
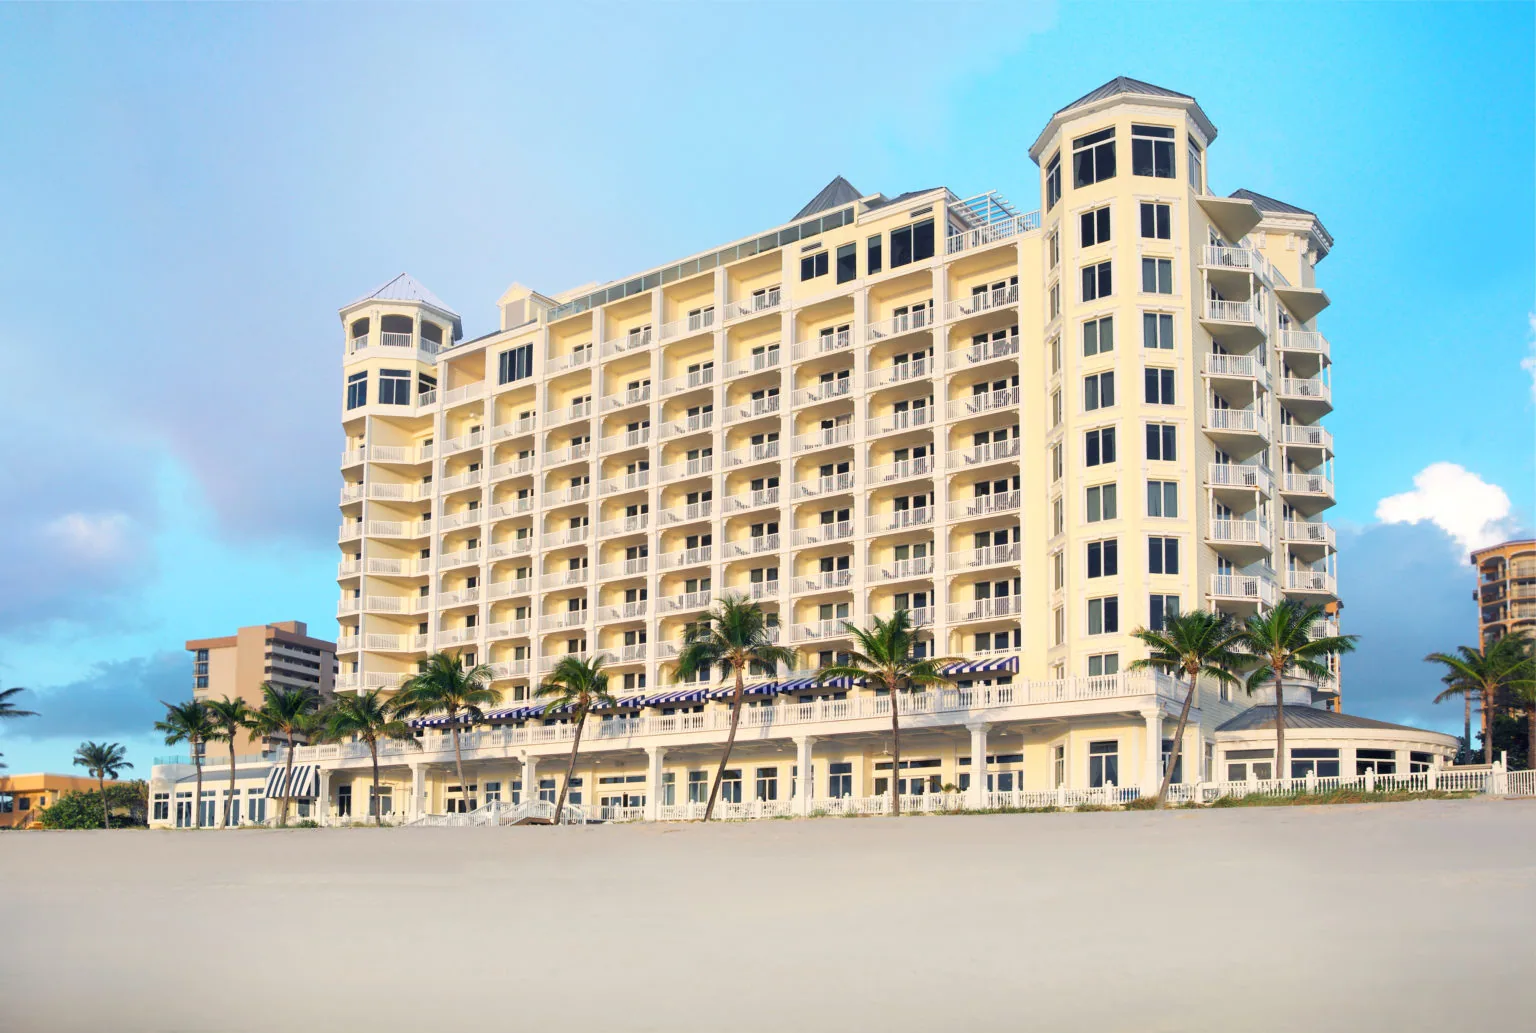
Hotel Roofing in San Mateo, CA
CATEGORY
Property Types We Roof
LOCATION
San Mateo, CA
A guest-room wing can remain occupied while the roof above it needs a controlled opening and a reliable dry-in. Hotel roofing in San Mateo begins with the roof map, the operating calendar, and the people who control guest access. We locate mechanical curbs, drains, parapets, and previous repairs, then mark which areas can be worked without crossing an active entrance or service route. San Mateo's drain-design reference sets a minimum rainfall benchmark. It is a reason to inspect outlet and discharge details, not a claim about an individual property's capacity. We document the assembly before setting a repair or replacement option. The result is a sequence that the facilities contact, hotel manager, and general contractor can review before material reaches the loading area.
Guest routes: Protect the service path first
An occupied hotel may have separate paths for guests, staff, deliveries, laundry, and waste removal. We ask which entrances, vertical circulation, and exterior areas must stay available, then compare them with the planned lift zone and material route. A roof phase should state where the crew enters, how long a noisy task may take, and what protection sits below an opened section. If a guest-facing area cannot be closed, the GC needs an alternate sequence rather than a vague note to minimize disruption.
San Mateo planning names Downtown, Hillsdale, Bay Meadows, and Mariner's Island as distinct places or planning areas, but those labels do not identify any particular hotel's access plan. We walk the property with the operator and confirm the service entrance, loading hours, and roof hatch. A multifamily roof scope may share occupied-building concerns, while a hotel adds check-in cycles and guest communication. The Hillsdale station area is one broad local reference for coordination, not a site-specific access statement.
Mechanical: Account for rooftop equipment
Air handlers, exhaust fans, kitchen units, condensers, and antenna mounts can all interrupt a membrane field. We list each curb, connection, and service clearance, then identify which trade may need to disconnect or lift equipment. The roofing proposal should price flashing and membrane work separately from mechanical labor unless the contract expressly combines them. When the base is deteriorated or an existing curb is too low for a sound transition, the condition should be photographed before a replacement detail is approved.
A unit that cannot be moved can affect the daily work limit. We define the surrounding zone, keep a safe path for authorized service, and record whether temporary weather protection is required. A curb and support review helps assign equipment work, and a phased occupied-building plan can coordinate the roof opening with hotel operations. Neither route replaces field confirmation of the actual assembly.
Water paths: Inspect drains, overflow, and edges
Hotel roofs may connect several wings or additions, so a leak report should identify the room, level, and approximate roof zone. We trace nearby seams, curb corners, drain bowls, scuppers, wall transitions, and edge metal. That municipal benchmark informs design review; it cannot establish whether this roof's strainer is clear, bowl secure, or leader open. A field inspection still has to establish whether each strainer is clear, the bowl is secure, and the water reaches its intended leader or discharge.
Interior symptoms can appear away from the entry point. We compare the ceiling mark with the roof's slope, penetrations, and recent work, then note what can be tested safely. The drain and scupper work scope identifies the components included, while flashing repair addresses a failed transition when the inspection supports that conclusion. We keep plumbing, facade, and structural work outside the roofing boundary unless the contract says otherwise.
Assembly: Make repair and replacement comparable
Roof age alone does not decide whether a coating, recover, or tear-off is suitable. The inspection records membrane and seam condition, insulation, cover board, attachment, drainage, and visible deck. Moisture at a curb or broad bond failure may move the boundary; a dry, stable area may allow a defined repair. The proposal states what is removed, what remains, and how hidden conditions will be measured and approved.
A modified-bitumen assembly has different laps and repair methods from a single-ply membrane. We compare those details at penetrations and parapets rather than describe a generic replacement. San Mateo applies the 2025 California Building Standards Code beginning January 1, 2026; the project design professional determines which requirements apply. Our bid identifies fastening and perimeter assumptions for review. A condition inspection can establish the starting record before two proposals are compared line by line.
Schedule: Tie roof zones to room operations
A room block, amenity deck, kitchen, or ballroom can have an event date that changes access and noise limits. The hotel contact can identify restricted hours and events, while the GC assigns who can approve a pause or shift in daily area. We plan a phase only as large as the crew can complete and protect before the shift ends. Temporary dry-in, equipment coordination, and waterproofing at each tie-in should be explicit schedule tasks, not an assumed finish.
San Mateo identifies retailers, restaurants, technology companies, and financial institutions among its business sectors. That economic context says little about a hotel's day-to-day operations, so the schedule comes from the operator. We list the quiet periods, delivery windows, guest routes, and contingency contact in the preconstruction notes. A restaurant roof sequence may require kitchen and exhaust coordination; the hotel's own occupancy plan controls the work limits here. The replacement scope should carry the agreed zones and protection tasks.
Turnover: Give facilities a usable roof record
At completion, label photos by roof zone and note seam work, curb flashing, drains, edge details, and any open recommendation. A room number can help locate an interior report, but the facilities record should connect it to a roof area without claiming that the room marks the entry. List returned equipment, outstanding trade work, and the person who accepted the handoff. That gives maintenance staff a map they can use when a future report arrives.
Before the walk, provide roof plans, equipment schedules, event restrictions, access procedures, and prior leak documentation. We will verify the field condition and identify the work boundary with the GC. If a building sits near Marina Lagoon or another low-lying edge, a site review can connect the roof discharge to site conditions; San Mateo's shoreline adaptation plan evaluates flooding and infrastructure but does not diagnose a hotel's roof. A maintenance visit can keep outlet and penetration checks attached to the final photo record.
Commercial Roofing Questions
Can hotel rooms remain occupied during roofing?
Occupancy may continue when the approved work zones, protection below, access routes, and daily dry-in plan support it. The operator and GC identify rooms or entrances needing quiet or uninterrupted access before the roof schedule is set.
What should be coordinated before moving rooftop equipment?
List each unit, curb, disconnect, lift, reset, and reconnection responsibility. The GC coordinates the mechanical trade and hotel operator so the roofer knows when the curb is available for flashing and when the area can close.
How do we connect a guest leak report to roof work?
Record the reported room and time, then compare it with roof-zone seams, penetrations, drains, and recent work. The ceiling mark is a starting clue; inspection determines the likely entry path and safe repair boundary.
What changes hotel roof replacement cost?
Removal depth, wet insulation, equipment lifts, temporary protection, access windows, tie-ins, and closeout requirements can change scope. A proposal should state these assumptions and include a measured approval process for concealed conditions.
What should a facilities team keep after the work?
Retain a roof-zone plan, dated photos, repair notes, equipment handoffs, drain observations, and unresolved recommendations. That record helps the next inspection distinguish finished work from an item still awaiting another trade.
Plan hotel roofing around guest operations
Send the roof plans, equipment schedules, access procedures, event dates, and known leak reports. We will verify the roof zones and build a documented sequence with your facilities contact and GC.