
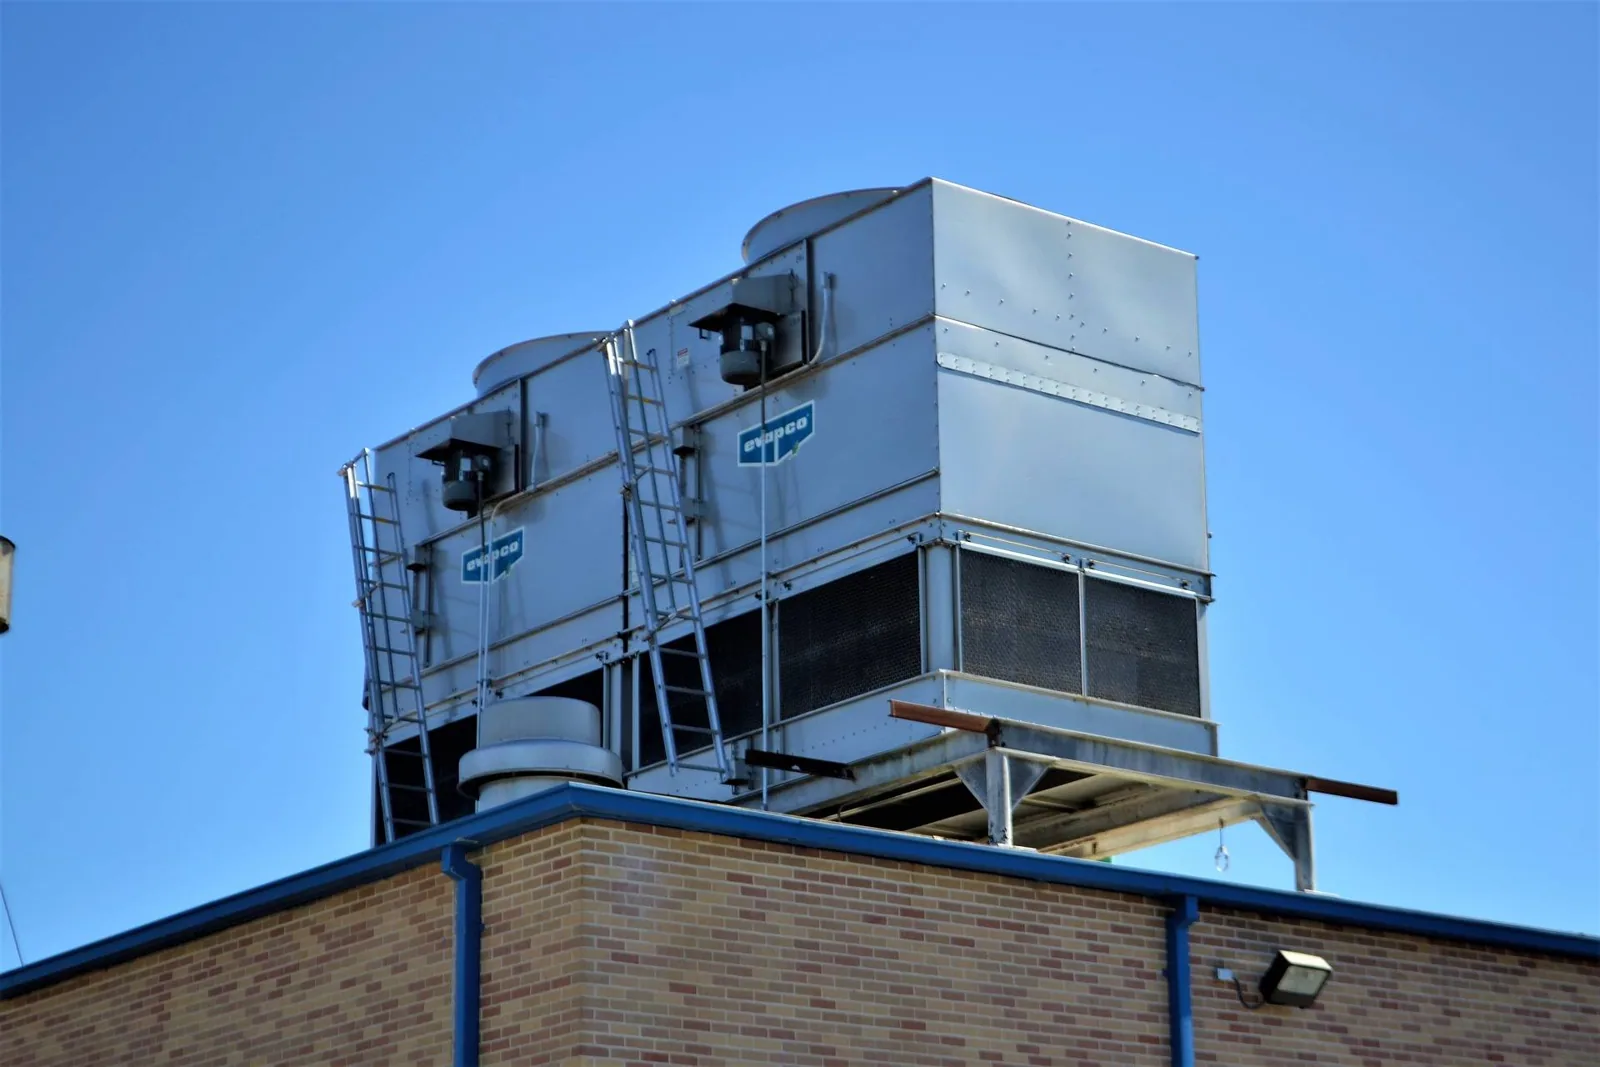
Commercial Rooftop Equipment Curb and Support Roofing in San Mateo, CA
CATEGORY
Commercial Roofing Services
LOCATION
San Mateo, CA
A rooftop unit curb is a structural opening, flashing transition, and mechanical handoff in the same footprint. If the curb is too low for the planned insulation, if a rail concentrates load, or if the membrane cannot tie into the detail, a small equipment change can affect several roof trades. We record the curb dimensions, visible attachment, nearby seams, drain path, and access limits before assigning roof work. Local planning records discuss office and commercial activity around the SR 92 and US 101 employment area, Hillsdale Boulevard, and established downtown blocks. That city context orients the service area; the building drawings and roof walk define the actual scope. A Mariner's Island commercial property still needs equipment-by-equipment field verification.
Inspection boundary: separate the roof interface from the equipment work
We note whether the reported issue is at the curb flashing, unit base, vibration isolator, conduit penetration, condensate line, or adjacent membrane. The visual review does not establish structural capacity or mechanical performance. We photograph the curb perimeter and label which components are within the roofing contract. If equipment must be lifted or disconnected, the project team should identify the responsible mechanical contractor, rigging method, outage window, and temporary protection before the roof opening is made.
The local code summary gives an 85 mph basic wind speed measured as a three-second gust. That is a design reference, not a conclusion about an individual unit's attachment or wind damage. Structural and mechanical professionals should verify loads, supports, and attachment. Our notes can show visible roof-side conditions and the proposed flashing boundary. For broader baseline documentation, the commercial roof inspection can map equipment locations, roof zones, and access constraints before a retrofit is priced.
Scope boundary: define curb height, attachment, and membrane tie-in
Before work, compare the curb top and base dimensions with the new assembly thickness and the required flashing height in the approved details. Record the existing membrane type where known, cover board condition, insulation thickness if exposed, and fastener or adhesive pattern visible at the perimeter. A curb that is deteriorated or too low may require elevation or replacement by another trade. The proposal should not treat new membrane as a substitute for a sound curb or engineered support.
San Mateo has adopted the current Title 24 building standards cycle, whose effective date is January 1, 2026. Project professionals determine the applicable code and permit requirements for equipment changes. The roofing scope should state which details follow issued drawings and which need design direction. Compare the planned membrane transition with the TPO assembly only if TPO is specified. A separate edge-metal scope can keep perimeter modifications distinct from equipment curb work.
Sequence: coordinate shutdown, lift, and dry-in steps
The sequence begins with access and a controlled work area. Confirm roof hatch or ladder use, escort requirements, crane or hoist location, unit shutdown, electrical isolation, weather protection, and the area that can be dried in before the shift ends. A unit left connected cannot always be moved by the roofing crew. The GC should identify who protects duct openings and who accepts the unit after reset. Mark each curb on the plan so the mechanical and roofing teams are pricing the same quantity.
For occupied office or retail buildings, set a zone boundary and notify the building contact before equipment interruption. A phased roof sequence can identify which areas remain accessible and when each trade releases its work. San Mateo's NOAA station context is nearby rather than city-specific, so the current forecast and exposed condition should guide daily dry-in choices. The written plan needs a stop point if rain risk, lift delay, or a mechanical hold prevents closure.
Field detail: inspect rails, sleepers, and penetrations as separate details
Rails and sleepers need clear load paths and protection from membrane abrasion. We record their orientation, bearing points, attachment penetrations, protective pads, and any sign of movement or corrosion. A support can bridge a membrane without sealing the fasteners that secure it. Conduit and refrigerant lines also need their own boot, pitch pocket, or approved flashing detail. We identify each penetration and show whether it shares a curb or crosses the roof field independently.
If the equipment footprint hides an existing condition, note the blind area and arrange access with the mechanical contractor. No inspection should imply that concealed fasteners or deck conditions were verified when they were not visible. The insulation and cover-board review can address assembly height around the curb. A photo-indexed condition report helps the GC tie observations to unit numbers and drawing references instead of relying on a general photograph.
Cost drivers: price labor by coordination points
Cost follows unit count, curb geometry, access, lift needs, mechanical coordination, attachment condition, membrane type, and the quantity of insulation or deck opened. Repeated curbs can be priced as a schedule only when the dimensions and details are sufficiently alike. A nonstandard curb, roof transition, or occupied area may need a separate line item. The estimate should distinguish roofing labor from equipment disconnection, rigging, curb fabrication, electrical work, and structural reinforcement.
San Mateo planning identifies commercial activity near US 101 and State Route 92, but the corridor does not establish loading access at an individual property. Confirm crane setup, staging, street permits, roof capacity, and delivery timing from project documents and a site review. Concealed deterioration should be handled through an approval hold and documented unit price. This keeps a visible curb repair from silently absorbing mechanical, structural, or interior work outside the roofing scope.
Handoff: close each unit with matched photographs and sign-off
After flashing, photograph every curb side, corner, penetration, rail bearing point, and tie-in. Identify the unit tag or roof-plan number and note if the equipment was lifted, disconnected, or left in place. Record what was replaced, what remains, and any detail that could not be completed. The mechanical contractor should confirm reset and operation; the roofing contractor documents the roof-side scope. Those are related handoffs, not the same acceptance.
If a detail changed from the issued plan, capture the direction and revised drawing reference. San Mateo's code summary is not project-specific approval. The responsible design professional and building official determine compliance. A record that distinguishes approved changes from field observations helps maintenance staff locate the interface later and reduces confusion during warranty review. Do not describe a roof test as confirming equipment operation or a mechanical sign-off as confirming the entire roof assembly.
Maintenance: keep a unit-level roof record
During periodic walks, check visible curb flashing, split sealant, displaced walk pads, loose metal, new penetrations, and changes to equipment supports. Compare the unit tag and photograph with the prior record. Mechanical replacements can change footprints, rails, or pipe locations; those changes should be reviewed before the crew cuts the membrane. A new penetration belongs in the roof plan and closeout file, with its detail and responsible trade recorded.
San Mateo planning recognizes technology, finance, retail, and restaurant businesses, but those sectors do not establish the equipment or roof type at a particular building. A portfolio file should record actual site conditions, roof zones, unit numbers, and access restrictions. If a leak appears, identify the reported location and what was observed rather than presuming the unit is responsible. Share plans and equipment schedules to scope a bounded roof repair or request an inspection of the interface before the next mechanical change.
Commercial Roofing Questions
Can the roofing crew move an HVAC unit?
Only if the contract, equipment condition, rigging plan, and responsible trade allow it. The proposal should identify shutdown, disconnection, lifting, reset, and acceptance responsibilities.
Does a new membrane flashing fix a loose curb?
Not necessarily. The curb and support must be stable and compatible with the detail. Structural or mechanical correction may be needed before roof flashing is installed.
What information helps price multiple curbs?
Provide a roof plan, equipment schedule, curb dimensions, access rules, lift constraints, issued details, and any prior roof records. Mark units with unusual supports or penetration clusters.
Who signs off after the work?
Roofing acceptance covers the defined roof-side scope. The mechanical contractor confirms equipment reset and operation, while the design professional or building official addresses applicable design and code decisions.
Coordinate the curb and roof scope
Send the roof plan, equipment schedule, access rules, and issued details. We can document visible conditions and define the roofing work boundary with the GC and other trades.