
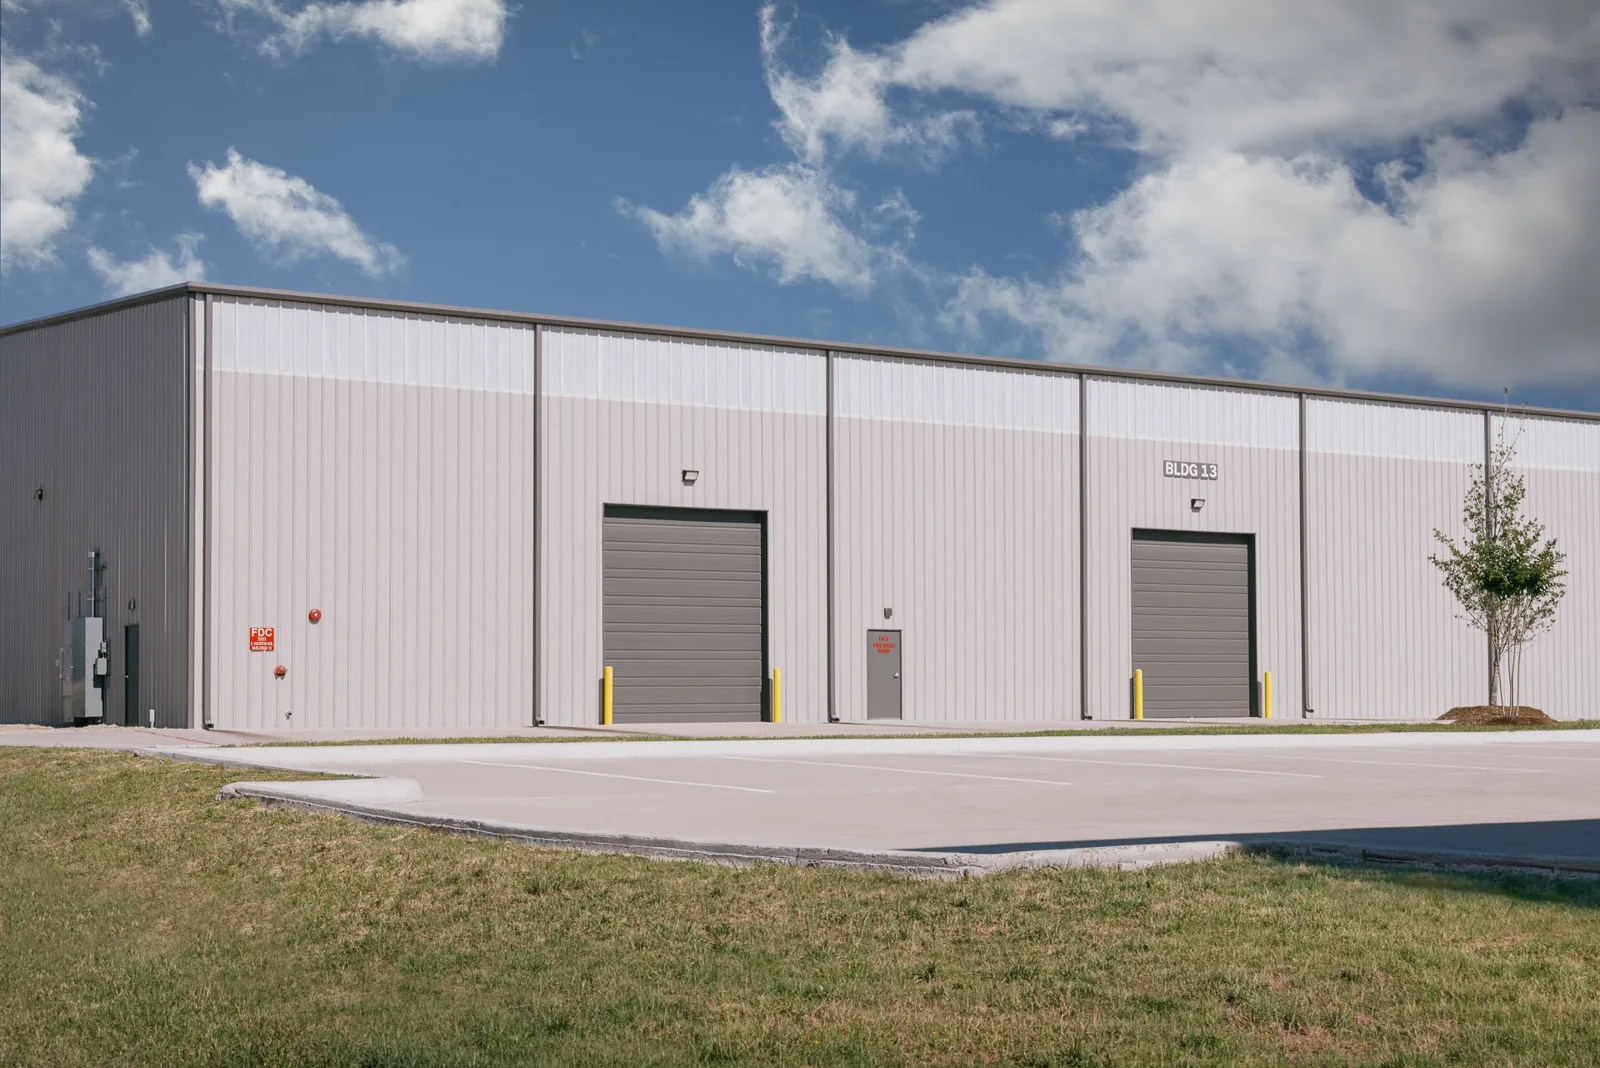
Warehouse Roofing in San Mateo, CA
CATEGORY
Property Types We Roof
LOCATION
San Mateo, CA
A warehouse roof has to support a building that moves goods, people, and equipment through the same daily plan. In San Mateo, the first review should map dock areas, roof drains, mechanical units, interior storage zones, and the routes crews need to reach each section. Commercial and office uses span Downtown and Hillsdale; Bay Meadows and Mariner’s Island add other mixed-use context to the local property mix. A district label does not identify an individual warehouse’s roof assembly, so we inspect the actual building before pricing. We inspect the actual assembly, record active leaks, and show which conditions affect loading, stored materials, or a repair window.
Roof zones: map the roof against operations
We divide the roof into areas that the facility team can identify, such as dock-side sections, office transitions, equipment fields, and roof levels. The map records seams, penetrations, drains, prior patches, and active leak reports. That makes a repair boundary visible to both the roofer and the person coordinating inventory or inbound freight. A commercial roof inspection can establish the starting condition; a roof condition report keeps photos and recommended actions tied to the same zones.
Access is part of that map. We confirm hatch locations, fall protection, lift approach, material staging, and any aisle or yard area that must remain clear. A facility may operate around the clock or in scheduled shifts, but we confirm its actual schedule rather than assuming it from the building label. If a loading bay cannot close, the work plan identifies an alternate approach and the protection required above the occupied space. A Hillsdale area roof review can be scheduled around the property’s confirmed access rules.
Leak path: trace water to the roof detail
A stain over storage does not identify where water entered. We inspect the roof surface above it, then follow seams, curb flashings, parapets, and nearby drainage routes. If the condition is localized, a defined repair can protect adjacent areas without taking on a full replacement. When moisture, delamination, or failed attachment crosses several roof zones, the owner should compare that pattern with a broader repair scope and replacement review.
San Mateo uses a two-inch-per-hour minimum rainfall input for roof-drain design; existing outlets still need inspection. That criterion is not a measurement of an existing warehouse outlet. We inspect drain bowls, overflow paths, and flashing for visible blockage or damage, then identify any question that needs a drainage designer. Where an outlet or scupper needs separate work, drain and scupper service should be scoped before membrane repairs close the area.
Assembly: select a system from the substrate
The deck, slope, existing layers, insulation, edge conditions, and rooftop equipment determine which roof systems should be compared. TPO, PVC, EPDM, modified bitumen, built-up roofing, and metal each bring different attachment and maintenance details. We inspect test openings where authorized and record what the sample shows. A membrane option review or TPO assembly comparison can be useful when the deck and project documents support those choices; the material name alone does not settle the scope.
A recover is only worth pricing after checking the existing layers, moisture, drainage geometry, attachment, and edge height. If the warehouse has prior roof work, we locate transitions and confirm whether the proposed assembly can connect to what remains. Concealed deck damage or wet insulation can change the removal boundary, so we state the discovery process and approval point before demolition begins. The owner can compare a partial repair, recover, or full removal with separate assumptions for each path.
Staging: sequence around docks and equipment
The schedule should identify delivery times, crane or lift placement, debris removal, and material protection. We coordinate a daily area that can be opened, inspected, and dried in before the crew stops. The facility contact names units that must remain available and the route used by technicians. Curbs and supports need their own flashing review; a curb and support scope can be planned before the membrane crew reaches those interfaces.
US 101 and State Route 92 carry regional traffic through San Mateo, but neither determines a site's loading route or truck permission. We verify the property entrance, gate clearance, turning area, curb rules, and delivery hours with the facility manager. If the roof work intersects tenant or office space, we set notices and temporary protection before the first section is opened. A distribution building roof plan may share some logistics questions, but we write the sequence for the actual warehouse.
Closeout: leave a record the next shift can use
At closeout, the facility should receive the areas completed, repairs made, photographs of covered details, products installed, and any condition left for later attention. The roof plan should show drains, equipment, patches, and the boundary of new work. We identify the maintenance steps that apply to the selected system and note which accesses require coordination with facility staff. That record helps an operator distinguish an old leak from a new one without reopening the same diagnosis.
Warehouse operations can change without a roofing project, so the maintenance file should be easy to update after equipment moves or new penetrations are approved. If the owner manages several assets, a capital timing review can rank roof sections by condition and consequence. For a building near Bay Meadows, the property’s mixed-use context does not replace a roof inspection; the present assembly and the business’s access plan remain the evidence for the next decision.
A facility team can turn a condition map into a practical maintenance sequence. Mark the areas with repeat leakage, the sections where rooftop traffic is common, and details that should be photographed at the next visit. The maintenance file can then separate a simple drain clearing from a membrane repair or replacement decision. If office suites sit beside the warehouse floor, the building contact can add tenant access hours and ceiling locations to the same record. That helps the next crew locate the affected roof section without placing inventory, loading, or employee routes at risk. Compare related cold-storage roof design and office building roof work, then coordinate the visit for Mariner’s Island only after the property confirms its roof access rules.
A practical closeout should connect each repair area to an operational note: which dock or storage zone sits below, whether a drain or curb was involved, what material was installed, and what inspection interval follows. Keep that record with the roof plan instead of relying on a general service ticket. The next maintenance visit can then check the same seams, transitions, and water paths without reopening the original diagnosis. For a multi-section warehouse, use stable roof-zone labels that match drawings and access points. If a delivery pattern changes or equipment moves, update the map before the next roof project so crews do not rely on an outdated route.
Commercial Roofing Questions
Can a warehouse stay open during roof work?
Often, when the roof phases and access plan fit the facility’s actual operating hours. We identify the areas that can be opened, protected, and closed each shift, then coordinate alternate routes for deliveries or staff where needed.
How do you avoid exposing stored goods?
We map the work zone against the space below it, limit daily removal to a protectable area, and establish temporary dry-in before the shift ends. Interior protection and any restricted aisles belong in the written sequence.
When is a repair better than replacement?
A repair may fit isolated failures with sound surrounding membrane and dry insulation. We document the damaged area and adjacent conditions; recurring failures across multiple zones deserve a replacement comparison.
What should the owner provide before the inspection?
Roof plans, leak locations, prior repair records, equipment schedules, loading restrictions, and hatch or fall-protection rules help us prepare. The field review still controls the observed condition.
Does the city drain design rate confirm existing capacity?
No. San Mateo’s two-inch-per-hour rainfall input is a design criterion, not a certification of the installed outlet. We inspect visible drains and overflows and identify where a designer should review capacity or slope.
Schedule a warehouse roof review
Share leak locations, access rules, dock hours, and available roof plans. We will map conditions and define repair or renewal choices around the facility’s operating plan.