
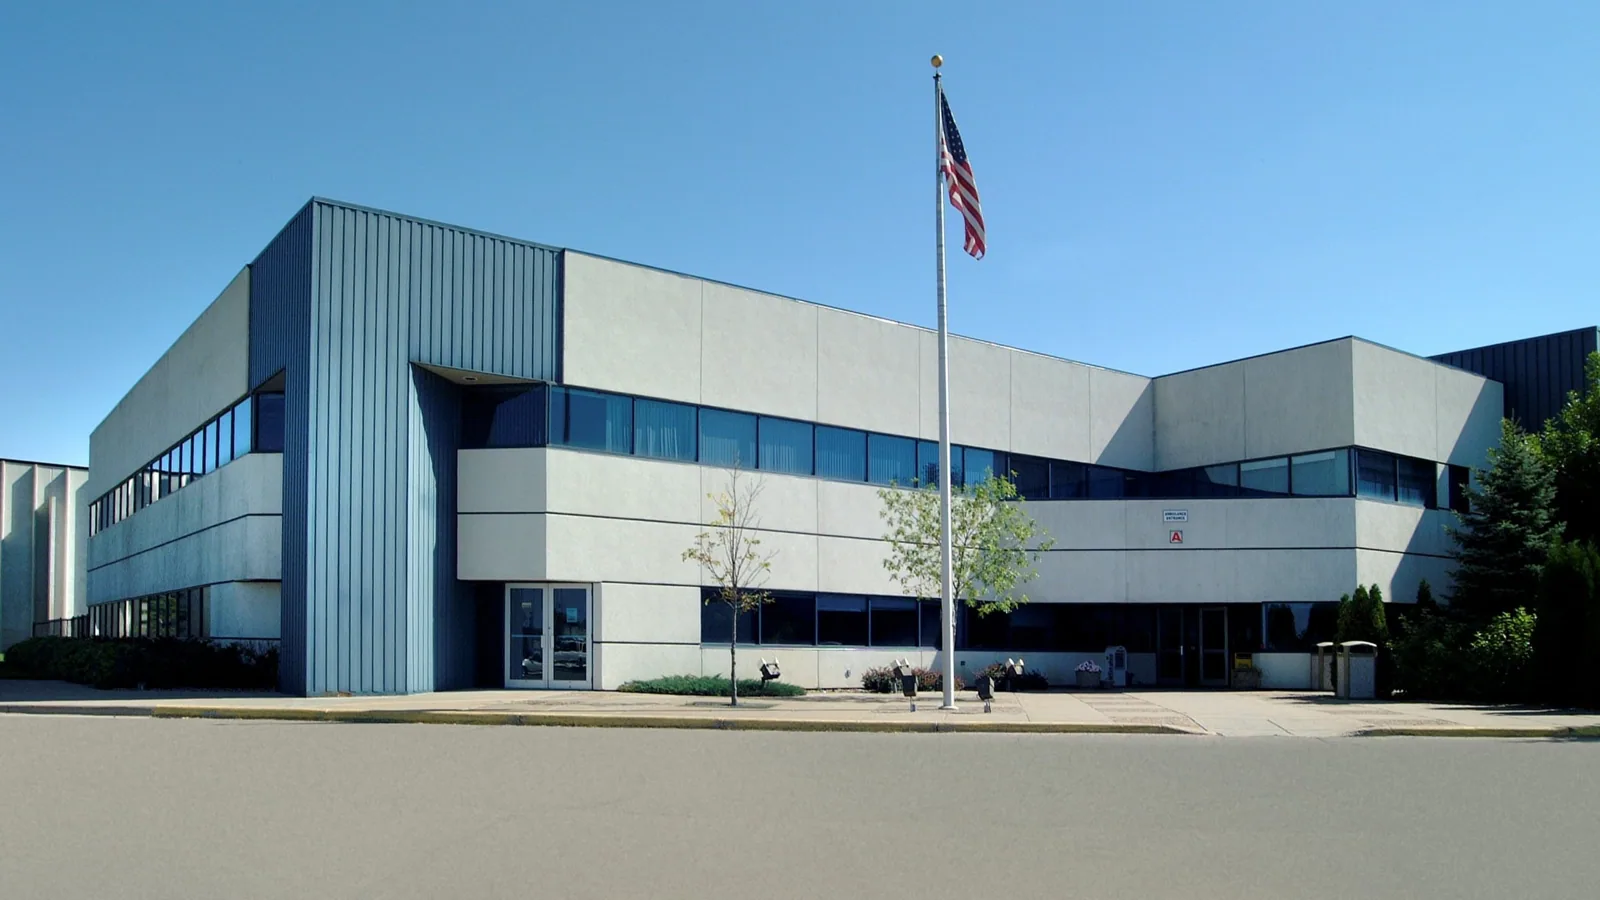
Distribution Center Roofing in San Mateo, CA
CATEGORY
Property Types We Roof
LOCATION
San Mateo, CA
A distribution roof can sit above receiving, staging, office, and dispatch areas that cannot all pause together. We start by matching the roof plan to the operation below: dock doors, transfer lanes, equipment, drains, and any interior zone with leak sensitivity. San Mateo businesses include technology and retail, and commercial and office uses appear in Downtown, Mariner’s Island, and Bay Meadows. We verify the actual facility layout, roof assembly, and delivery rules before setting a work sequence.
Operations: build the zone map with facility staff
We mark active leaks, seams, penetrations, roof levels, and drainage points against the operating map. A receiving team can then see whether a proposed repair sits above a dock, a staging aisle, or a low-traffic area. We note where temporary protection is needed and who can release a work zone. A roof inspection records those conditions, while a condition report gives the owner a photo trail by location.
Distribution schedules change with inbound freight and staffing. The manager confirms delivery peaks, truck access, roof hatch controls, and material staging limits. We do not assume that a route named on a city map is suitable for a contractor’s vehicle. Before mobilization, we verify gate height, turning radius, unloading, street use, and the path for debris. That lets the facility protect its dispatch plan while the crew opens only the roof area that can be made watertight that day.
Drainage: keep the drainage path visible
A broad roof field may look intact while a drain bowl, overflow, or transition is carrying the active leak. We inspect each outlet and note where debris, damaged flashing, or an altered slope could interrupt flow. San Mateo's roof-drain design basis is two inches of rainfall per hour; existing outlets still need inspection for capacity and condition. A drain and scupper review can define outlet work separately from membrane repairs.
During tear-off, the plan keeps temporary drainage open and places a stop line where the crew can complete a dry-in. Water should not be directed toward a dock opening, electrical room, or adjacent tenant. We identify the route before removing material and update it if a concealed condition changes the slope or opening. Drainage questions that require calculation or a system change go to the responsible design professional; the roofing scope records the condition and the repair boundary.
Renewal: compare repair, recover, and removal
The renewal decision follows the distribution roof’s actual layers, deck, moisture, attachment, edges, and penetrations. Isolated seam or flashing failure may support a repair. A recover can be considered after existing material and the added height at edges and curbs are checked. Wet insulation or widespread deck concerns may favor removal. We state what testing supports each option and identify areas that remain untested. A recover assessment and replacement scope should use the same roof areas so ownership can compare cost drivers and schedule impacts.
System selection depends on substrate and operation, not the distribution label. TPO, PVC, EPDM, modified bitumen, built-up, or metal may be considered where design conditions support them. We review attachment, thermal layer, edge securement, and service routes. If roof equipment sits over an active loading area, the sequence needs to retain technician access. A modified bitumen option can be compared with a TPO assembly only after the deck and project requirements are known.
Logistics: set material and work windows
The facility contact confirms when deliveries can enter, where material may be unloaded, and whether the staging footprint conflicts with trailers or employee parking. We identify daily removal, inspection, dry-in, and debris routes, then agree on a release message before a section is reopened. If equipment must stay online, the work plan marks its service path and shutdown authority. A phased reroof sequence can document those handoffs for an active building.
El Camino Real, US 101, SR 92, and Caltrain connect key San Mateo districts, but none of those corridors grants delivery access to a property. A property near the SR 92 corridor may still have local gate limits, restricted truck hours, or a shared drive aisle. We confirm those conditions with the site manager and set staging accordingly. The operation determines the work window; a neighborhood or map label does not.
Records: close each phase with evidence
Each release should include the completed roof zone, repairs, open items, photos of concealed conditions, and the next access boundary. The facility director can match the work record to the dispatch or dock area without relying on a general completion note. We include installed material information and the maintenance actions relevant to drains, seams, flashings, and rooftop traffic. If a later phase needs an owner decision, we state what is known and what additional test would resolve the question.
An asset team can use the closeout to plan follow-on work instead of reopening the same condition review. A capital plan can compare distribution assets by condition, repair scope, and operating impact. A property in Mariner’s Island still needs its own field evidence, even though city plans describe mixed land uses in that district. We identify the roof system and access plan on site before carrying a recommendation into a budget.
Before procurement, the facility should identify the person who can authorize a test opening, release a completed zone, and approve an added deck repair. We provide a marked roof plan with each request so a decision can be tied to a location, not a broad allowance. Keep the accepted assembly details with delivery and staging notes; future maintenance teams will need both the roof map and the dispatch constraints. For a separate warehouse roof comparison or manufacturing roof scope, use that building’s own inspection. A project beside Downtown San Mateo should still follow the actual site’s access plan.
For a distribution property, the turnover record should make the next decision easier. Label the completed work zone, show drains and edges that were checked, note any area held for later testing, and identify the temporary protection that must be removed or maintained. Attach photographs to the roof map rather than storing them as an unindexed group. If a later leak report comes from a different shift, the facility team can compare its location with the last inspected zone and decide whether the issue is new, recurring, or tied to an adjacent detail. A route plan should also show where crews can stage materials without crossing active loading paths. That coordination belongs in the scope before mobilization, not in a shift-change improvisation.
Commercial Roofing Questions
How much of the distribution roof can be opened at once?
Set the daily boundary from roof geometry, forecast conditions, equipment access, and the time needed to dry in the opened area. We identify a section that can be secured before shift end, then adjust if concealed conditions change the scope.
Can deliveries continue during a reroof?
Staging plans should account for staging, lift placement, debris removal, and the facility’s peak periods. We map the contractor route with the manager and keep required dock access open or establish an approved alternate before work begins.
Which roof condition changes the renewal choice most?
Check moisture, deck attachment, widespread seam failure, and drainage or edge limitations can change a recover or repair decision. We document each finding by area and explain what testing remains.
How should drainage be handled while the roof is open?
The sequence should preserve a temporary flow path and protect dock or interior openings. We inspect existing outlets before tear-off and stop at a boundary that can remain watertight.
What records belong in the closeout file?
Keep the phased roof plan, inspection photos, drain and flashing details, material data, concealed-condition approvals, and any maintenance notes. Each item should identify the roof zone it applies.
Plan a distribution roof around dispatch
Send the roof plan, dock hours, leak map, and delivery restrictions. We will define work zones, dry-in boundaries, and the decisions needed before mobilization.