
Local weather advisory
Coastal Flood Advisory: Commercial Roof Help in San Mateo
The National Weather Service has issued a coastal flood advisory covering San Mateo. Heavy rain and drainage loading can expose roof leaks, blocked drains, and ponding water. This is a weather exposure advisory; it does not establish damage to a specific roof.
Do not access a roof during hazardous weather. Protect people first, avoid water near electrical equipment, and request roofing help when conditions permit.
National Weather Service · Updated Oct 28, 2026, 7:20 AM UTC
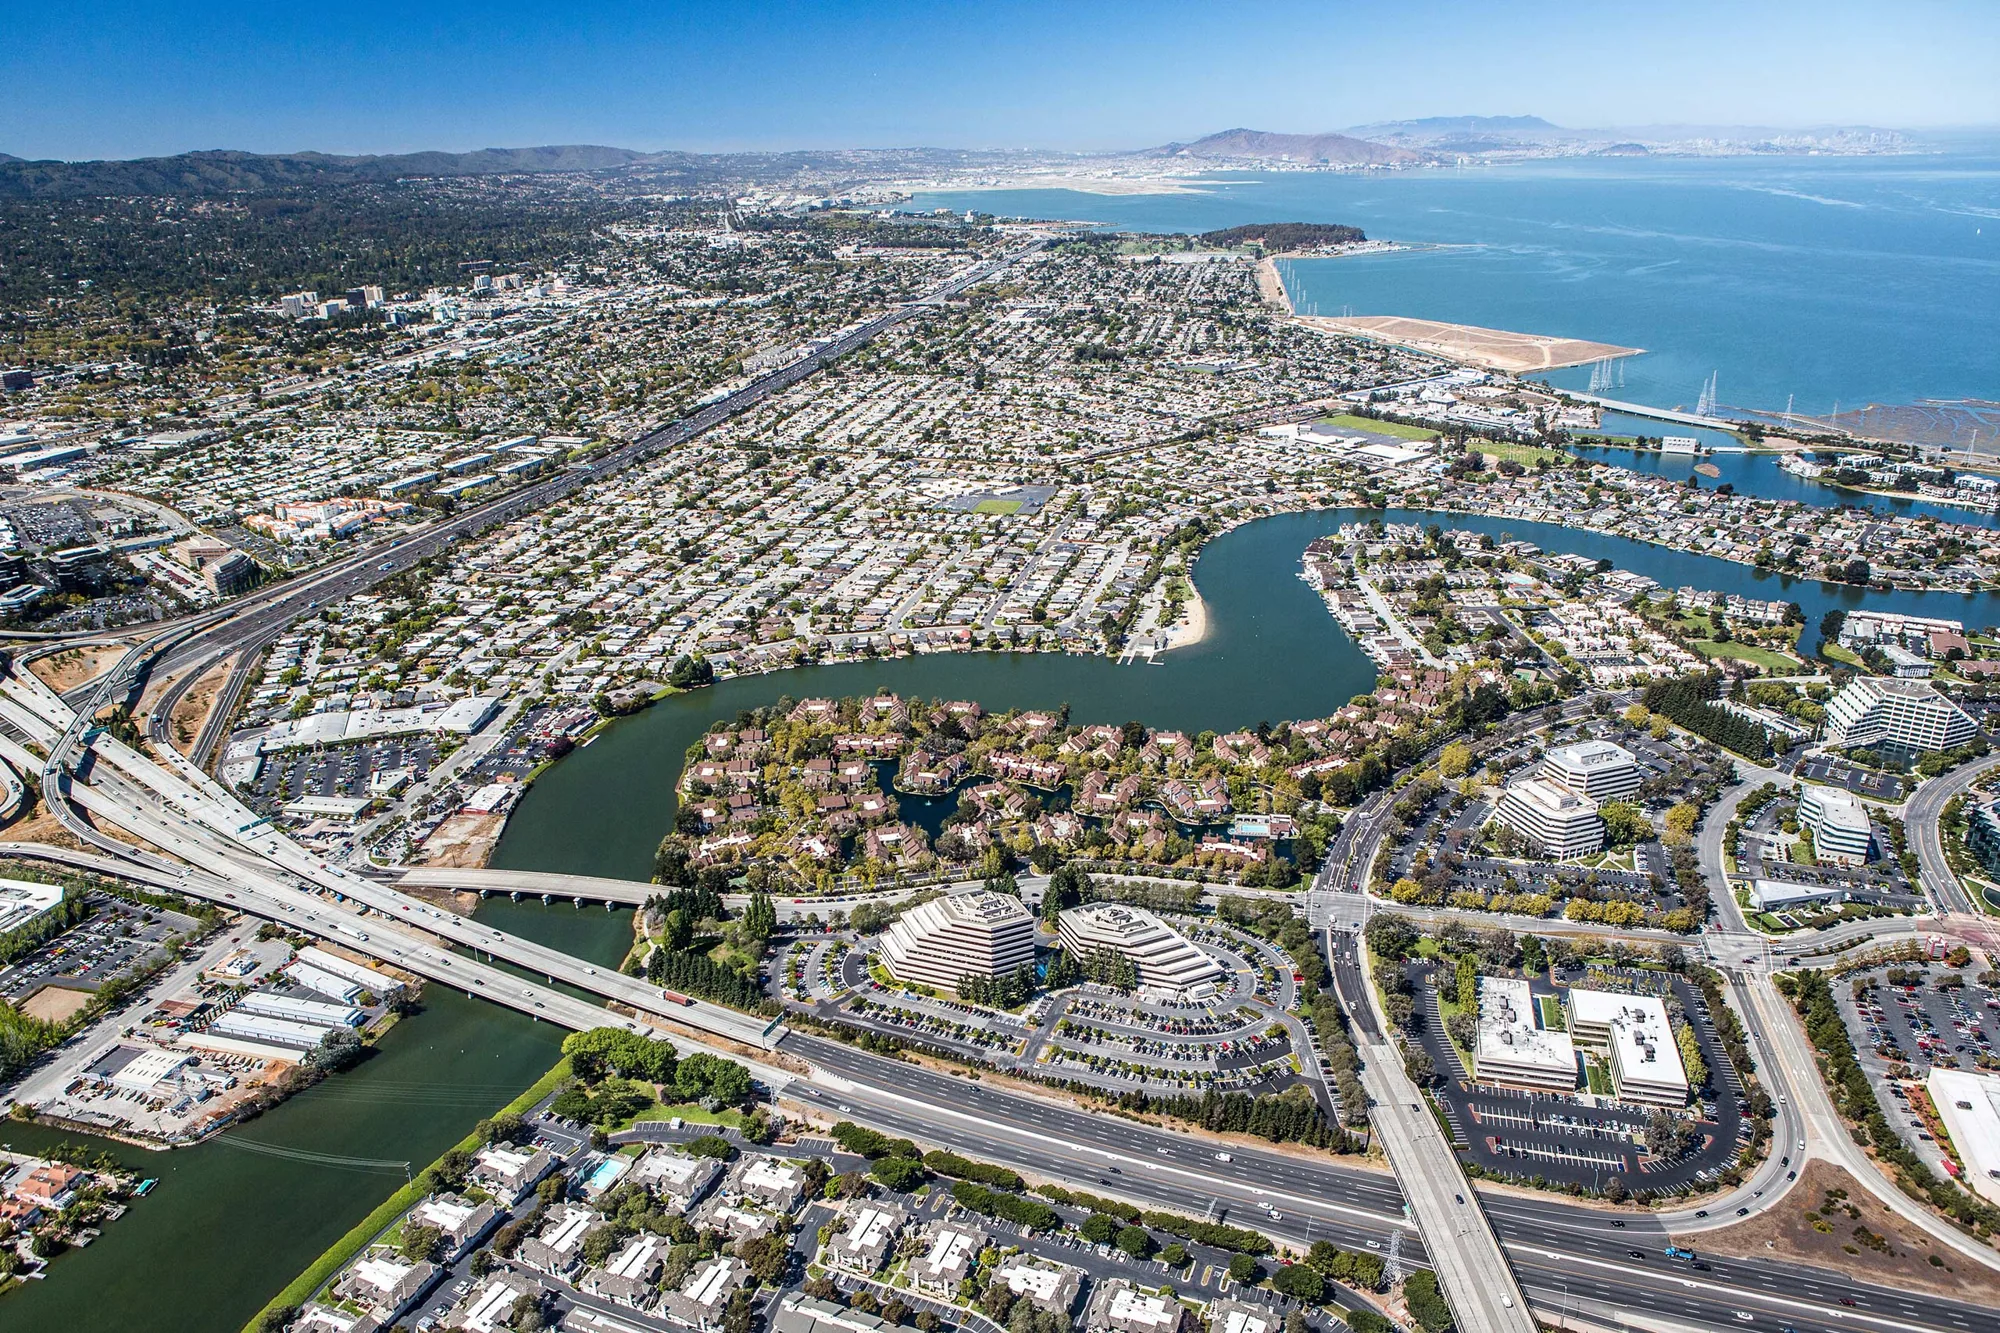
Commercial Roofing Along San Mateo’s El Camino Real Corridor
CATEGORY
Service Areas
LOCATION
San Mateo, CA
A roof scope along El Camino Real needs a property-level access plan before the first delivery. We verify the receiving address, loading route, roof access, staging limits, and active operations, then inspect the assembly and drainage details. San Mateo's master plan corridor extends from State Route 92 to the Belmont boundary, but each building still requires its own roof map and approval contact. The proposal defines work zones and daily dry-in limits rather than treating the corridor as one work site.
Building review: keep corridor plans separate from roof findings
Planning guidance may affect exterior design review, but it cannot establish membrane layers, deck type, or the condition of concealed insulation. Obtain current building records, prior permits, warranty documents, and maintenance tickets, then verify the roof in the accessible zones. A site walk should identify the roof's edges, transitions, drains, penetrations, equipment, and any patch history. If a visible condition triggers a question about substrate or attachment, state what test or professional review is needed. Mark inaccessible areas so the owner knows the evidence boundary. A commercial roof assessment can organize observations and photos around roof zones without implying that an urban design document substitutes for construction records.
Access and staging: design a safe route from curb to roof
Before mobilization, confirm where deliveries can stop, how material reaches the roof, and whether a lift or crane needs a permit or traffic-control plan. Identify sidewalks, entrances, transit stops, loading doors, and emergency routes that must remain clear. Ask the property manager to approve the staging footprint and tenant notice before materials arrive. For a building with limited rear access, smaller deliveries or additional handling may affect cost and schedule; record the agreed method in the proposal. Protect roof hatches and interior paths used by the crew, and secure tools at shift end. The occupied-building sequence should list daily access windows and no-work periods confirmed by the owner rather than assuming a standard weekday schedule.
Water and transitions: trace each roof-to-wall and drain transition
Along a corridor with varied parcels, roof geometry can change from one building to the next; field measurements matter more than a map label. Inspect parapets, counterflashing, expansion joints, curbs, skylights, drains, and scuppers at the project site. Record sealant condition, metal attachment, membrane turn-up, and any prior repair that changes the tie-in. Note ponding and blocked outlets separately from membrane splits or open seams. If drainage work is excluded, identify the party responsible for the downstream pipe. The drain service and penetration flashing work should define materials and termination points. That avoids a field dispute when one trade finishes the roof but another owns the curb or drain connection.
Repair and replacement: compare alternatives against measured quantities
For a local repair, specify the roof zone, material, prep, reinforcement, and expected follow-up. For coating restoration, confirm compatible substrate, moisture limits, and adhesion test area. A recover needs a record of existing layers, attachment, load assumptions, and any areas requiring removal. Replacement should list tear-off boundary, insulation, cover board, membrane, perimeter metal, drains, disposal, and temporary closures. Keep measured area separate from allowances for concealed damage. The replacement scope and a recover proposal should be compared on the same roof-zone sketch, with identical access and closeout requirements. If a design review changes color or edge appearance, reflect the approved selection in submittals before ordering materials.
Schedule and protection: protect the building between shifts
Set a daily open area that can be closed under the product's installation conditions, then state who verifies temporary tie-ins and the end-of-day walk. Cover equipment and interior-sensitive areas before removal begins. Schedule noisy tasks and material lifts with the building contact, and name the person who can stop work if a public route is affected. If another trade enters after roofing, require a documented handoff and inspection of any altered curb or penetration. The modified-bitumen assembly and standing-seam assembly have distinct detailing and movement requirements, so the selected system should be tied to approved drawings and manufacturer instructions, not a generic corridor specification.
Closeout: document location, work, and remaining decisions
Give the owner a marked roof plan, product records, photographs of concealed details before covering, drain and edge notes, and the signed list of accepted exceptions. Identify the phase and date for each completed area. Record any change in access or staging that should be repeated on a later project. If a warranty is issued, match it to the installed assembly and keep its inspection obligations with the property records. A maintenance record should show the last observed condition and the next planned review; avoid describing a roof as problem-free after a single visit. The San Carlos service area is another nearby municipal market, but the closeout remains specific to the El Camino Real property and the work accepted there.
Field coordination: coordinate the Work at the Property
For a long corridor property, label each roof section with a repeatable location code before documenting defects. A simple north-south orientation or building-wing name is more reliable than terms such as front, back, or street side when several crews share the report. On the ground, confirm the delivery point, pedestrian route, and any entrance that must remain clear. Do not infer that a master plan changes access rights or construction hours; ask the property contact and confirm applicable project requirements. On the roof, take overview photographs from fixed viewpoints, then close views of open laps, edge terminations, penetrations, and drainage details. Include a scale reference where a measured opening or displaced component matters. Distinguish active water entry from a condition that may admit water, and state whether moisture testing was performed. If the building remains occupied, schedule noisy or disruptive work with the people responsible for the affected spaces. A daily boundary sketch can show how a repair crew reaches the assigned area without crossing completed work. The final packet should retain the location codes, dated images, test results, and any exclusions so a later inspection can compare the same areas rather than reconstruct the job from memory.
Use the same labeled viewpoints at follow-up visits so repairs can be compared without relying on memory. Record the inspection date, recent weather reported by the owner, and whether the area was dry, damp, or actively wet at the time. A photo can show a visible condition; it cannot by itself establish how water moved through concealed layers.
For route-level context, keep this address-specific roof record distinct from the State Route 92 employment-area scope and the Mariners Island building record.
Before a crew is dispatched, confirm the receiving address, loading instructions, and whether the access route crosses an active storefront or shared driveway. A repair ticket should name the roof zone, observed detail, temporary protection, and permanent correction separately. If the first visit cannot expose the substrate, list the test opening as a decision item rather than carrying an unbounded allowance into the final scope.
Commercial Roofing Questions
Does the El Camino Real master plan tell us which roofing material to use?
No. It is planning context for a corridor. The roof assembly, design requirements, access, and approved project documents control the material decision.
Can street access change the roofing schedule?
Yes. Delivery permits, lift placement, protected paths, loading rules, and tenant hours can change crew sequencing. Verify these conditions with the property team before mobilization.
What should a recover estimate include?
Show the existing roof layers, moisture and substrate assumptions, attachment basis, added loads, new insulation or board, flashing details, and the limits of any selective removal.
How do you handle a curb altered by another trade?
Record the condition, identify the responsible contractor, and inspect the completed roofing tie-in after the equipment or penetration work is finished.
What documentation belongs in closeout?
Provide approved submittals, product and warranty information, zone plans, dated photos, test records, drain and perimeter details, and any open items or exclusions.
Set a property-specific El Camino Real roofing scope
Share the parcel address, roof records, access rules, and exterior design requirements already approved for the project. We can map field conditions and measurable work limits.