
Local weather advisory
Coastal Flood Advisory: Commercial Roof Help in San Mateo
The National Weather Service has issued a coastal flood advisory covering San Mateo. Heavy rain and drainage loading can expose roof leaks, blocked drains, and ponding water. This is a weather exposure advisory; it does not establish damage to a specific roof.
Do not access a roof during hazardous weather. Protect people first, avoid water near electrical equipment, and request roofing help when conditions permit.
National Weather Service · Updated Oct 28, 2026, 7:20 AM UTC
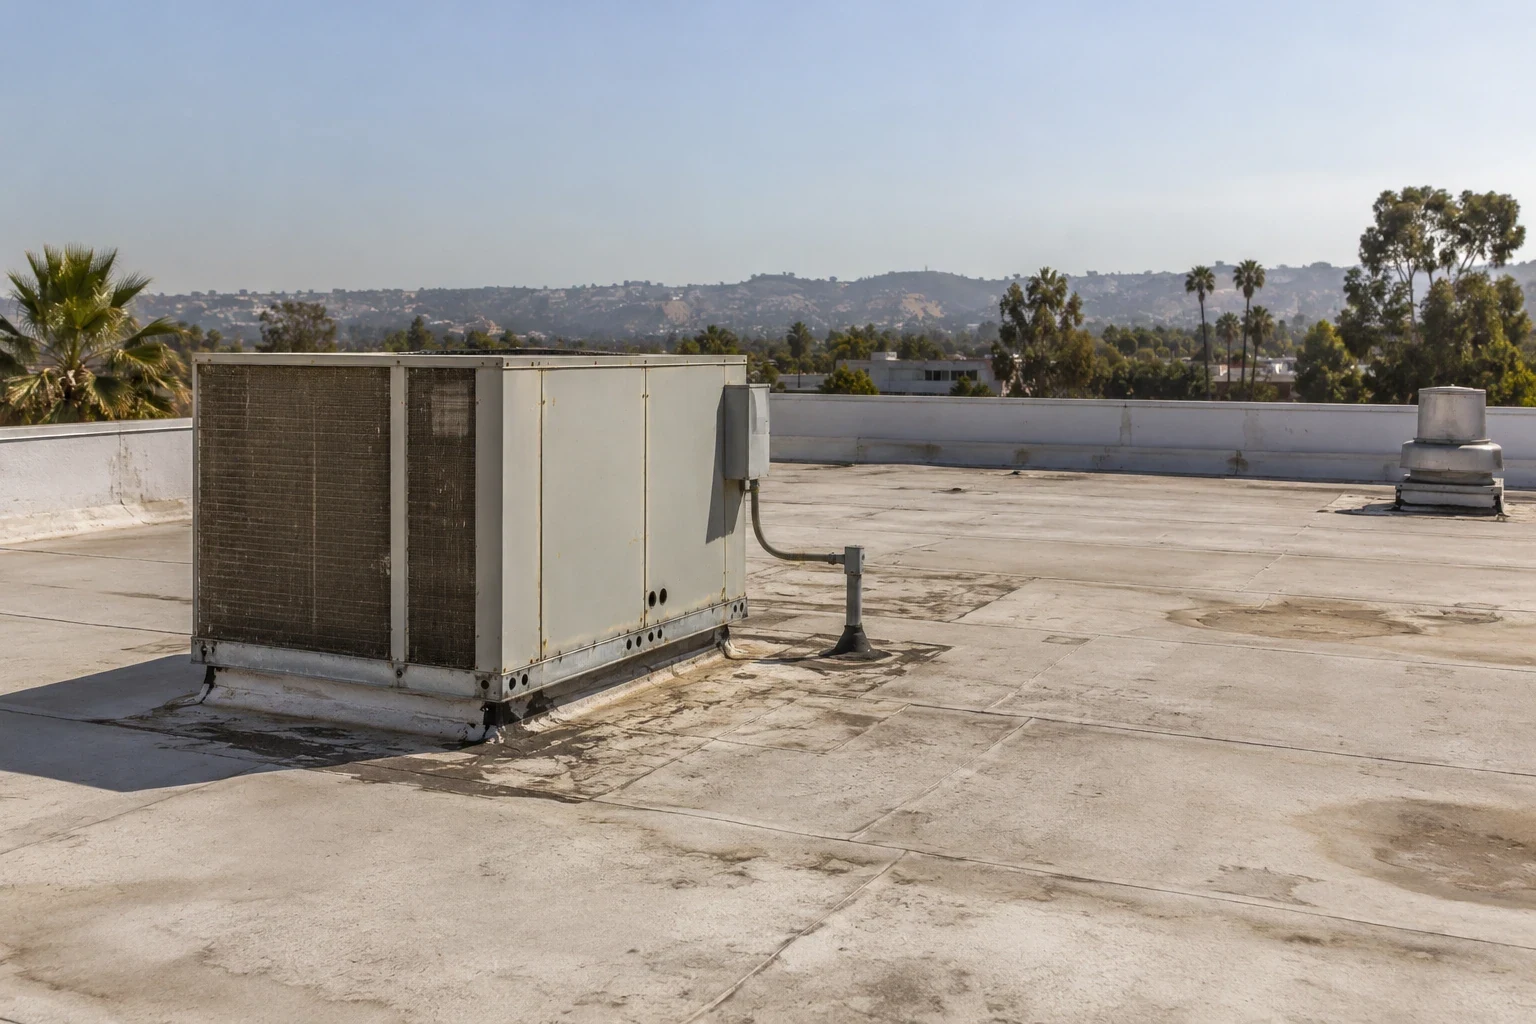
Commercial Roof Inspection in San Mateo, CA
CATEGORY
Commercial Roofing Services
LOCATION
San Mateo, CA
A useful roof inspection gives the owner a map from observation to decision. San Mateo has commercial and office uses in Downtown, Hillsdale, Bay Meadows, and Mariner's Island, where access and occupancy can vary by property. We agree on included buildings, obtain available roof records, and inspect accessible membranes, transitions, drains, curbs, and edge details. The report separates visible conditions from concealed questions, so a repair proposal does not imply testing that never occurred.
Inspection boundary: agree on scope and access
List the buildings and roof sections to be reviewed, then note access hardware, escort rules, restricted equipment, fall-protection requirements, and interior areas connected to reported leaks. Gather roof plans, maintenance logs, prior reports, warranties, and project drawings. If a record conflicts with the field, document the mismatch. The inspection boundary should say whether the work is a full accessible walk, a targeted leak review, or a transaction condition assessment.
For a multi-tenant building, identify notice requirements and spaces that cannot be interrupted. A tenant coordination sequence can set access and interior-protection steps. If several properties share ownership, keep findings separated by address and roof zone. A portfolio survey can summarize priorities without mixing one site's history with another.
A roof walk should move in a repeatable order, with each zone reached once and each key transition photographed before the team leaves. Begin at the access point, follow the roof plan, and record changes in membrane, slope, equipment density, and edge condition. If the route is interrupted by a locked section or restricted equipment, mark it as not inspected rather than carrying a conclusion across the gap. This makes the report useful for a later repair estimate, when the person measuring work may not have attended the inspection.
Assembly review: walk the field and details
Inspect the membrane surface, seams, patches, curbs, skylights, penetrations, parapets, expansion joints, edge metal, and transitions between roof levels. Note punctures, open laps, loose terminations, corrosion, coating wear, exposed reinforcement, and physical damage where visible. Record the roof system only when records or exposed details support identification. Photograph each finding with context and a close view, and label its zone for later pricing.
The inspection should also note access hazards, rooftop equipment, abandoned supports, and any trade work that may have altered the surface. Where close access is restricted, write that limitation instead of inferring a condition. A drone-assisted survey can supplement visual coverage on broad or obstructed areas, while hands-on review remains necessary for accessible seams and flashings.
For a property with multiple roof levels, label each plane and explain the path between levels. Note whether a ladder or hatch is required and who controls it. A facilities contact can point out areas with recurring interior reports, while the inspector checks the roof details that could relate to those symptoms. Keep these two kinds of information separate in the findings: reported history is not a confirmed defect, and a roof defect may not be the source of every interior mark. That distinction helps owners choose a test or repair without overstating the inspection.
Sequence: review drainage and water paths
Observe drains, strainers, sumps, scuppers, overflow routes, saddles, and low areas. Distinguish debris from a damaged outlet and visible ponding from a verified slope defect. Record whether water was present during the visit, the recent conditions if known, and the areas that could not be observed. The report should not call a design capacity issue without engineering or hydraulic evidence.
The city uses a two-inch-per-hour rainfall assumption in drain design. Record the installed outlet, sump, and visible flow path separately, since a roof walk cannot certify hydraulic capacity. A drain and scupper review can define separate repair items. If moisture concerns extend below the membrane, an infrared survey may help choose follow-up samples, but thermal patterns are not a substitute for confirmation.
At the end of the walk, review the open items with the building contact while the roof map is in hand. Confirm whether access limits, recent repairs, or upcoming work changed the scope. Identify any areas that need a second visit and who will provide the missing records. The closeout can then distinguish a completed inspection from deferred testing. San Mateo's adopted code information is a useful design reference, but an inspection report should not present itself as an engineering certification or permit determination.
Field detail: separate observation from diagnosis
Describe what was seen and where, then state the next step needed to interpret it. A blister may have several causes; a stain does not identify the entry point; and a thermal pattern does not prove wet insulation. Recommend a test only when the result would affect repair, replacement, or monitoring. Record sample locations and who will approve and restore openings before work begins.
San Mateo applies the 2025 California Building Standards Code, effective January 1, 2026, and uses an 85 mph basic wind-speed reference measured as a three-second gust. Project design criteria require building-specific confirmation. The inspection can note exposed edge details and attachment observations but should not substitute for a structural or code analysis. A photo-indexed report can keep those boundaries visible for the project team.
Cost drivers: rank the next actions
Group findings by action: address active water entry, complete localized repairs, perform maintenance, test concealed conditions, or plan capital work. Give each item a photo, roof-zone identifier, priority rationale, and scope boundary. State what would change the recommendation. If an owner has a budget or transaction date, show which decision must occur first and what information is still missing.
A small flashing correction should not be buried inside a broad replacement allowance, and an unverified moisture concern should not be priced as confirmed removal. A repair estimate can use measured defects; a replacement comparison can use the same mapped areas where conditions warrant it. The Downtown San Mateo inspection area receives its own findings and limits.
Closeout: deliver a record the manager can use
Provide the inspection date, roof areas reached, records reviewed, access limits, dated photographs, observed conditions, and follow-up recommendations. Separate urgent water control from future capital choices. If testing is recommended, specify the question, location, authorization, and restoration plan. Include known maintenance obligations and preserve manufacturer documents without suggesting coverage beyond what was issued.
The manager can use a consistent roof-zone map to compare future observations with current findings. Keep photos tied to each building and avoid extending conclusions to an uninspected area. Commercial Roofing San Mateo can review the roof history, set the boundary, and prepare an inspection record for a facility or project team. For shoreline-adjacent properties, note the visit conditions and the roof details observed; regional coastal planning does not replace a field assessment of the assembly.
Commercial Roofing Questions
What does a commercial roof inspection report include?
A useful report identifies the date, areas reached, records reviewed, access limits, photos, observed conditions, and recommended next actions. It distinguishes confirmed defects from items that need testing.
Can one inspection cover several buildings?
Yes, if the scope names each building and roof section. Findings and photographs should remain attached to the correct property rather than being pooled under a portfolio summary.
Does infrared testing confirm wet insulation?
No. It can help select sample areas when conditions support the method. An approved opening or other suitable verification confirms the material at the tested location.
How are repair priorities assigned?
Priorities can reflect active entry, observed deterioration, safety, operating impact, and the time needed to make a decision. The report should explain the evidence behind each action.
What should be ready before the inspection?
Provide roof plans, access instructions, leak history, prior reports, warranty records, and any project deadline. The inspector can then define included areas and questions before the walk.
Discuss commercial roof inspection in San Mateo
Share the roof plan, access rules, and current condition with Commercial Roofing San Mateo. We can define the inspection boundary and next field step for commercial roof inspection.