
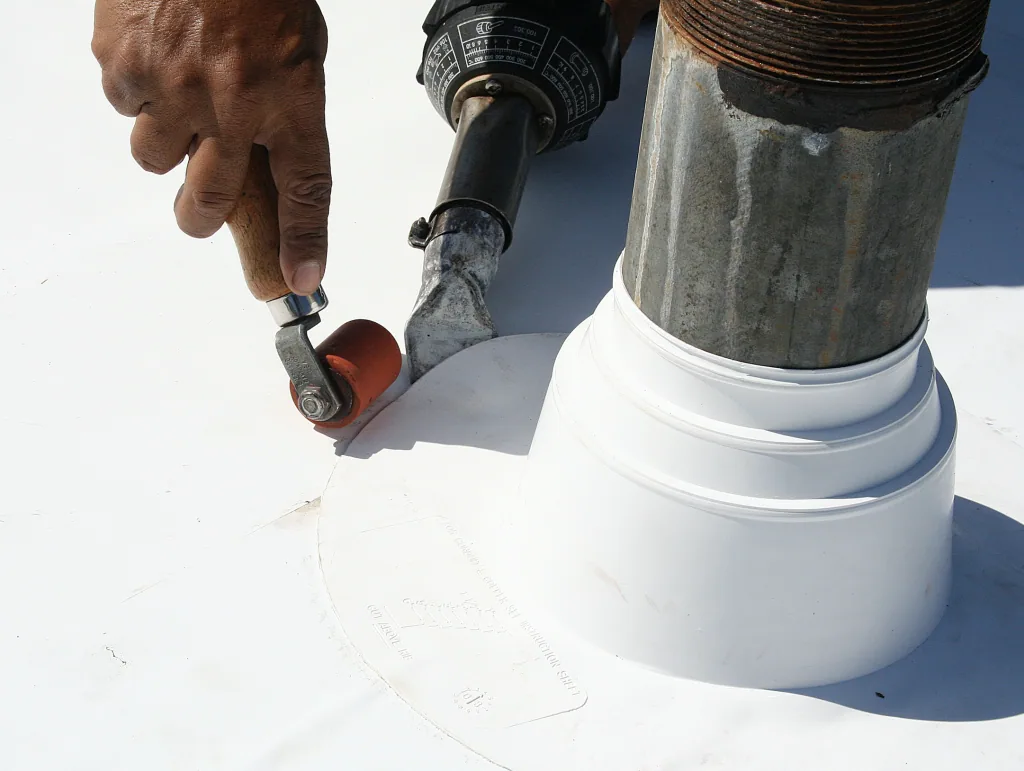
KEE Roofing Systems for Commercial Buildings in San Mateo, CA
CATEGORY
Roof Systems
LOCATION
San Mateo, CA
KEE roofing is a flexible PVC-based sheet whose formulation and accessories need to match the project specification. A system choice affects welds, reinforcement, flashing pieces, attachment, and how the roof meets curbs and drains. We check the approved submittal and existing assembly before proposing a tie-in. San Mateo's planning documents name Downtown, Bay Meadows, Hillsdale, Mariner's Island, and the SR 92 corridor as areas with commercial or office use. That local pattern helps frame the service area, but only the roof plan and field walk show which system a property actually has. A Bay Meadows roof project begins with its own records and access limits.
Specification: verify the specified membrane and accessories
First compare the construction documents, submittal, product label, and installed sheet. KEE terminology may appear with PVC-family products, but the specific membrane, reinforcement, thickness, and compatible flashing components must be identified from project records. A replacement should not mix products based on a visual match alone. We record what is confirmed, what is inferred, and which product data or manufacturer guidance is needed before setting a repair method.
For reroof permits here, the city points to California's 2025 Title 24 standards, which took effect on January 1, 2026. That date is a local code reference, not approval of a specific assembly. The design professional and building official determine requirements for the project. A wider commercial roof inspection can map the existing membrane, drains, equipment, and roof edge. If the documents allow comparison, evaluate a PVC system or TPO option using the same design criteria.
Existing assembly: map seams, transitions, and prior repairs
On an existing KEE or PVC-family roof, inspect field seams, patches, corners, curb flashing, drain details, perimeter terminations, and evidence of coating or contamination. Heat welding depends on compatible surfaces and appropriate preparation. A test at one seam records that location only; it does not verify every weld. We note access limits and identify any area where a lift, selective opening, or manufacturer input may change the repair scope.
When a leak is reported, compare the interior location with the roof grid, membrane laps, equipment, and water route. The closest seam is not automatically the entry point. A bounded repair scope can isolate a known defect while listing adjacent areas not included. Where a coating is proposed, the restoration assessment should verify adhesion and compatibility before the roof is treated as a single field.
Attachment: check the attachment and edge design separately
Field attachment may differ from the perimeter design, and a roof walk cannot determine hidden fastener schedules. We record visible plates, adhesive patterns, edge metal, parapet conditions, and transitions at elevation changes. Drawings and selective openings can establish additional detail when approved. The proposal should describe the work limits and identify who resolves any difference between existing conditions and the issued documents.
San Mateo's code summary gives climate zone 3 and a basic wind speed of 85 mph measured as a three-second gust. Those values inform design review but do not establish uplift resistance at a specific roof. The design professional sets the system attachment and edge requirements. A perimeter metal scope should align with the membrane termination, while the insulation build-up and cover-board condition are addressed in the assembly review.
Drainage: coordinate seams with drains and scuppers
Map each drain bowl, scupper, overflow, cricket, and low point before installing a new sheet. Water that sits away from the outlet can point to slope, deflection, a blocked flow path, or a drain issue. Note what was observed and what remains untested. A drain design value is not the same as a field capacity test, and the membrane crew should not alter site drainage without the project's civil or design direction.
San Mateo code materials use a two-inch-per-hour rainfall basis for roof-drain design. That is a design criterion and does not describe the condition of a particular drain. The drain and scupper review can record the roof-side path and visible outlet detail. If the project includes penetrations or rooftop equipment, separate those from drainage work so the sequence and trade responsibility remain clear.
Installation sequence: set zones that can be closed by shift end
Before removing the old roof, determine the daily tear-off area, weather protection, material staging, and crew access. KEE and PVC-family membranes need seam preparation and testing that fit the planned work zone. Do not open more roof than can be protected and dried in under the approved conditions. The GC should coordinate tenant notice, rooftop equipment, and any activities that cannot stop during the work.
San Mateo planning identifies US 101, State Route 92, El Camino Real, and Caltrain as circulation or growth corridors. These references do not define a specific project's delivery access or roof logistics. Confirm the loading route, crane window, escort rules, and temporary protection with the owner and GC. A phased work sequence can state the release points and identify who confirms each area is ready for following trades.
Cost comparison: price the assembly rather than the product label
Cost depends on system thickness, reinforcement, attachment, cover board, insulation, tear-off, perimeter details, curb count, testing, and access. A substitution should include compatible accessories and detail sheets, not just a membrane roll price. Compare bids against the same roof area and work boundaries. Name allowances for concealed moisture, deck repair, or additional equipment work and identify who approves those changes after opening the roof.
San Mateo's economic development materials describe technology, finance, restaurants, and retail among local business sectors. Those categories can make operating constraints relevant, but they do not identify the occupancy or work hours at an individual building. The GC should provide site rules and tenant windows. A photo-indexed report can support a capital review by showing confirmed quantities, options, and exclusions without presenting an unverified condition as a measured fact.
Closeout: capture the installed details and test record
Closeout should list the product and accessories installed, seam-test locations, repair disposition, and any detail changed by written direction. Photos should show field seams, corners, drains, curbs, and edge terminations before later work blocks access. If only a sample was tested, state that plainly. Record any area not completed or left for a different trade, with a roof-plan reference and follow-up responsibility.
Keep the final package with submittals, warranty documents supplied for the project, daily dry-in records, and approved changes. A roof-side report does not certify equipment operation, hidden deck condition, or every untested seam. For future service, the maintenance contact needs the zone map, system identification, and any known limits. Include the name of the detail that governs each transition and identify which roofs or roof zones were not included in the contract. If testing stopped at a sample, preserve the test sheet with its location and date. That record lets a later contractor compare new observations with the same control points rather than reconstructing the earlier scope from memory. That makes the next inspection more useful than a generic note that a roof is new.
Commercial Roofing Questions
Is every PVC-family membrane a KEE product?
No. Confirm the named system, reinforcement, thickness, accessories, and product records. Similar appearance does not establish formulation or compatibility.
Can a new KEE sheet tie into an older PVC roof?
Only after the existing sheet and approved accessory are identified and the transition is verified. A visual match is not enough to approve a weld.
Does a seam probe verify the whole installation?
No. It documents accessible seam conditions at sampled points. Record the location, method, result, and areas not reached.
What changes the replacement estimate most?
Removal layers, insulation, attachment, roof-edge details, curb count, access, testing, and concealed deck or moisture conditions can all change the work quantity.
Confirm the system before writing the scope
Share the submittal, roof plan, repair history, access rules, and proposed detail sheets. We can document the visible conditions and align the field scope with the GC.