
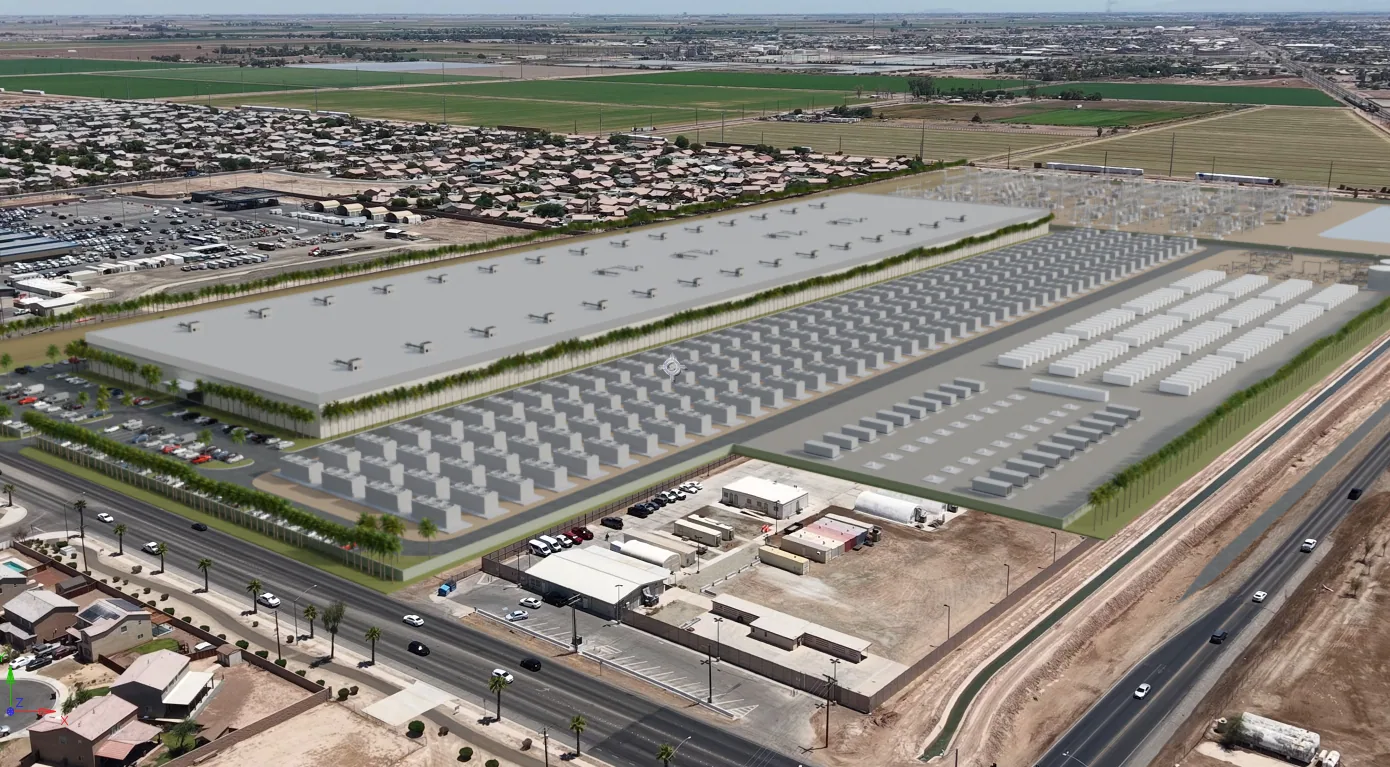
Data Center Roofing in San Mateo, CA
CATEGORY
Property Types We Roof
LOCATION
San Mateo, CA
A data center roof shares a structure with systems that may have strict uptime and access requirements. Roofing work needs a controlled boundary for hatches, equipment, penetrations, exhaust, and any route used by facility technicians. Technology businesses are part of San Mateo's economy. We confirm the data center's own roof assembly and operating controls with facility staff before setting the scope. We confirm the property’s rules, the roof assembly, and the operations that cannot be interrupted. The facility director gets a condition record, an area-by-area scope, and the approvals needed before a membrane is opened.
Access: confirm the access and change process
The facility team sets permitted personnel, check-in steps, escort or monitoring rules, tool controls, and any restricted photography. We build those requirements into mobilization and daily handoffs. The site contact identifies which hatches, rooftop areas, and equipment paths remain active. A roof inspection can document observed conditions within the approved access boundary; a condition report ties photos to the area approved for review.
Roofing and operations teams should agree on work authorization, escalation contact, and the time required to approve a concealed-condition change. We do not begin an unplanned penetration or shut down an active system on our own. If the scope uses escorts, the schedule should include escort availability and the sequence for clearing tools and materials. Those controls reduce uncertainty in the work window without implying a particular facility’s access rules before the owner provides them.
Continuity: protect cooling, power, and service paths
Roof work can affect cooling equipment, exhaust, cable pathways, and standby systems if a crew blocks a service route or leaves an opening exposed. We map equipment bases and clearance areas, then identify which units must stay online. The facility engineer approves shutdowns or temporary controls. A support and curb detail review can coordinate flashing around equipment without taking responsibility for the mechanical design.
Penetration changes need a drawing and an approved path. We mark each curb, conduit, hatch, and rooftop route on the roof plan, then identify any location that needs a new support or seal. If an existing system must be moved, the owner confirms who performs and tests that work. The roofing scope includes only the specified interface. An outage contingency is not a substitute for the facility’s operations plan, so we coordinate those steps with the responsible team before mobilization.
Condition review: use testing to narrow uncertainty
Visible surface wear does not reveal all concealed conditions. We note seams, patches, drain performance, edge attachment, and any signs of moisture, then propose testing where the owner approves openings. An infrared survey can identify temperature patterns under suitable conditions but cannot confirm wet insulation without a test. The resulting map separates verified findings from areas not examined. If repair remains localized, a defined repair scope may limit downtime; broader failures call for a separate renewal comparison.
Data center capital decisions often include redundancy, service life, and risk tolerance, but roofing recommendations still rest on observed facts. We identify the roof sections that are sound, those needing repair, and those where more testing is justified. A recover is not automatic: existing layers, attachment, moisture, drainage, and edge height must be checked. The report states what each option requires and which approvals remain with the owner’s design and operations staff.
Drainage: keep water routes away from critical areas
A drain or overflow needs access and a working path even when rooftop equipment occupies much of the field. We inspect bowls, strainers, scuppers, and flashing, and record any route that maintenance staff cannot reach. For a data-center roof, keep a maintenance path to each drain clear of cooling equipment and service routes. Record outlet condition and overflow direction before a membrane scope closes the detail, and separate routine cleaning from repairs that need a roofing or design review. A drain and overflow review can identify repair scope before any membrane work closes the outlet.
The owner should establish how temporary water protection is maintained during a phase and which alarm or monitoring group receives notice. If a drain is blocked, the roof plan identifies an alternate path and the team responsible for clearing it. A proposed slope change should be designed by the responsible professional. We do not assume the visible low point matches the deck or the concealed drain piping. Closeout photos and the drain map remain available to facilities staff after the roofing work ends.
Sequence: set a short, approved work window
A work plan should state the daily roof zone, crew access, tools, material handling, observation points, dry-in limit, and clearance procedure at shift end. We coordinate noisier or disruptive work with the facility’s authorized contact. If a detail must be inspected before covering, the schedule names the reviewer and notice period. A controlled phased sequence can identify how the team releases each area and communicates changes.
US 101, SR 92, El Camino Real, and Caltrain connect San Mateo districts; the facility still controls its delivery access and staging. We confirm the actual gate, truck route, lift placement, and staging area with the facility. A project near the SR 92 corridor still follows the property’s own security and traffic plan. The owner approves staging and access before materials arrive.
Records: close out with a maintainable asset file
The final package should identify assembly layers, material data, repair areas, test locations, approved changes, photographs, and inspection releases. It should show where future technicians can walk and which details require coordination. We note any excluded section or deferred repair with the reason and next decision. That record supports future maintenance without overstating what a visual review can prove.
A facility may use its own document controls, retention rules, and vendor procedures; we follow the owner’s designated process. The roof plan should be updated after any approved support or penetration change. A capital planning review can align the observed roof condition with a future project window. For the owner’s related office asset in Bay Meadows, a separate report should be produced from that building’s evidence, not carried over from another roof.
A project decision should identify who owns the roof after the solar, mechanical, security, or communications contractor completes its portion. The roof plan can show the approved penetrations, membrane repairs, and inspection points, while the facility’s change process controls later alterations. If the schedule is split among vendors, each handoff should state which party protects the opening and who accepts the flashing. We can list that interface in the roofing submittal without making design decisions for another discipline. A related office roof plan or medical office roof review should be written from its own building conditions. For access coordination in Bay Meadows, confirm the property contact and service route first.
Commercial Roofing Questions
Can roofing work happen without interrupting data center operations?
A limited work zone may be possible when access, equipment clearances, and protection are approved. We identify the roof area and the systems below it, then coordinate any outage or restriction with facility engineering.
How do you handle restricted roof access?
The owner provides the approved personnel, escort, tool, and photography rules. We include the process in the schedule and work only within the authorized area.
Can infrared testing confirm moisture?
It can help identify temperature patterns and prioritize test locations under suitable conditions. A test opening is needed to confirm the assembly condition, and the owner approves any opening and patch.
What should the roof work window include?
Define the zone, crew route, equipment clearances, inspection hold points, dry-in boundary, and end-of-shift clearance. The facility contact also states who approves a change or shutdown.
How are future roof repairs handled beneath equipment?
The closeout plan should map support locations, flashing, and panel or equipment responsibilities. The owner assigns who can remove or reset equipment if a later membrane repair requires access.
Coordinate a data center roof work window
Provide roof records, access rules, equipment clearances, and approved maintenance windows. We will map conditions and identify the roof decisions that need engineering or operations approval.