
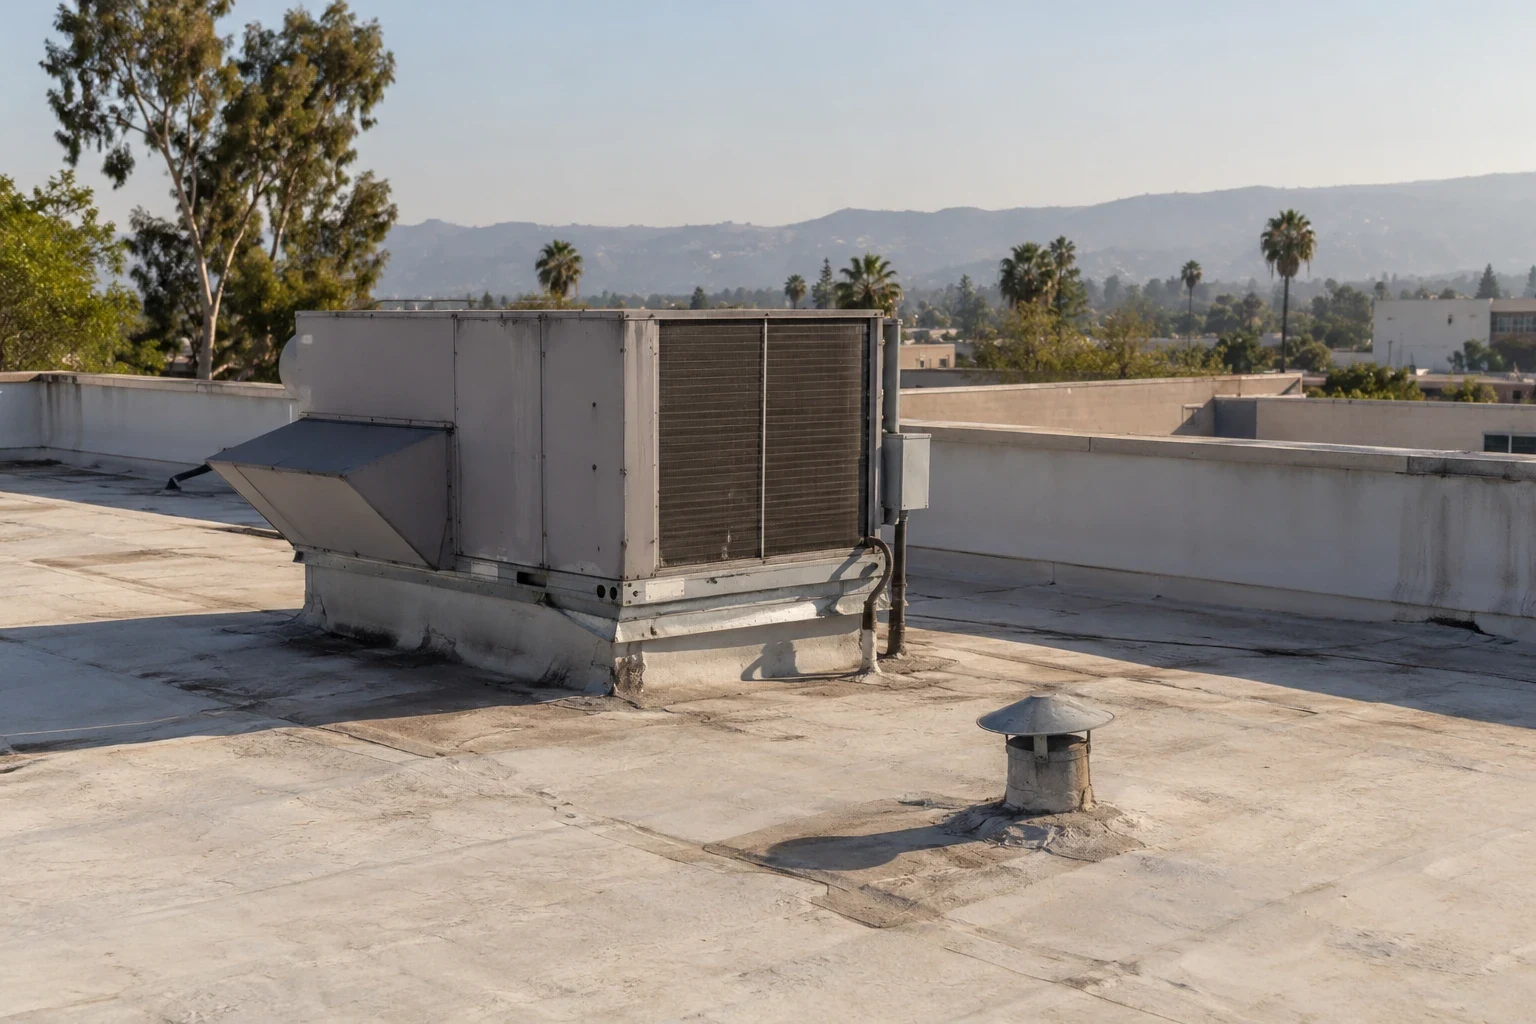
Roofing for Real Estate Investors and REITs in San Mateo, CA
CATEGORY
Industries We Serve
LOCATION
San Mateo, CA
An acquisition team may inherit a roof file with old invoices, partial plans, and a few leak notes. That is not enough to price the next five years. Bay Meadows Phase II combines office and residential components. For an investor underwriting property in that district, separate common-area roof scope from the roof and access conditions of each individual building. We inspect the actual asset and separate observed roof condition from assumptions that need testing. The result gives an investor a defensible repair, recover, or replacement path before capital is committed.
Acquisition review: turn the roof into a measurable condition
A due-diligence walk should identify the system where visible, roof sections, drainage, perimeter details, penetrations, access, and any evidence of repeated patching. We photograph conditions by location and note where a test cut or attachment review would change the recommendation. Do not treat a lease abstract or an old contractor invoice as proof of the assembly now on the building. A roof due-diligence survey should distinguish the confirmed condition, the information supplied by ownership, and the unresolved question that affects cost. Investors can compare properties more accurately when the same questions are answered on each asset, while the conclusions remain tied to its actual roof and site constraints.
Capital exposure: separate immediate work from deferred scope
A roof with one leaking curb should not automatically be valued as a full replacement, and a clean-looking surface should not be treated as proof that insulation is dry. We trace water paths, test where needed, check attachment and deck evidence, and mark the boundary between active repair and larger renewal. The moisture survey is useful when an approved test plan can answer a specific question, not as a substitute for opening the assembly. A capital table can show immediate protection, near-term repairs, and long-range renewal in separate columns. This helps an investment committee see the uncertainty that remains and the condition that would change the budget assumption.
System choice: match alternatives to the building
A roof system is not selected by asset class alone. We compare substrate, existing layers, drainage, edge height, attachment, equipment, fire and code requirements, and the owner’s hold period. If the assembly supports a recover, the estimate must still account for added weight, transitions, perimeter conditions, and future serviceability. If it does not, removal may be needed to address wet insulation or failed attachment. A recover feasibility review sets those limits before a budget assumes a cheaper path. On a mixed-use district such as Bay Meadows, office and residential components may require attention to noise, access, and staging, but the building survey determines which roof details are present.
Transaction timing: avoid a scope that outruns access
A transaction schedule can compress inspection, closing, and mobilization. We identify records needed from the seller, arrange roof access, and state what can be concluded from a visual inspection versus destructive testing. If equipment shutdowns or tenant coordination are required, include that dependency in the schedule before locking a construction date. A commercial roof inspection can document accessible conditions and flag test locations; it cannot replace a structural or code review where that is required. The investor receives a scope boundary, assumptions, and a short list of decisions that must be made before a contractor can price the work accurately.
Portfolio reporting: compare assets without hiding variation
An underwriting package may compare an office asset in Downtown San Mateo with a Bay Meadows property, but the roof survey must establish each assembly, drainage pattern, and remaining service life on its own. That map can help schedule field visits and group records, but it does not imply similar construction or roof systems across the portfolio. Record the system and condition for each individual building; then compare severity, water entry, remaining service questions, and projected timing. Property management reporting can carry the same roof-zone labels into daily maintenance. A separate risk and claims review may use photographs and repair dates when a covered event is being documented. Neither process should turn a district label into an assumption about a specific asset.
Disposition file: preserve evidence for the next owner
A useful closing file includes the roof map, dated photographs, repair tickets keyed to locations, test results, accepted submittals, and any open maintenance item. Identify whether a proposed scope was completed or merely budgeted. That distinction matters when a future buyer reviews reserve assumptions. For assets close to Bay Meadows, the mixed-use context can affect access planning, but the roof record should remain a building-specific document. The owner can use it to establish an inspection interval, plan capital work, or share a clear condition summary with a lender or insurer. We keep recommendations tied to observed facts and list the next inspection step where uncertainty remains.
A useful diligence summary also identifies how much confidence an investor can place in each conclusion. Separate a visual observation from a test result, an owner-provided record from field confirmation, and a priced scope from a planning allowance. If access prevented a review of a roof section, show that gap on the plan and identify the follow-up needed. Do not assign a useful life to a system solely because its surface looks clean. Instead, explain the visible condition, the layers confirmed, any moisture or attachment findings, and what remains unknown. Investors can then model immediate work separately from a future renewal scenario. For a mixed-use asset, coordinate interior and roof access with the property contact before scheduling tests that might affect occupants. If the purchase closes before a test can be completed, list who will authorize access and how the resulting information will update the capital assumption. That keeps the roof line in the acquisition model connected to evidence a future facilities manager can locate.
An investor should also ask whether roof work affects a tenant obligation or a planned capital project. We identify the area that needs access, whether a tenant schedule changes the sequence, and which trade must finish before the roofing detail closes. If a lease places maintenance duties on an occupant, keep that contract question separate from the physical condition we observe. A roof map can support the owner’s review without deciding lease responsibility. For a building with several suites, note where drains, curbs, and shared equipment serve more than one tenant area. That makes it easier to coordinate notices and future service. A portfolio decision becomes more reliable when the roof finding, access dependency, and approval owner are visible together.
Commercial Roofing Questions
What should an investor verify before closing?
Confirm roof access, system where known, repair history, drain and edge condition, equipment interfaces, and areas with reported water entry. If a test could alter the capital estimate, list it as an open diligence item rather than treating it as completed.
How do you estimate remaining service life?
We do not assign a life figure from appearance alone. We document membrane, attachment, moisture, deck, drainage, and repair history, then explain which findings support continued maintenance and which point toward renewal.
Can a recover be used to lower acquisition costs?
Only if existing layers, moisture, attachment, edge height, code, and the proposed assembly allow it. We inspect those conditions and show the additional work needed to make a recover maintainable.
How should roof condition enter the capital model?
Separate immediate leak control from repairs, testing, and larger replacement assumptions. Show the evidence and dependencies behind each line so an investment team can revise the model when new access or test results arrive.
What records should stay with the asset?
Retain marked plans, dated photographs, test locations, repair scopes, material submittals, and unresolved items. Give each entry a roof-zone label that a future manager can locate on the building.
Review the roof scope with our crew
Share the property type, roof condition, access rules, and timing constraints. We can inspect the assembly, define a field scope, and coordinate a sequence around the operation.