
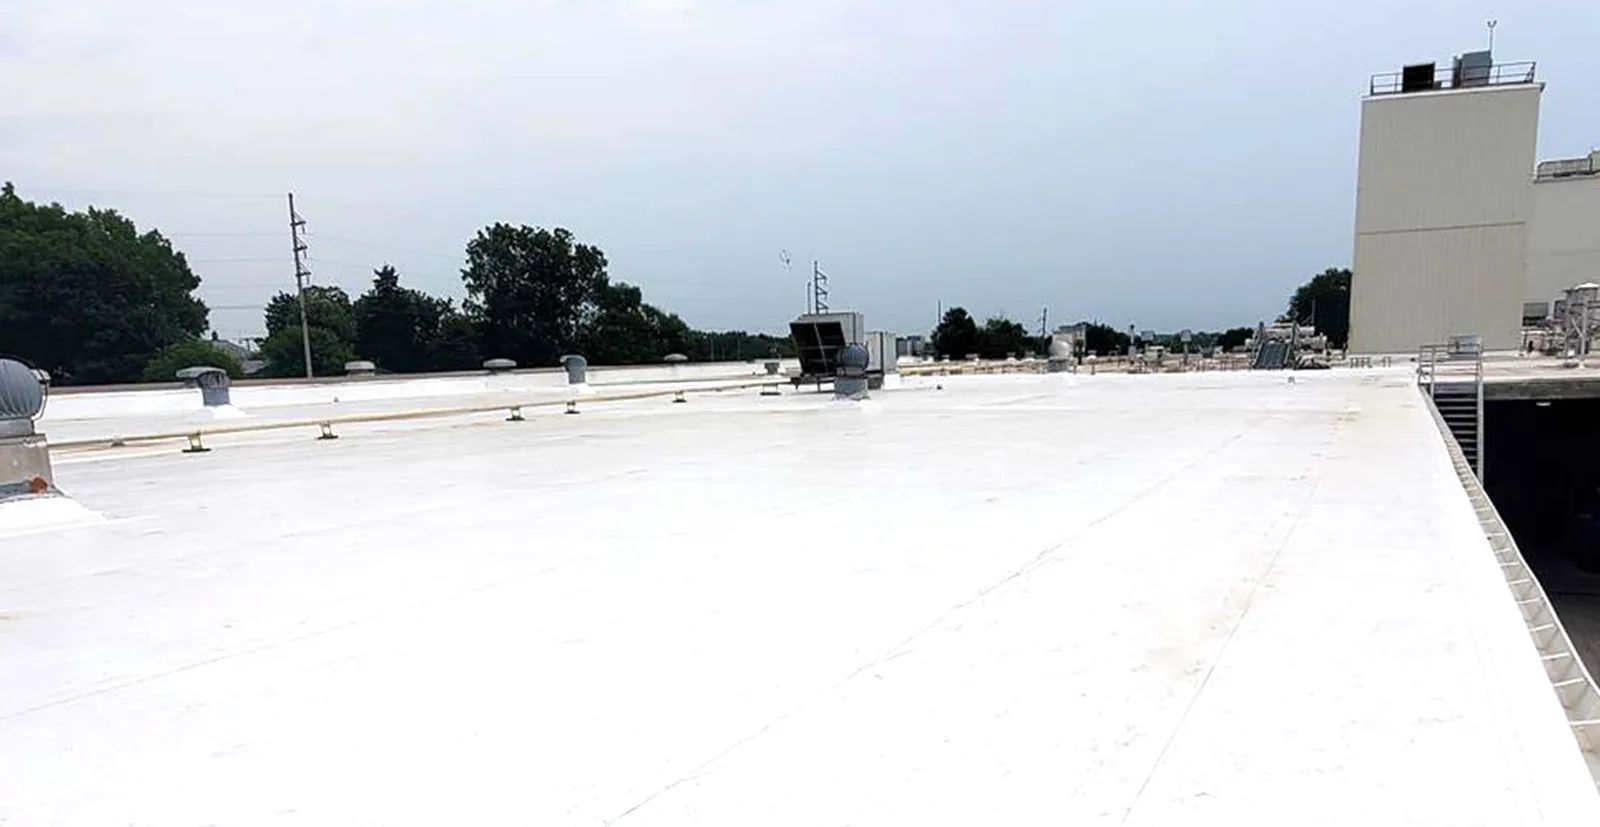
PVC Roofing Systems for Commercial Buildings in San Mateo, CA
CATEGORY
Roof Systems
LOCATION
San Mateo, CA
PVC membrane selection starts with the use of the roof, the approved assembly, and the condition of the substrate. Grease, rooftop traffic, chemical exposure, seams, and flashing transitions may matter more than the color of the sheet. We inspect the current roof, verify the specified product, and set a work boundary before a repair or replacement is priced. San Mateo planning identifies restaurant and retail businesses alongside technology and finance, which makes rooftop exhaust and access rules worth asking about, not assuming. A Bay Meadows project still needs its own roof plan, equipment schedule, and field observations.
Application: match the membrane to the service conditions
PVC can be considered where the design team has selected it for the building and the substrate, attachment, seams, flashing details, and rooftop use have been coordinated. It is not a universal answer for every roof. We review chemical exposure sources, grease discharge routes, walk paths, equipment placement, and whether the existing system can accept the proposed tie-in. If the building has a food-service exhaust condition, document the duct termination and any protection specified by the mechanical designer.
San Mateo planning records identify commercial activity in downtown, the SR 92 corridor, and mixed-use districts such as Bay Meadows and Mariner's Island. Those locations help describe the market but do not establish the use or exhaust arrangement of any particular building. The GC should provide plans and operating requirements. Compare a TPO assembly with an EPDM alternative only when project documents permit, and keep the choice separate from contractor preference.
Existing condition: inspect the substrate before discussing a tie-in
At an existing PVC roof, we look at seam edges, patches, membrane shrinkage, fastener plates, edge conditions, penetration flashings, and evidence of prior coating or chemical contact. A surface that appears intact may conceal wet insulation or a damaged deck. Visual observations should be logged by roof zone and paired with a test method if concealed conditions could change the repair. A probe result at one lap does not clear every seam, and an infrared image alone does not prove moisture.
San Mateo's adopted 2025 California Building Standards Code under Title 24 became effective on January 1, 2026. The designer and building official determine which provisions apply to a particular alteration. The field report can document the visible assembly and its limits, while leaving design decisions with the responsible professional. For a broader baseline, the roof inspection can map drains and curbs before a PVC transition is proposed.
Seams and flashing: keep heat-welded seams and flashing details distinct
Heat-welded sheet laps need consistent preparation, temperature, pressure, and a surface condition suitable for welding. We identify open seams, fishmouths, contamination, patch edges, and locations where the membrane changes direction. A repair detail should state whether it addresses the field seam, curb, drain, pipe, or perimeter. If a wet or unstable substrate is found, placing a new patch over the surface may not correct the underlying condition.
Flashing at a curb, scupper, or metal edge must suit the assembly and project detail. The drain and scupper review traces water movement separately from seam condition. For rooftop equipment, a curb and support scope identifies mechanical handoffs and roof-side tie-ins. Photos should show the seam's position in the roof zone so the GC can connect a test result with the repair limit.
Attachment and edges: review attachment and compare the full scope
Membrane attachment can be adhered, mechanically fastened, or incorporated into a design with different field and edge zones. We record visible fastener plates, adhesive patterns, deck type where confirmed, and any area where the substrate cannot be inspected. The proposed sheet layout and attachment need to follow the approved drawings and product requirements. Edge uplift design belongs to the project professional; a contractor observation does not replace a calculation or approval.
The San Mateo code summary lists an 85 mph basic wind speed as a three-second gust and climate zone 3. Those inputs apply to design review, not a claim that an existing roof can resist a specific storm. The edge-metal detail should be coordinated with the membrane termination and blocking. Where insulation changes the roof height, the cover-board and insulation scope can define the build-up before perimeter metal is fabricated.
Estimate differences come from membrane thickness and reinforcement, attachment, cover board, insulation, removal depth, perimeter details, curb count, disposal, and testing. Grease or chemical exposure may call for coordination with the designer and product documentation. A repair allowance should state the assumed area and what concealed condition would trigger more work. For replacement, align measured square footage, tear-off layers, dry-in, temporary protection, and all transition details before comparing bids.
Local planning materials identify US 101 and State Route 92 as major movement corridors. That information does not establish delivery access at a particular address. Confirm loading hours, truck route, staging, lift needs, and roof access with the property contact. A capital plan can compare repair and replacement alternatives using the same area and stated assumptions. For restoration, a coating review must establish compatibility with the existing membrane before the scope is priced.
Occupied sequence: plan the work around exhaust, access, and operations
Before tear-off, identify whether kitchen exhaust, process ventilation, or other rooftop equipment must remain in service. Confirm shutdown windows with the building operator, isolate areas that could receive debris, and determine how the roof will be dried in at the end of each shift. The roofing crew should not change a mechanical exhaust route or assume a tenant can pause operations without the GC's approval. Write a unit-by-unit sequence when several curbs or exhaust zones are involved.
San Mateo's city profile includes food service and retail as business sectors, but those categories do not prove what equipment is present at a target property. Site rules and equipment drawings establish the work plan. A phased occupied-building sequence can show notice, protection, and area release points. For repeated maintenance after installation, use a roof maintenance plan to record access, drain checks, and visible seam conditions.
Closeout: record weld testing and the boundary of work
Closeout should identify the membrane system installed, accessory details, seam test method, test locations, accepted repairs, and exceptions. Photograph representative field welds, corners, curbs, drains, and perimeter terminations before access is blocked. If the specification calls for testing, the test plan should name timing and the party responsible for acceptance. The report should distinguish test locations from the larger area and note any seam that could not be reached.
San Mateo's building-code adoption does not itself approve an assembly. The issued plans, product documents, permit conditions, and authority having jurisdiction govern the project. If field work differs from a detail, save the written direction and revised drawing reference. A photo-indexed report can keep those records beside the roof plan and define what the roofing scope included without claiming concealed or untested areas were verified.
Maintenance: track exposure and repairs across the roof
After completion, keep a record of seam repairs, exhaust areas, equipment changes, walk-pad movement, drain condition, and any new penetration. A maintenance walk should compare dated photographs and roof-zone references, not simply revisit the last leak location. If a patch or surface change appears near an exhaust discharge, document the actual contact and seek product guidance before selecting a repair method.
The city's economic development materials describe technology companies, financial institutions, restaurants, and retail operators among local sectors. Those sectors provide market context only; an individual property file should record its actual use and equipment. For a Mariner's Island building, the site record should show roof access, loading constraints, and the locations of repaired seams. If a leak is reported, a bounded leak assessment can trace the water path before work is assigned.
Commercial Roofing Questions
Does PVC suit every commercial roof?
No. The assembly, chemical exposure, substrate, attachment, rooftop use, and project documents need review. The system should follow the design rather than a generic preference.
How should exhaust exposure be evaluated?
Document the duct location, discharge, visible membrane condition, and product records. The mechanical designer and membrane manufacturer can clarify compatibility for the actual use.
Can a probe test prove all PVC seams are sound?
No. A probe checks an accessible seam at a defined location. Record the test method and limits, and identify any areas that could not be reached.
What should be included in a replacement comparison?
Align removal, insulation, cover board, attachment, membrane, perimeter details, curb work, testing, access, dry-in, and allowances for concealed conditions.
Review the PVC scope with the project team
Share the roof plan, membrane records, equipment schedule, and access rules. We can document visible conditions and define the roofing work boundary for GC coordination.
Related Pages
- Commercial Roofing in Bay Meadows, San Mateo, CA
- TPO Roofing Systems
- EPDM Roofing Systems
- Commercial Roof Inspection
- Commercial Roof Drain and Scupper Service
- Commercial Rooftop Equipment Curb and Support Roofing
- Commercial Roof Edge Metal and Coping
- Commercial Roof Insulation and Cover Board
- Commercial Roof Condition Reports