
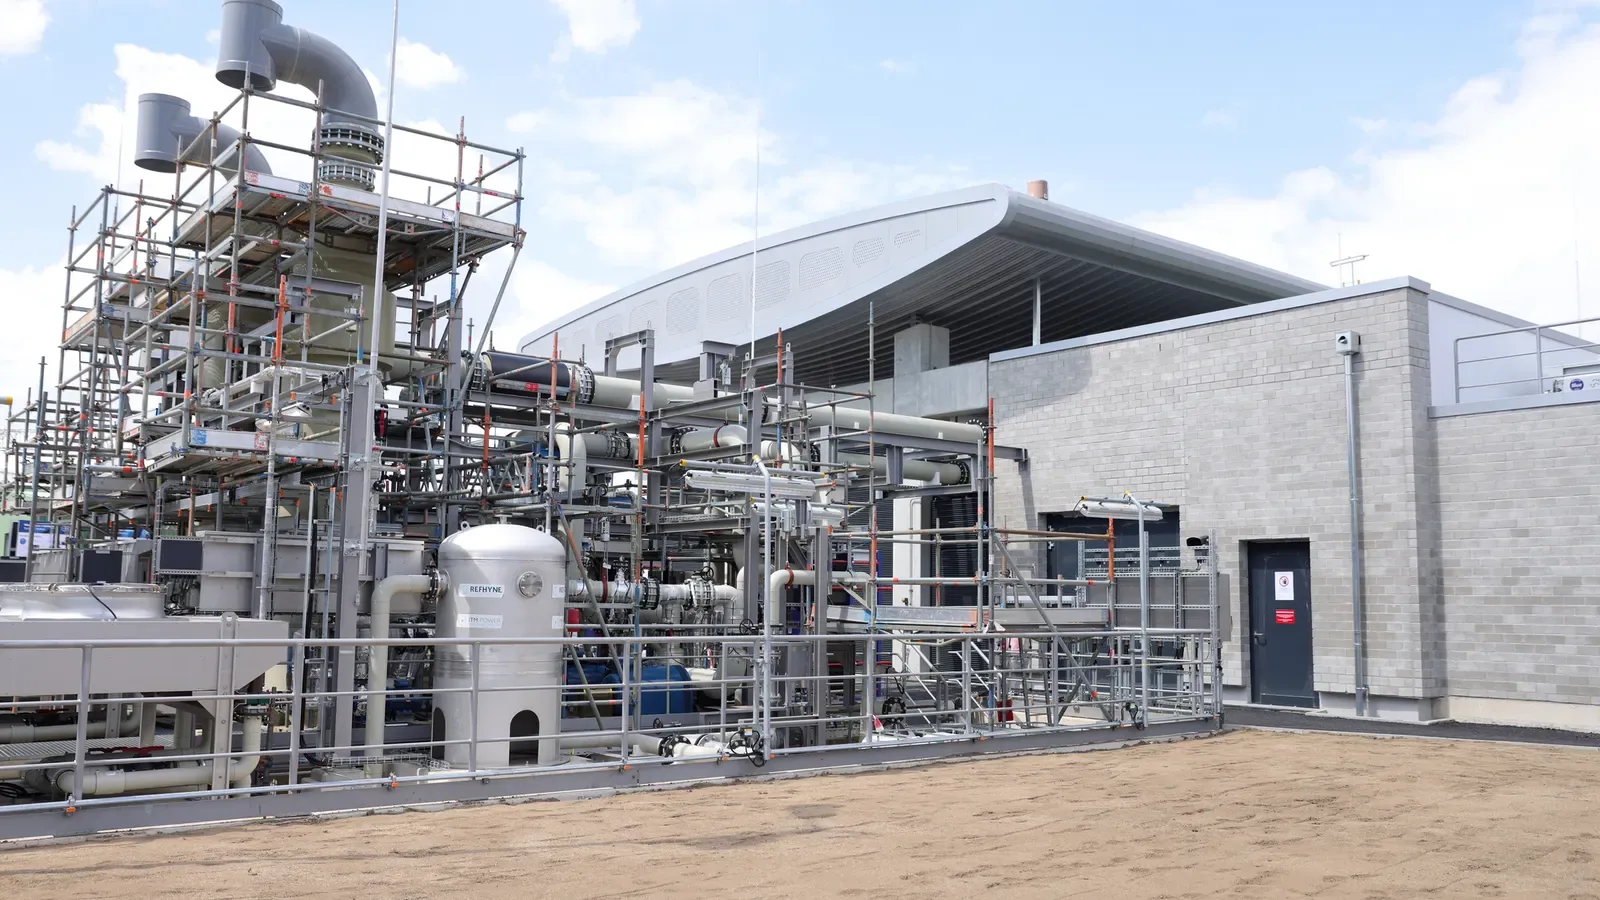
Manufacturing Plant Roofing in San Mateo, CA
CATEGORY
Property Types We Roof
LOCATION
San Mateo, CA
A plant roof has to be considered alongside the process below it. Exhaust, make-up air, cooling equipment, penetrations, and service routes can place constraints on a repair that would not appear on a roof plan alone. San Mateo’s business sectors include technology, finance, restaurants, and retail. Downtown, Hillsdale, Bay Meadows, and Mariner’s Island include office and commercial uses. The plant’s own use and process must be confirmed with facility staff. We verify the building use and operating controls with facility staff, then map roof conditions to the approved work area.
Process continuity: identify the systems that cannot stop
Before inspection, the facility director identifies exhaust points, air intakes, rooftop units, sensitive production areas, and any shutdown authority. We locate those features on a roof plan with drains, curbs, seams, and prior repairs. A commercial roof inspection can record the visible condition; a moisture survey may help target test openings when its limits are explained.
We do not infer process risk from a building category. The plant contact establishes contamination controls, access rules, housekeeping, and any hot-work restrictions. If work near an intake or exhaust could affect operations, the owner’s safety and engineering staff approve the protection plan. The roofing estimate should identify those dependencies, the areas included, and what requires a separate trade so the crew does not make a field decision beyond the accepted scope.
Condition review: separate surface wear from assembly failure
An aging membrane can show weathering without proving the deck or insulation has failed. We look for seam movement, punctures, wet areas, loose flashing, corrosion, and changes around equipment supports. Test openings require authorization and a patch detail. Findings are recorded by roof section, with each repair boundary visible to the person who approves plant downtime. A photo condition record helps compare current evidence with work orders and previous inspections.
When defects are localized, a defined repair may fit the operating window. If wet insulation or attachment concerns extend across sections, ownership should compare that repair with a replacement option. A recover is possible only after existing layers, moisture, deck, edge height, and equipment clearance are reviewed. We price those alternatives separately, with the test results and assumptions shown so production planning does not rely on an undocumented roof condition.
Design review: coordinate penetrations and process equipment
Every new or modified penetration changes the roof interface. We review curb dimensions, support attachment, flashing material, insulation transitions, and the route for conduits or piping. The project plan identifies who removes or resets equipment and who accepts the final connection. A curb and support scope can be priced with defined elevations and approved drawings. For membrane selection, compare PVC roofing or other systems only when chemical exposure, substrate, and manufacturer requirements are known.
The roofing detail should not obstruct maintenance access or direct water toward a curb. We inspect the base flashing, counterflashing, and nearby drain path, then note any transition that needs a mechanical or structural designer. If an existing support is corroded or loose, that condition is reported rather than wrapped in membrane. The owner should set an inspection hold point before equipment is returned to service, with photographs of the completed flashing available for the closeout file.
Climate and exposure: plan for local exposure without overreading it
San Mateo evaluates shoreline conditions and flood vulnerability in low-lying areas near San Francisco Bay. Conditions vary by parcel; inspect a plant’s elevation, drainage, and roof details before selecting protection. For an actual property, we check elevation, water path, roof details, and project design. A Mariner’s Island area roof review can use local planning context while still basing the assembly decision on the building survey.
A plant’s thermal and ventilation loads come from its process, insulation, HVAC, and operating hours. Roof color alone cannot predict interior conditions. We can compare a compatible reflective surface or insulation change as part of a defined assembly proposal. The station normals at San Francisco International Airport show a mean annual temperature of 58.7 F and annual precipitation of 20.13 inches; that is a nearby station record, not a San Mateo plant measurement. It is context, while the roof inspection determines the project work.
Sequence: build the work window with the plant team
The schedule should identify maintenance outages, shift changes, access windows, material deliveries, and the daily dry-in limit. We divide the roof into zones that crews can open, inspect, and protect without leaving a process area exposed. The facility lead approves any shutdown and confirms the path for plant technicians. A phased reroof plan can lay out work boundaries, notices, and daily release points before mobilization.
San Mateo’s routes include US 101, State Route 92, and El Camino Real, but a regional road does not determine a plant’s gate or delivery times. We confirm truck access, security, laydown, and debris removal at the actual site. The estimator states whether crane placement, traffic control, or interior protection is included. If the plant cannot accept a planned work window, the project sequence should change before crew and material commitments are made.
A planned shutdown can create the best window for work over an active production line, but the roofing phase must fit the maintenance release and the plant’s safety process. We identify which work can proceed with nearby systems running, which area needs protection below, and what must be inspected before close-up. The facility engineer approves those controls. We also document whether the roof repair depends on equipment movement, structural review, or a new penetration detail. The proposal should leave the plant with a clear production handoff, including the roof section returned to service and any follow-up test. Compare the building details with a distribution roof scope or cold-storage envelope review; nearby Bay Meadows remains a separate property-specific survey.
A useful roof log for a plant distinguishes the membrane condition from process equipment status. Record which penetrations were inspected, whether equipment remained active, who authorized any isolation, and where a repair meets an existing curb or conduit. That detail helps maintenance staff evaluate future work without assuming that a similar-looking roof section has the same service conditions. Keep a marked-up drawing and photographs together, with open questions clearly separated from completed work. If the building engineer later changes a unit or support, the record can guide a new inspection of the affected interface. The roof assembly should be checked again after that change because added weight, vibration, or altered drainage can affect details beyond the immediate work area.
Commercial Roofing Questions
Can production continue while the roof is repaired?
Often, if the facility approves an access and protection plan for the actual process. We identify air intakes, equipment, work zones, and shutdown authority before setting the sequence. Some repairs may require a controlled interruption.
How do you handle roof penetrations near process equipment?
We coordinate the curb or support detail with approved equipment drawings, then inspect the flashing and adjacent drainage. The facility identifies who resets equipment and who accepts the final interface.
What roof findings could require replacement?
Widespread moisture, failed attachment, deck deterioration, or recurring failures across multiple sections can support a replacement comparison. We record the evidence and testing limits before recommending a larger scope.
Can one roof system be specified for the entire plant?
Not without reviewing substrate, exposure, drainage, equipment, and project criteria. We compare systems against the roof conditions and document where transitions need separate details.
What should be decided before crews arrive?
Confirm operating constraints, access controls, material staging, equipment shutdown authority, inspection points, and the contact who can approve concealed-condition work. Those decisions shape the schedule and cost.
Review the plant roof before scheduling work
Provide the roof plan, equipment list, operating windows, and known leaks. We will document conditions and outline the repair, recover, or renewal choices.