
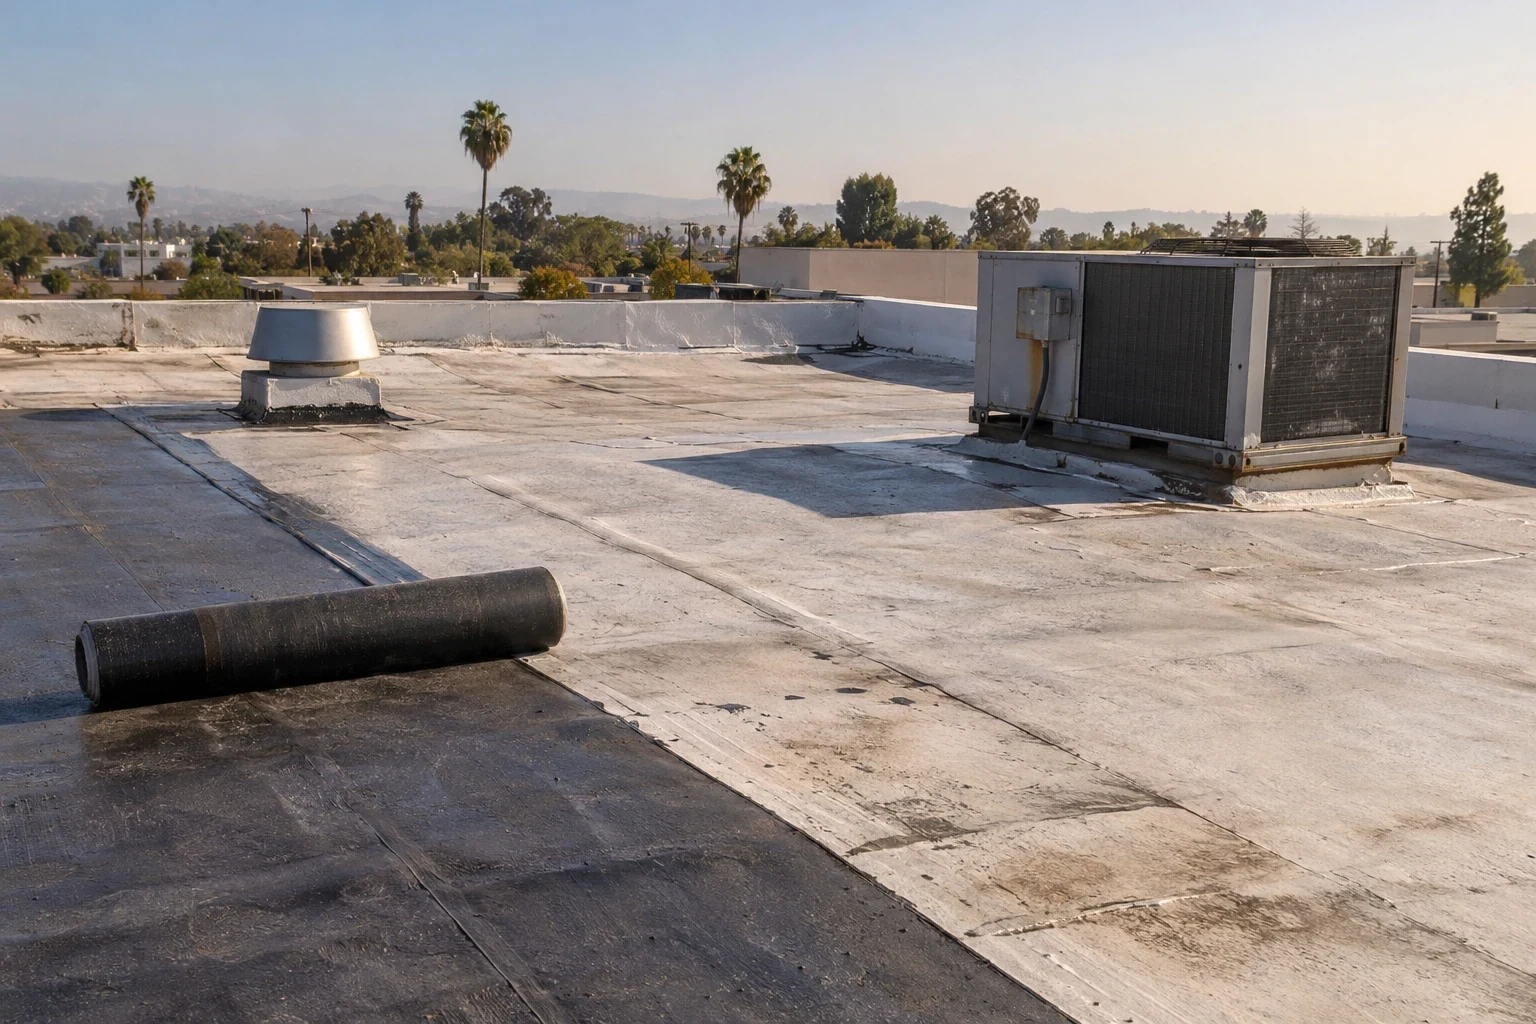
Occupied Building Reroofing in San Mateo, CA
CATEGORY
Commercial Roofing Services
LOCATION
San Mateo, CA
Reroofing beside open offices, stores, or residences is a sequence problem before it is a membrane problem. In San Mateo, Downtown, Bay Meadows, and Mariner's Island include commercial uses where entrances, deliveries, noise, and rooftop equipment can affect the workday. We survey the roof, identify what can be opened each shift, and establish dry-in limits and protected paths. The owner gets a scope that marks phases, handoffs, and access assumptions instead of a promise that work will leave operations untouched.
Phasing: divide the roof into workable releases
A phase boundary should follow the roof’s geometry and the building’s operating constraints. We map drains, equipment, parapets, expansion joints, and areas with active leaks, then set a removal limit the crew can protect before the shift ends. Separate roof levels or tenant zones may need distinct releases. The plan also identifies staging areas, lift routes, debris removal, and the contact who can approve a change when concealed deck or insulation damage appears.
For a retail property, entrances and delivery doors often carry different traffic than office floors or residential lobbies. We mark which paths need overhead protection, which areas can close temporarily, and what notice the property manager must provide. A replacement scope should state each work zone and what remains weather-tight at day’s end. When a limited portion remains serviceable, a recover comparison can be evaluated against full removal.
Tenant coordination: make the tenant plan concrete
A useful tenant notice names dates, affected entrances, loading restrictions, vibration periods, rooftop equipment outages, and the person to contact about access. We provide the construction sequence and update it when weather or concealed conditions move a phase. The property team handles lease notices and tenant communications; the roofing scope gives them accurate work details to share. No tenant route should be blocked until an alternate path is identified and approved by the site contact.
In Bay Meadows, planning materials allow a mixed-use district with office and residential components. That land-use fact does not specify any one building’s hours, so we confirm those conditions directly with the manager. At Downtown storefronts, sidewalk activity and curb access may shape loading windows. We schedule material delivery after the owner confirms gates, vertical access, staging, and any street-use approvals. A phased roof program can help owners coordinate several buildings without assuming their operations are identical.
Weather and dry-in: protect the open roof every shift
The daily plan includes the removal area, temporary drainage route, secured materials, and a dry-in edge. The crew checks weather before opening a phase and stops at a boundary that can be made watertight within the agreed window. If a deck defect or wet insulation extends beyond the planned area, the owner sees the condition before it is covered and can authorize the next step. Photos should identify the location and the repair, not merely show a pile of removed material.
For roof-drain design, San Mateo’s code summary sets a minimum rainfall input of two inches in one hour. Existing drains still need an inspection for blockage, damaged bowls, and flashing condition. Temporary protection cannot depend on a drain that has not been checked. We plan how runoff will move while the membrane is open and confirm overflow paths with the project team. drain and scupper work can be coordinated before the first phase if outlets need repair.
Equipment and access: keep mechanical and life-safety access available
Before mobilization, we mark units that must stay online, paths to service them, and any shutdown window approved by the owner. Temporary walk boards and barriers protect the roof and separate crew traffic from facility technicians. Penetrations and curbs are sequenced so equipment is not left exposed. A curb and support review can resolve flashing or support conflicts before removal reaches that area.
The site team should identify roof hatches, tie-off requirements, restricted rooms, alarm procedures, and emergency egress. Material lifts and debris containers need an approved location and an operating-hour window. If a phase crosses an active entrance, we need an alternate route in writing before that section begins. These decisions affect labor and schedule more than the roof’s square footage alone. A preconstruction roof inspection can mark access and condition items on the same plan used for phasing.
Closeout: release each area with a clear record
At the end of a phase, the owner should receive the area released, conditions corrected, outstanding items, and the next scheduled boundary. We check tie-ins, drains, edge metal, penetrations, and temporary protection before shifting to another zone. If a concealed condition changes cost or duration, the field record should show its location, evidence, and proposed correction. That gives the property manager a decision point before work moves beyond the approved scope.
San Mateo planning identifies circulation routes including US 101, SR 92, El Camino Real, and Caltrain. Those routes do not determine a specific delivery schedule; gate access, curb use, and the property’s busy periods do. We confirm the site logistics with the manager and adjust the sequence to avoid unnecessary conflicts. The final maintenance file should retain photos, product information, repair locations, and phase acceptance so later service starts with the actual roof history.
Daily communication needs a predictable format. We can identify the phase, the roof area being opened, the access changes, and the point when that zone is weather-tight again. The manager can share the notice with occupants and route questions to a named contact. If a phase slips because of weather or a concealed condition, we update the affected boundary instead of leaving a broad schedule in place. At closeout, the record shows which areas were released and what remains. A consistent handoff helps building operations distinguish a roofing restriction from a mechanical outage or another contractor’s work.
For retail and office properties near Downtown San Mateo, a street-side entrance may remain busy while a rear service route is quiet, or the reverse. The manager identifies the actual pattern; we do not assume it from the district. A shopping-center roof scope can list shared storefront entries, loading windows, and tenant-specific restrictions before a phase begins. That detail gives the notice a useful boundary: which door, which shift, and when the path returns to normal. It also helps a property team coordinate roofing work with deliveries, janitorial service, mechanical access, and scheduled tenant activity without asking occupants to interpret a roof plan.
Commercial Roofing Questions
Can tenants remain in the building during reroofing?
Often they can, provided the owner approves the access plan and the work is divided into safe, weather-protected phases. We identify affected entrances, noise periods, equipment outages, and alternate paths before each release. Some conditions may require a temporary closure.
How do you keep the building dry overnight?
We limit daily removal to an area the crew can secure and dry-in within the planned shift. The sequence includes temporary drainage and a protected edge. Weather, deck damage, or other concealed conditions can change that limit, so the owner receives an update before the phase expands.
Who sends notices to tenants?
The property manager handles lease and tenant communications. We give the manager a schedule with the affected areas, access restrictions, deliveries, and expected equipment impacts so notices can be accurate and timely.
What happens when the crew finds wet insulation?
We stop at the exposed area, document its location and extent, and show the condition before it is covered. The owner can authorize testing or a defined repair. We do not extend the discovery across untested roof sections.
Can roof equipment stay in operation?
That depends on the unit and the work area. We identify equipment that needs continuous service, coordinate approved shutdowns, and protect access for facility technicians. The owner and mechanical team confirm operating requirements before a phase reaches a unit.
Set the work zones before mobilization
Share tenant hours, roof plans, equipment constraints, and access rules. We will map the phases, daily dry-in boundaries, and owner decisions that affect the schedule.