
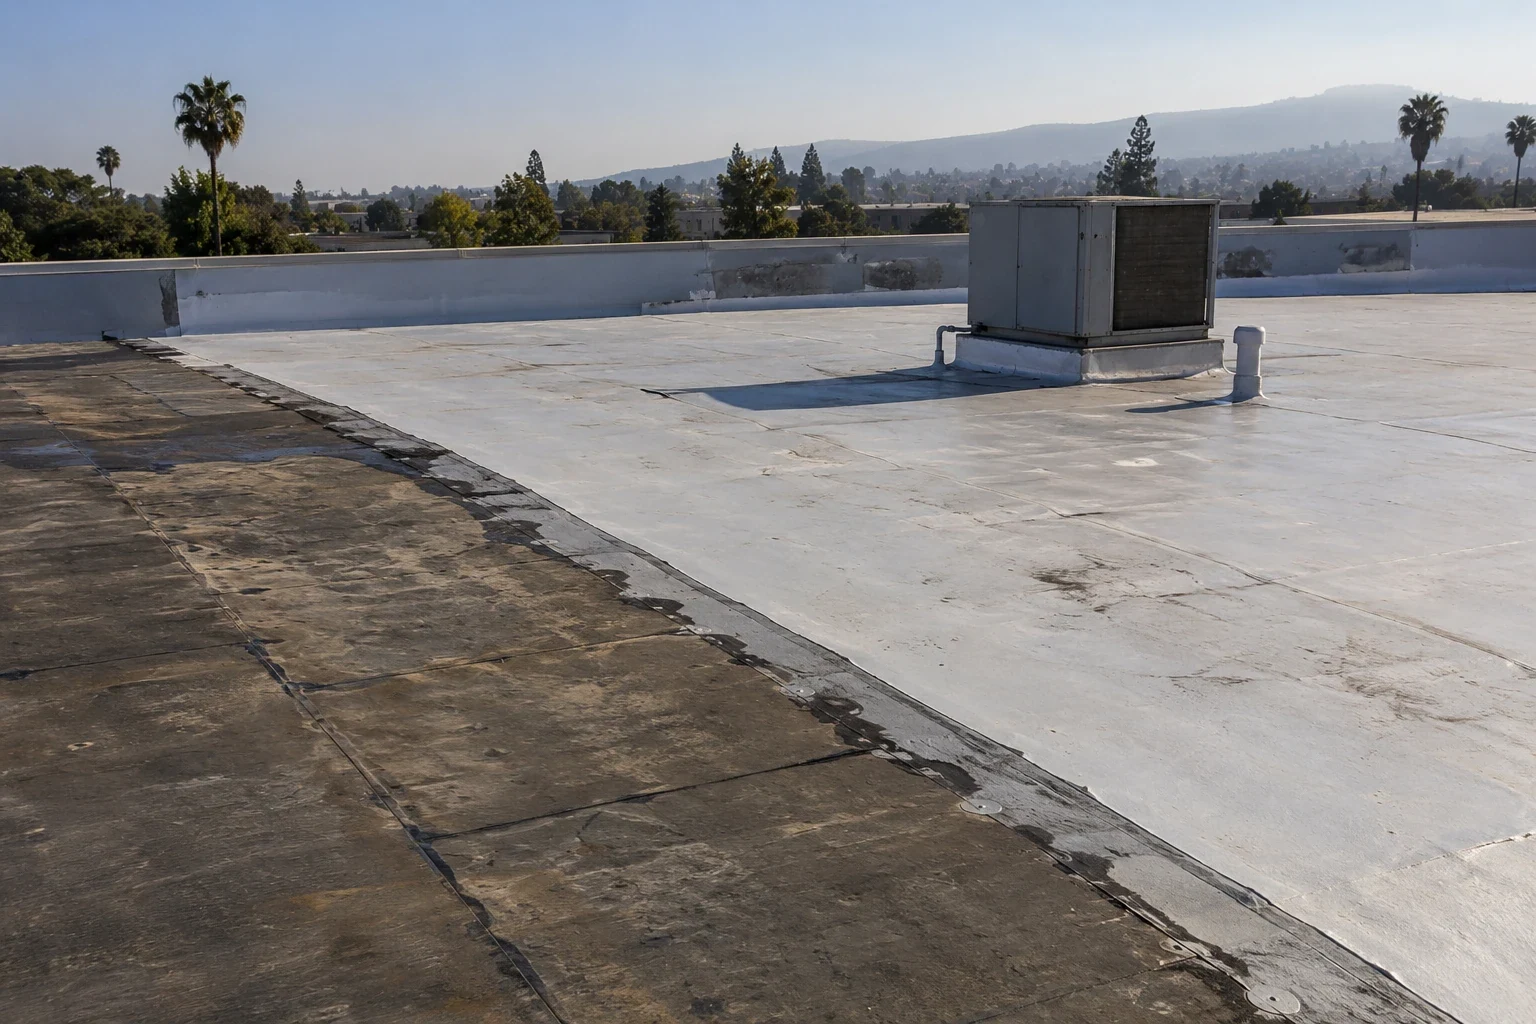
Roof Recover Overlay in San Mateo, CA
CATEGORY
Commercial Roofing Services
LOCATION
San Mateo, CA
An overlay is only a real option when the existing roof can carry and accept another assembly. In San Mateo, the first questions are concealed moisture, attachment, layer count, drain height, and the condition of each perimeter tie-in. We inspect records and visible details, then identify where testing is needed before material is ordered. Added roof thickness can reduce drain-sump depth or alter overflow elevation, so measure those details before selecting the recover build-up. A recover should be evaluated against removal on the same roof zones.
Inspection boundary: confirm the existing assembly
Find out what is already on the deck before calculating the next layer. Review drawings, past invoices, warranty records, and repair logs, then compare them with accessible field details. At sample points approved by the owner, verify the number of layers, insulation condition, deck type, and attachment. A surface that appears firm may still conceal wet insulation or an incompatible membrane. Label each test location and keep the result local to that opening unless additional evidence supports a broader conclusion.
Roof recover planning has to include the perimeter, not just the field. Added thickness can reduce curb clearance, cover flashing heights, narrow drain sumps, or leave counterflashing too low. We measure those transitions and list the detail work needed to maintain a continuous water path. A replacement scope is useful as a comparison when these constraints are extensive. The removal option should use matching roof limits, access assumptions, and testing so the owner sees where the costs differ.
Before mobilization, walk the perimeter with the proposed section drawing and identify each place where the added build-up meets a wall, door, rooftop unit, or adjacent roof. Record the actual height available and the flashing termination proposed. If that dimension is not known, add a field measurement to the preconstruction list rather than relying on a typical detail. A recover can appear straightforward in the field while a raised edge creates a difficult transition at one low parapet. Resolve that condition before material reaches the roof.
Assembly review: test moisture and attachment
Moisture testing should answer a defined decision. Infrared imaging can locate thermal patterns after suitable conditions, but it does not identify wet insulation by itself. A core or other approved opening confirms material at the sampled point. Attachment testing helps determine whether the existing assembly and deck can accept the proposed recover method. The scope should say who selects test points, who restores openings, and how unexpected conditions affect pricing.
A recover may be rejected if moisture is widespread, the deck is unsound, or the existing roof cannot meet the fastening or adhesion requirements. It may remain worth pricing where the substrate is dry and stable and the new detail heights can be resolved. San Mateo’s downtown and Bay Meadows plans describe commercial and mixed-use settings, but no district label proves a particular assembly is suitable. A moisture survey can narrow the areas for confirmation; a hands-on inspection checks the accessible transitions.
Sequence: check drainage and perimeter height
A new layer changes elevations at drains, scuppers, saddles, door thresholds, and equipment curbs. Verify that the intended slope still directs water to the outlets and that overflow paths remain open. Measure the outlet geometry against the local two-inch hourly rainfall design assumption and available overflow before approving another layer. That is a design criterion, not a field test of existing drainage. The project designer should confirm hydraulic capacity and any changes to the drainage system.
At parapets and edges, the detail must keep the membrane termination protected and provide enough height for flashing. Check counterflashing, coping, wall transitions, and adjacent rooftop equipment before selecting a cover board or membrane thickness. If the detail cannot be corrected without extensive removal, the overlay may no longer be the simpler choice. An outlet review or edge-metal scope can identify those work items before procurement.
Field detail: compare attachment methods
The proposed system may be mechanically attached, adhered, or otherwise secured according to the selected assembly and manufacturer requirements. Existing layers, deck type, wind design, perimeter conditions, and pull tests influence the method. Do not assume the same fastener pattern or adhesive works across every roof zone. The designer and installer should document the basis for the selected assembly, including perimeter enhancements and transitions at changes in roof height.
San Mateo’s basic wind speed reference is 85 mph, measured as a three-second gust. The project team still needs to confirm the applicable design criteria for the building and site. A roof over a broad open shoreline edge may have different exposure conditions from a protected interior block. A single-ply system comparison should include tested attachment, edge details, compatibility, and the requirements of the specific product rather than a generic overlay allowance.
Cost drivers: define where an overlay stops
A practical proposal names the roofs and zones eligible for recover and the areas excluded. It may identify a wet section for selective removal while retaining a dry, stable field elsewhere, if the transitions can be detailed. Quantities, test points, fastener assumptions, edge work, drain adjustments, and restoration of penetrations should be visible in the pricing. An allowance needs a trigger and unit basis so a discovered condition does not become an open-ended scope.
For owners in San Mateo, a phased plan can preserve access while separating suitable sections from areas that require removal. Record the roof map, sample locations, photographs, and the decision behind each boundary. The condition report can preserve the evidence, while capital planning can compare the recover and removal options by timing. A Bay Meadows assessment still depends on its own roof layers and field tests.
Closeout: protect the overlay through closeout
The closeout record should show the existing layers left in place, any material removed, attachment method, repairs at drains and edges, and the final assembly. Photograph transitions before concealment and save test results with their locations. The building manager also needs maintenance instructions and any limitations on future penetrations. A recover can make future repairs more complex if the roof map does not show where old seams and patches remain.
Ask the installer to identify exclusions, warranty terms actually issued, and maintenance obligations in writing. Confirm that rooftop trades know how to protect the new surface and who approves new supports or penetrations. A later leak investigation is easier when the owner can distinguish an old layer from the newly installed system. Commercial Roofing San Mateo can review the records, inspect the accessible roof, and outline the tests needed before a recover is selected.
Hillsdale Station Area is one of San Mateo's planned transit-oriented settings, where an owner may need to coordinate roof work with building access and other scheduled improvements. That district context does not change the recover test criteria, but it can affect the approved work window. Ask the site manager to identify roof sections that share access or drainage before dividing the scope. A separate work boundary for each level makes it easier to track which assembly was tested and which detail remains untouched.
Commercial Roofing Questions
How many roof layers may remain under an overlay?
The permitted layer count depends on the existing assembly, applicable code, product requirements, and project design. Confirm the layers at representative approved openings and include the result in the scope before specifying an overlay.
Can infrared testing approve an overlay by itself?
No. Thermal patterns can guide sampling, but an approved core or other test is needed to confirm materials at specific points. Attachment and deck suitability require their own review.
Will a recover affect drains and curbs?
Added thickness can alter sump depth, overflow elevations, curb clearance, and flashing height. Measure those details and include correction work in the comparison.
What conditions rule out a recover?
Wet or unstable materials, inadequate attachment, a weak deck, incompatible layers, or unresolved edge and drain details can make removal the more supportable option.
How should recover pricing be compared with replacement?
Use the same roof boundaries, access plan, test assumptions, drain scope, edge work, and exclusions. Separate the base from measured allowances so the owner can compare actual scope.
Discuss roof recover overlay in San Mateo
Share the roof plan, access rules, and current condition with Commercial Roofing San Mateo. We can define the inspection boundary and next field step for roof recover overlay.