
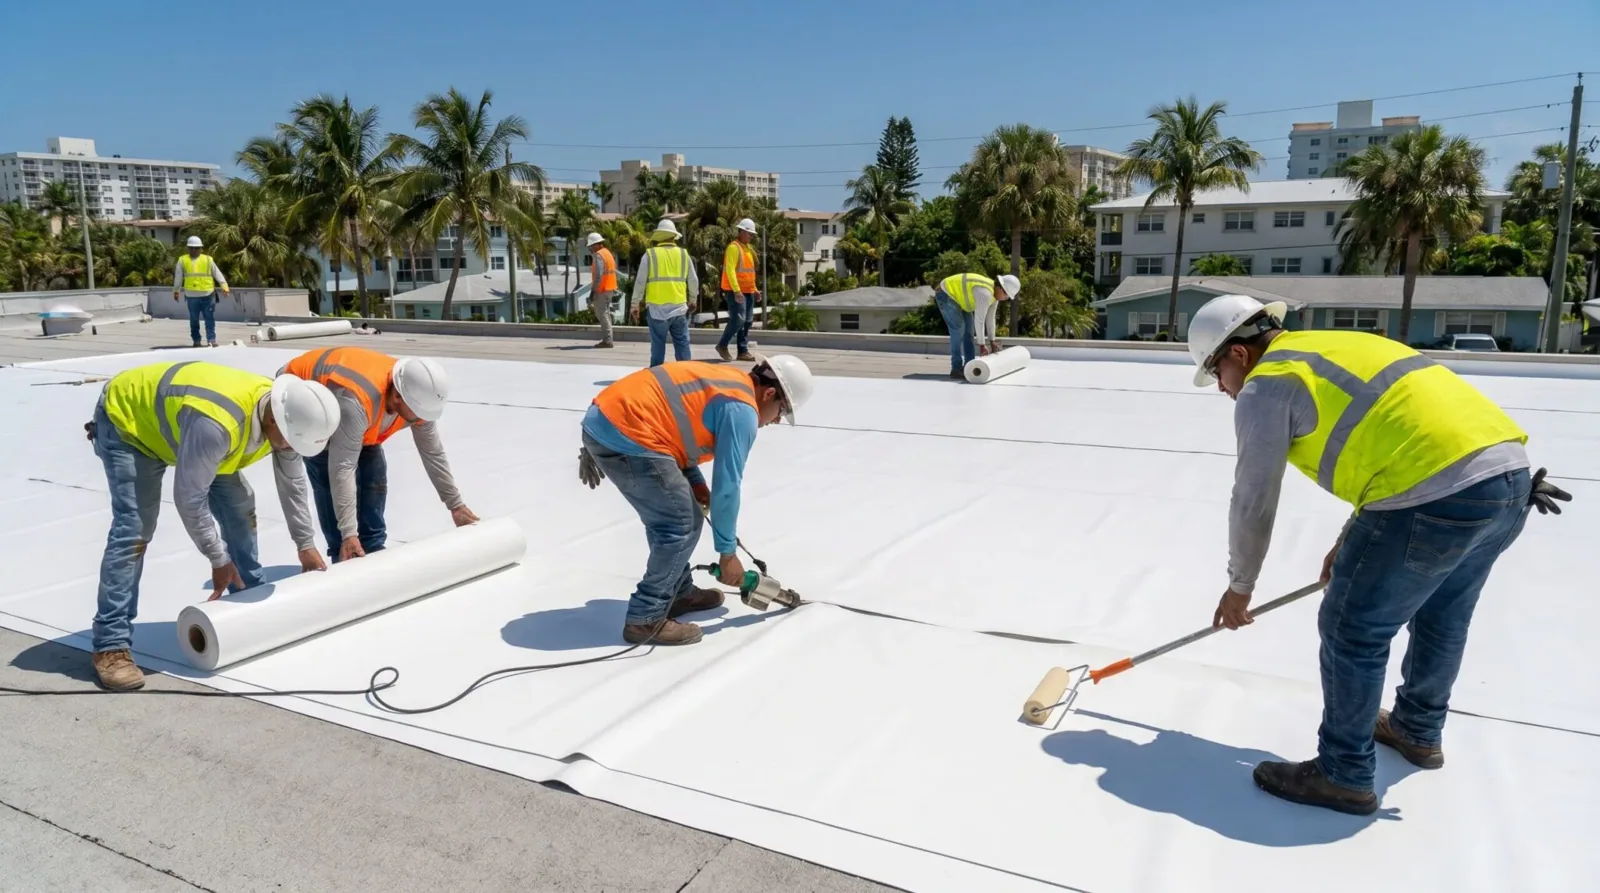
TPO Roofing Systems for Commercial Buildings in San Mateo, CA
CATEGORY
Roof Systems
LOCATION
San Mateo, CA
A TPO roof is a welded membrane assembly, not just a white surface spread over insulation. Field seams, curb flashings, drain bowls, perimeter attachment, cover board, and deck condition all shape the work scope. We check whether the existing sheet is actually TPO, where the laps run, and how the perimeter is held before recommending a repair or replacement. San Mateo planning records identify commercial activity across downtown, Bay Meadows, the Hillsdale area, and the Mariner's Island specific-plan area. That mix gives a useful service-area frame, but only drawings and site observations establish a property's roof system. A Downtown San Mateo building still needs a project-specific assembly review.
System identification: confirm the existing membrane and attachment
Color and age do not identify a membrane by themselves. We look for product labels, seam geometry, reinforcement clues at existing cut edges, prior closeout records, and compatible flashing accessories. If the system cannot be confirmed from accessible details, the proposal names the uncertainty and the next inspection step. Attachment may be adhered, mechanically fastened, or part of a recover assembly; the correct method depends on the approved design and substrate, not on a generic assumption.
San Mateo applies the 2025 California Building Standards Code under Title 24, effective January 1, 2026. The project professional determines the applicable provisions for a roof alteration or replacement. Our inspection documents visible conditions and the proposed roofing boundary. It does not serve as structural design or permit approval. A broader roof walk can be scoped with a commercial roof inspection, or compare a recover review after layer count and moisture conditions are documented.
Seam review: treat welds and patches as field conditions
We inspect lap edges, T-joints, patches, repairs, and transitions where the membrane meets metal or another assembly. A probe can help evaluate an accessible seam, but a short test area is not a certification of every weld. We mark the location, describe the observed condition, and distinguish a local defect from a pattern requiring more review. Previous coating, dirt, standing water, or a repair strip can conceal the original surface and alter what testing can show.
Where a seam issue sits beside a drain or rooftop unit, record both the membrane detail and the adjacent condition. A drain and scupper review can trace the water path without assuming the outlet caused the seam failure. At a curb, a curb flashing scope keeps mechanical reset and roofing tie-in responsibilities separate. Photos should include the roof zone, nearby reference point, and repair limit.
Assembly: coordinate membrane with cover board and insulation
A new sheet needs a stable substrate and a compatible attachment plane. We record visible cover-board joints, soft or displaced areas, exposed fasteners, and roof transitions that could change the system build-up. If the existing insulation is wet or the deck is damaged, those conditions affect removal quantities and the dry-in sequence. A proposal should specify whether old membrane stays, what insulation layers are removed, how seams are oriented, and where the new assembly terminates.
The local code table supplies climate and wind design inputs, including an 85 mph three-second-gust base speed. Those references do not replace a building-specific uplift calculation or predict field performance. The design professional sets attachment and edge requirements for the actual building. We can document the visible perimeter and compare it with issued details. When the specification allows alternatives, the GC can compare the seam and attachment logic in a PVC membrane assembly or EPDM system without treating either as a direct substitute for the specified TPO design. The insulation and cover-board scope helps clarify assembly height, while a perimeter metal review addresses the edge tie-in.
Sequencing: set dry-in limits before the first roll
Before tear-off, divide the work into zones that can be removed, insulated, and closed within the planned shift. Confirm roof access, occupied areas below, lift locations, material staging, and protection for equipment and drains. The GC should identify outage windows and who controls temporary weather protection. TPO work near occupied offices or retail spaces may need narrower daily limits than an open warehouse roof. The schedule should state which areas remain inaccessible while welding or inspections are underway.
A daily dry-in call follows the current forecast, the amount of roof exposed, and the protection available at the work zone. Do not use a regional climate normal as a substitute for that site-specific decision. A phased building sequence can show release points for tenants, operations, and following trades without promising uninterrupted access.
Cost drivers: compare TPO bids by the full assembly
Membrane thickness alone does not make two roof proposals equivalent. Compare the same removal area, insulation build-up, cover board, fastener or adhesive pattern, seam testing, perimeter details, curb count, and disposal. Access, number of tie-ins, rooftop equipment, staging, and interior protection also affect labor. The estimate should identify what quantity came from the roof plan, what was field measured, and what remains an allowance until a test cut or tear-off confirms the substrate.
The city identifies technology, financial, restaurant, and retail businesses among local sectors. Those uses may carry different operating hours and loading rules, but they do not tell us the occupancy or roof layout of an individual site. We ask the GC for access windows and tenant constraints before setting production assumptions. A capital planning review can compare repair, recover, and replacement scopes when each alternative uses the same measured roof area and clearly states exclusions.
Handoff: document weld tests, transitions, and exclusions
Closeout should identify installed membrane and accessories, seam-test locations, completed tie-ins, repairs to the substrate, and any work left for another trade. Photograph representative field seams, corners, drains, curbs, and perimeter conditions before they are covered or blocked from view. Record where testing occurred and what method was used. A test result applies to the tested location and conditions; the report should not imply every seam was tested if only samples were checked.
San Mateo's code adoption date does not substitute for project-specific approval. The construction documents and the authority having jurisdiction determine applicable requirements. If field conditions require a detail change, attach the written direction or revised drawing reference. A photo-indexed report can preserve the repair boundary and exception list. That helps the owner, GC, and maintenance contact understand what was installed without overstating concealed conditions.
Maintenance: use repair history to guide the next roof walk
After installation, scheduled checks can review seam edges, patches, drain areas, curb transitions, rooftop traffic, and any new penetration. Compare dated photos and plan locations rather than relying on a memory of where a prior repair occurred. A new puncture or equipment change should be logged with the responsible trade and detail. If an interior leak is reported, trace the water path and inspect more than the nearest visible seam before assigning a cause.
For mixed-use districts such as Bay Meadows or Mariner's Island, access and roof traffic can vary by property, so the maintenance record should be site specific. A maintenance program can set inspection intervals, access notes, and photo locations. If coating or restoration is under consideration, a coating assessment should first confirm substrate compatibility and the existing membrane condition. The written record is the practical starting point for the next repair decision.
Commercial Roofing Questions
Can a TPO membrane be welded over an older patch?
Possibly, after the surface and underlying sheet are evaluated. Prior coating, contamination, or a different repair material may change the preparation or require removal.
Does a probe test clear every seam?
No. It checks accessible seam areas and should be recorded by location. A sample is not a statement about untested welds or the full roof.
What makes replacement scope comparable across bidders?
Use the same measured area, removal depth, insulation and cover-board build-up, attachment, curb and edge details, testing, access, and allowances for concealed conditions.
Can tenants stay in the building during the work?
The sequence depends on access, noise, equipment shutdowns, interior protection, and the daily dry-in zone. The GC and building contact should approve a site-specific phasing plan.
Compare the TPO assembly before pricing
Share roof plans, prior repair records, access limits, and the proposed system details. We can document visible conditions and define the field scope for the GC.
Related Pages
- Commercial Roofing in Downtown San Mateo, CA
- Commercial Roof Inspection
- Commercial Roof Drain and Scupper Service
- Commercial Rooftop Equipment Curb and Support Roofing
- PVC Roofing Systems
- EPDM Roofing Systems
- Commercial Roof Insulation and Cover Board
- Commercial Roof Edge Metal and Coping
- Commercial Roof Condition Reports