
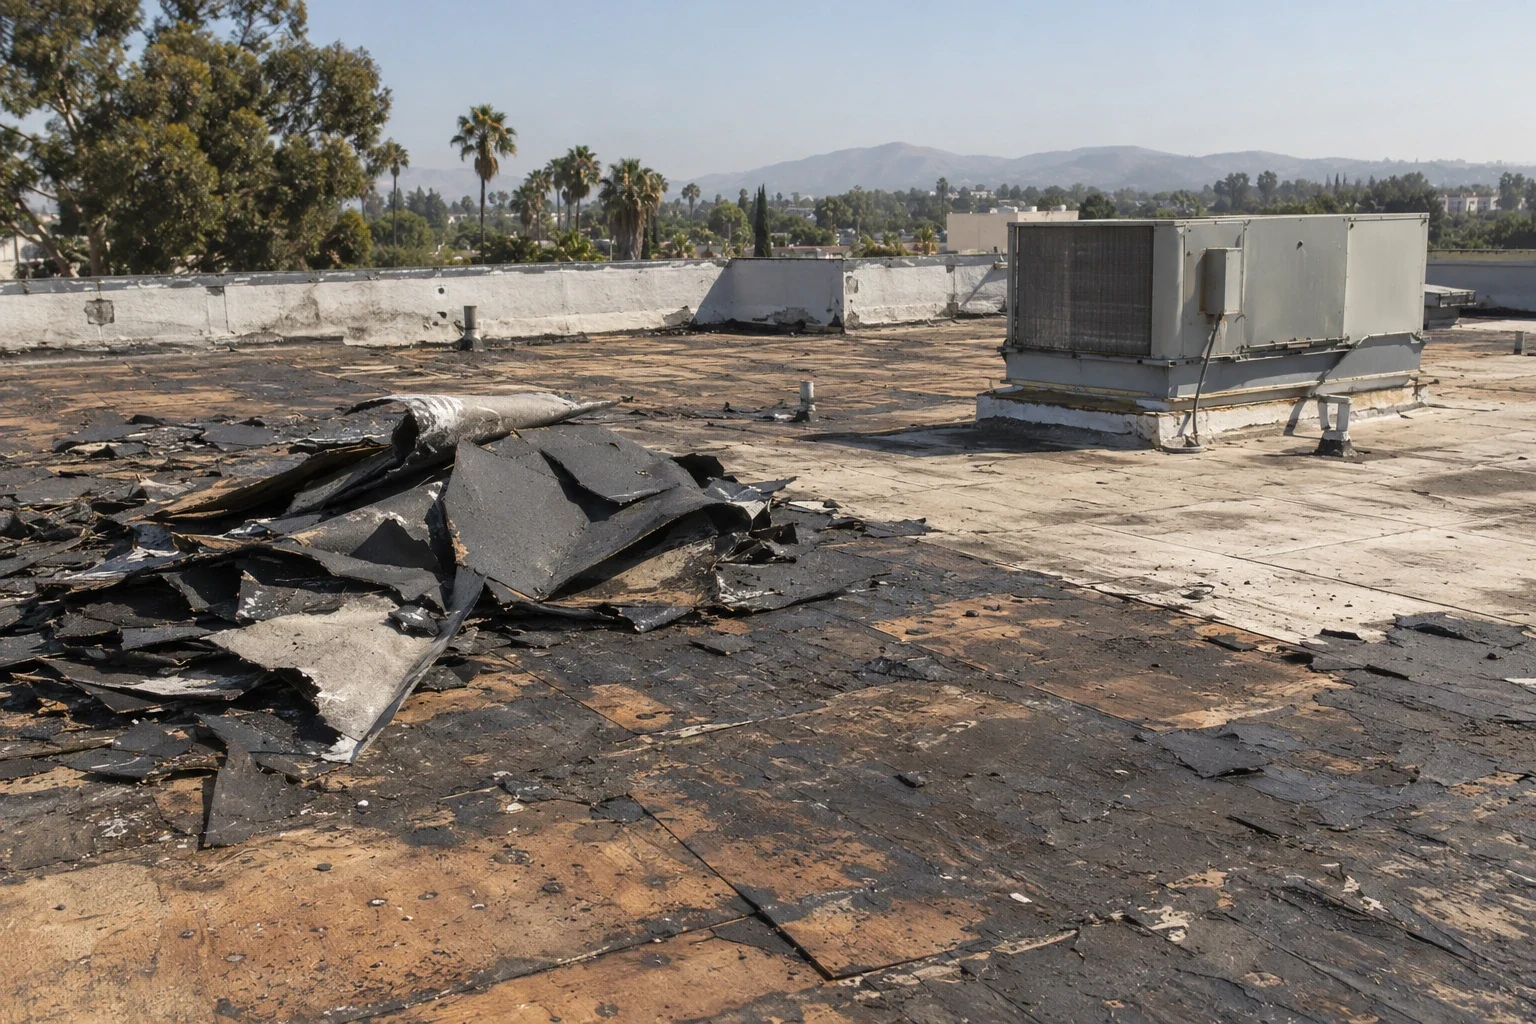
Commercial Roof Replacement in San Mateo, CA
CATEGORY
Commercial Roofing Services
LOCATION
San Mateo, CA
A replacement decision changes more than the membrane. In San Mateo, roof drains, equipment curbs, occupied suites, and shoreline moisture can make the removal boundary as important as the new assembly. We inspect the existing build-up, map active leaks, and separate known conditions from concealed risks. San Mateo uses a minimum two-inch-per-hour rainfall basis in its roof-drain design criteria, so drain capacity and outlet details belong in the early review. We can compare full removal with a recover only after attachment, moisture, deck condition, and edge height have been checked.
Inspection boundary: set the removal boundary
Start with a roof plan that marks the areas included, the portions retained, and every tie-in where old work meets new. A property with offices, retail, or residences may need separate phases so entrances and loading routes remain usable. We identify hatch access, staging limits, rooftop equipment that cannot be interrupted, and the path for debris removal. A written boundary helps the GC price the same work the owner expects, rather than discovering an unmeasured parapet or a second roof level after mobilization.
Material layers are checked where records and safe test openings allow. Trapped moisture, deteriorated cover board, weak deck attachment, or a low curb can change the specified assembly. We mark each sample location and state what it proves, without extending a small opening across the whole roof. If a portion remains serviceable, its condition and tie-in detail should be documented before the new field membrane is selected. A recover review can help compare that limited option against removal.
Assembly review: choose an assembly from the substrate
The new roof should match the deck, slope, occupancy, edge geometry, and maintenance plan. A single-ply membrane may suit a suitable low-slope field, while modified bitumen or built-up work may fit a different existing assembly. Metal sections need their own panel, fastener, and transition review. We verify compatibility at drains, curbs, skylights, parapets, and expansion joints before writing the scope. Product selection follows the measured substrate and attachment requirements, not an assumption based on building age or neighborhood.
Bay Meadows Phase II allows a mixed-use district with office and residential components. For a property there, the building contact can identify quiet hours, deliveries, tenant notices, and shared access before the replacement sequence is set. That local land-use context does not identify a specific roof or its assembly, so the field review still controls. A TPO assembly review or a modified bitumen comparison should include the same roof areas and detail conditions.
Sequence: build the schedule backward
A realistic sequence starts with approvals, material lead time, access, weather exposure, and the handoff to other trades. The GC can set a decision date for test results, then reserve removal, dry-in, insulation, membrane, and closeout windows. We identify where daily dry-in is required and which conditions pause work. San Mateo's building-code cycle transitioned to the 2025 California standards on January 1, 2026. Confirm permit requirements and project details with the building official for the actual scope.
Caltrain, US 101, State Route 92, and El Camino Real shape regional movement through the city, but roof deliveries still depend on each property's gate, loading zone, and hours. The site contact should confirm truck approach, debris staging, crane limits, and any street-use permit before mobilization. For an occupied building, a phased reroofing sequence can spell out notices, temporary protection, and daily release points. No schedule should promise uninterrupted access until those constraints are reviewed.
Field detail: protect details during removal
Removal exposes the conditions that determine whether the replacement can proceed as drawn. At each day-end, the crew needs a defined dry-in line, temporary drainage path, secured material, and a protected opening at every curb or penetration. We record deck damage, wet insulation, abandoned supports, and unexpected conduits before covering them. A change order should name the discovery, the affected roof area, the proposed correction, and the schedule effect. That record keeps a localized field condition from becoming a vague allowance across the project.
Drain bowls, scuppers, overflow routes, and edge metal deserve their own inspection before the new membrane closes the assembly. San Mateo’s drain-design basis is a reference, not proof that an existing outlet is clear or sized correctly. We check available drawings and the visible path, then flag any hydraulic question for the responsible designer. A drain and scupper scope can distinguish clearing debris from changing an outlet. Photograph terminations and tie-ins so later maintenance can recognize the installed detail.
Cost drivers: compare cost drivers
A useful proposal separates base work, measurable alternates, and concealed-condition allowances. Removal depth, insulation replacement, deck repair, edge metal, curb height, traffic control, and occupied-area protection can all change the total. Each line should state quantity assumptions and what field evidence would trigger an adjustment. If a recover is technically eligible, compare its prep and attachment requirements with removal, rather than treating it as an automatic saving. A capital planning review can arrange those options by urgency and decision date.
The owner can make a cleaner choice when both proposals share the same plan, photos, roof sections, and exclusions. Identify whether the scope includes testing, interior response, hazardous-material handling, electrical coordination, permits, and disposal. Keep alternates distinct so a lower initial number does not hide omitted drains or parapet work. A photo-indexed condition report can give procurement a traceable basis for comparing bids across the same boundaries.
Closeout: close out for the next owner
Closeout should identify the installed assembly, completed areas, approved substitutions, remaining exceptions, and maintenance intervals stated by the manufacturer. Include dated photographs of drains, seams, perimeter metal, penetrations, and tie-ins before concealment where practical. Provide warranty paperwork only for the coverage actually issued, with exclusions and maintenance obligations intact. The manager needs a record of who to contact when a new leak appears and which roof zone was affected; a general completion photo does not answer that question.
For a San Mateo property, preserve the roof plan and service history with the building records, then update them after later repairs. Bay-influenced moisture and shoreline exposure make repeated observation useful, but neither a climate station nor a district plan predicts the condition of an individual roof. We can review the field evidence and define a replacement scope for the specific assembly. Share available drawings, leak logs, access restrictions, and desired phasing with Commercial Roofing San Mateo to set the first review. A nearby Downtown San Mateo project still receives its own inspection boundary and detail schedule.
Commercial Roofing Questions
When does a recover make more sense than full removal?
A recover is considered only after moisture, attachment, layer count, deck condition, edge height, and detail compatibility are checked. If those conditions do not support a reliable assembly, removal may be the clearer scope. We compare the same roof areas and identify what additional testing could change the choice.
Which roof details should be priced with replacement?
Include drains, scuppers, parapets, edge metal, curbs, skylights, penetrations, and expansion joints. The proposal should identify which items are included, which are alternates, and what concealed conditions remain outside the base scope.
Can an occupied property stay open during a reroof?
Often the work can be phased, but access, noise, odor, deliveries, egress, and interior protection must be planned with the property contact. The written sequence should set notice periods and daily dry-in limits before removal begins.
How is a concealed deck problem handled?
The crew documents the location and extent, protects the opening, and presents the evidence with a priced correction. Work outside the agreed allowance should wait for authorization unless the contract defines an emergency stabilization step.
What should the owner provide before pricing?
Share roof plans, prior reports, leak records, available assembly details, access rules, project dates, and the preferred phasing. Those records help define comparable base work and alternates.
Discuss commercial roof replacement in San Mateo
Share the roof plan, access rules, and current condition with Commercial Roofing San Mateo. We can define the inspection boundary and next field step for commercial roof replacement.