
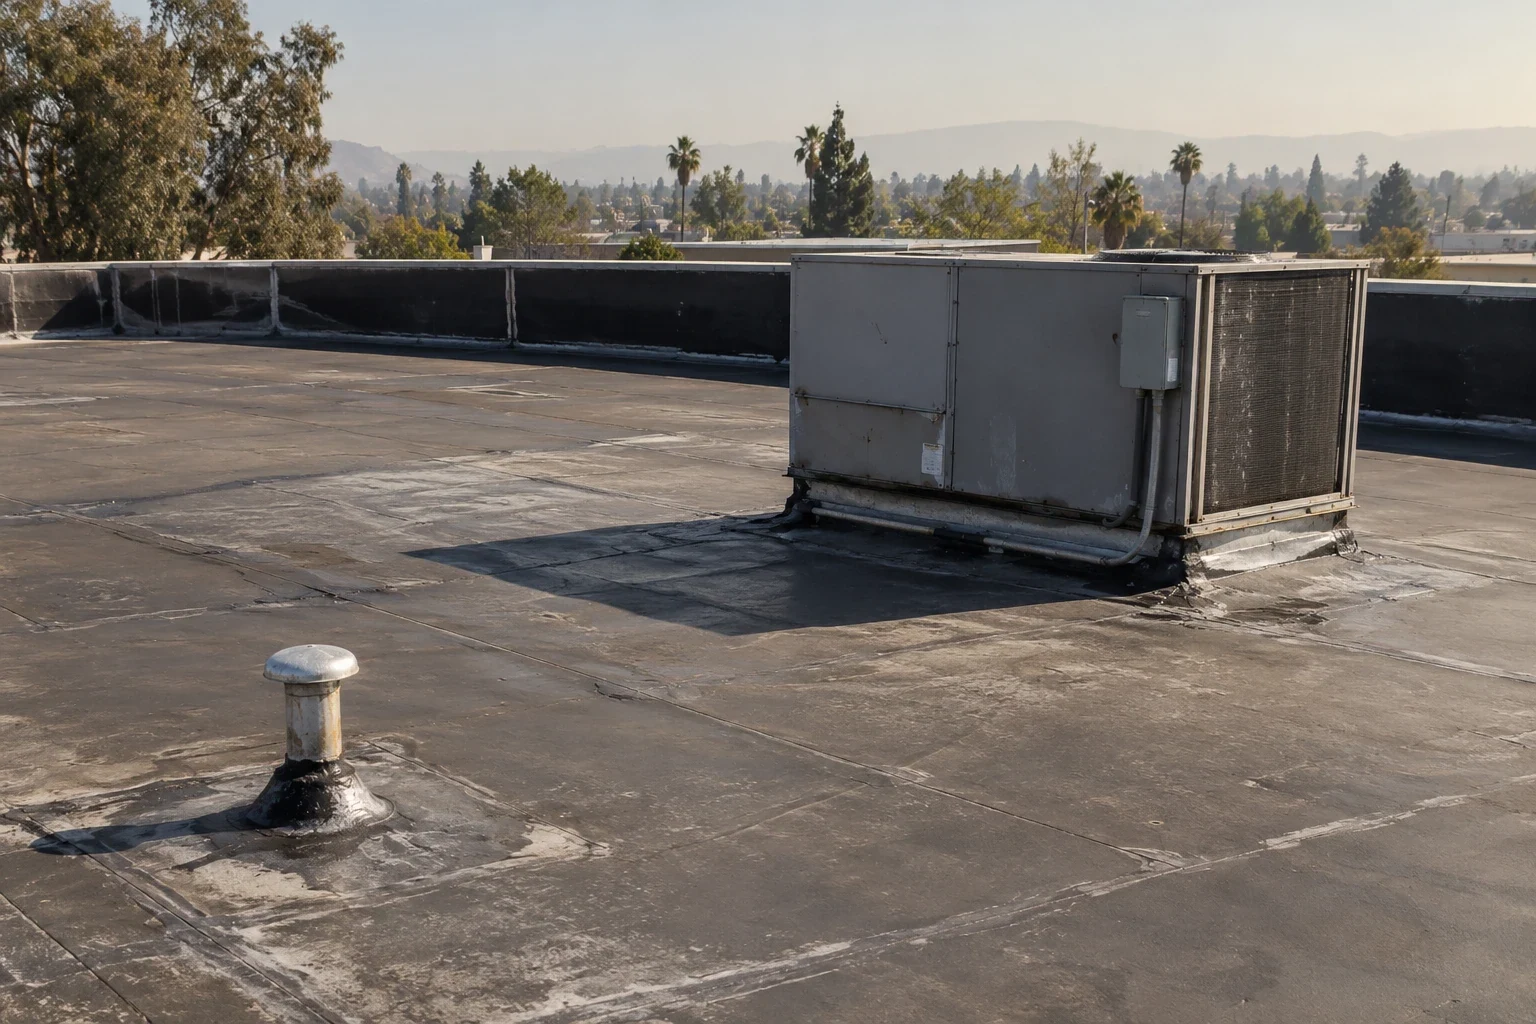
Modified Bitumen Roofing for Commercial Buildings in San Mateo, CA
CATEGORY
Roof Systems
LOCATION
San Mateo, CA
A modified bitumen roof is a layered assembly whose condition depends on more than the cap sheet. We trace the surface, base ply, laps, flashings, drains, and transitions before defining a repair or replacement boundary. On a San Mateo project, that field review also needs to account for the building's exposure and operating schedule. San Mateo economic development materials identify technology, finance, restaurants, and retailers among local business sectors. That mix makes operating windows worth asking about, but it does not identify a building's roof assembly. A Bay Meadows building still needs an assembly check at the roof. We document what is visible, verify the proposed tie-in, and give the GC a scope that separates known work from concealed conditions.
Assembly review: identify the plies before pricing removal
Modified bitumen can be installed as a multi-ply system with a surfaced cap sheet over one or more base layers. The assembly may be adhered, mechanically attached, or applied with a specified heat-welded method. We look at exposed edges, drain bowls, wall terminations, equipment curbs, and previous patches to understand what is present. When records stop at the membrane name, agree on a representative opening and repair detail before the crew exposes the assembly. The proposal then states whether the work is a local repair, recover, or tear-off and what substrate conditions would change that choice.
Before bids are compared, the GC should align the measured area, removal depth, insulation, cover board, attachment, surfacing, and flashing scope. The roof inspection can document those inputs before a project is released for pricing.
Surfacing: read the cap sheet as a wear surface
Granule loss, exposed reinforcement, open laps, blisters, splits, and patch edges tell different stories. A granular surface may weather while the underlying plies remain serviceable, or it may be part of a broader failure pattern. We mark each observation by roof zone and compare it with interior reports, drainage conditions, and repair history. That distinction matters because coating over an unknown or unstable surface can hide the next decision without correcting a wet or poorly bonded layer.
Where the surface is sound enough to consider restoration, the scope must address preparation, compatibility, reinforcement at transitions, and the limits of coating coverage. A restoration review should state what is retained and what condition would require removal. If open laps or damaged flashings are the main issue, a targeted repair may be more direct than changing the full assembly.
Water path: follow drainage through low points and outlets
Water can collect at a sump, travel under a loose lap, or enter at a wall transition before it appears inside. We inspect drain bowls, strainers, scuppers, crickets, and the surrounding membrane as one water path. That published criterion is a useful prompt to examine drain capacity and the path into the outlet; it does not establish the design of an individual building or explain a current leak by itself. Existing drawings and field measurements must answer those questions.
Photographs should show the outlet, adjacent membrane, slope direction, and any sediment or ponding after the surface has had time to drain. A drain and scupper scope can keep outlet repair distinct from membrane work. The estimate should name the party responsible for any plumbing connection below the roof plane.
Flashing detail: make terminations part of the assembly
At a parapet, curb, wall, or penetration, each ply needs a compatible termination that can remain inspectable. We check for loose counterflashing, exposed edges, unsupported corners, failed sealant, and repairs that bridge dissimilar materials. A modified bitumen tie-in also needs a prepared surface and a lap direction that sheds water; a patch placed against the water path can create a new edge for water to test. We record whether existing metal is reused, replaced, or left outside the roofing contract.
Rooftop equipment and tenant activity can limit access to these details. On an occupied office or retail property, the GC should confirm roof access, lift or staging locations, and any equipment shutdown before the crew starts removing material. A perimeter-metal review and curb-flashing scope help define adjacent trades and avoid an unpriced handoff.
San Mateo conditions: set weather and dry-in limits for the work zone
San Mateo's shoreline setting makes moisture at an edge or low area worth documenting, but a regional coastal concern does not prove that a particular roof is wet. We use test cuts, visible seams, repair history, and interior observations to decide whether moisture mapping or selective removal is warranted. NOAA normals from the nearby San Francisco International Airport station report 20.13 inches of annual precipitation for 1991-2020; that station record is context, not a forecast for the work week or a roof-specific measurement. The daily dry-in plan still follows current weather, exposed area, and available protection.
Before tear-off, divide the roof into zones the crew can close within the agreed shift. State who controls temporary protection, how open edges are secured, and what happens if conditions change. This keeps membrane installation tied to a real sequence instead of a broad calendar promise.
Cost and timing: compare the complete scope, not only the cap sheet
Two modified bitumen proposals are not equivalent because both name the same surfacing. Compare the number and type of plies, attachment, insulation and cover board, tear-off quantities, drain and curb details, perimeter metal, disposal, testing, and protection. Access, staging, rooftop congestion, and occupied space below can change labor and sequencing. The estimate should separate measured quantities from allowances for concealed deck damage or wet insulation.
The design professional and authority having jurisdiction determine which provisions apply to the project. A contractor's field report records visible conditions and scope boundaries; it is not structural design or permit approval. When the drawings allow an alternate, compare the modified bitumen assembly with a built-up roof or single-ply system by removal limits, transitions, and operations, not by a surface label alone.
Handoff and maintenance: leave a roof record the next crew can use
At closeout, document the installed layers, repair boundaries, drain and curb work, metal transitions, and exceptions that remain. Use dated photographs with roof-zone references so the building contact can locate each item later. If a separate trade resets equipment or modifies a penetration, record the handoff and inspect the roofing tie-in after that work. A closeout should state which portions were opened and repaired; it should not imply that concealed areas were examined when they were not.
Follow-up roof walks can compare laps, patches, drainage, and traffic paths with the closeout record. If a new interior leak appears, trace the route and inspect nearby transitions rather than assigning the cause to the closest visible seam. Share the plans, access constraints, and repair history with us, and we can define a field scope for the GC that keeps the roofing work, exclusions, and next trade clear.
Commercial Roofing Questions
Can a modified bitumen roof be coated instead of replaced?
Possibly, when the existing plies are stable, dry enough for the selected system, and compatible with the specified preparation. Open layers, trapped moisture, or failed transitions can change the scope.
How do you tell whether a leak is at a lap or a drain?
We follow the water path and inspect the lap, drain bowl, adjacent low points, and interior report together. A leak location alone does not establish the entry point.
What should a GC compare between bids?
Align removal depth, number of plies, attachment, insulation, cover board, surfacing, edge and curb details, access, disposal, and allowances for concealed conditions.
Can this work be phased while offices remain open?
Before pricing, confirm roof access, daily dry-in size, noise, staging, and protection below. The GC and building contact should approve the work zones and handoffs before tear-off.
When does a test cut make sense?
Plan a test opening when the bid depends on whether wet insulation or additional plies must come out. Set its location, access controls, and patch method before the crew exposes the assembly.
Set the field boundary before the bid
Share roof plans, prior repair records, access limits, and known leak areas. We can document the layers and transitions, then define a scope the GC can compare and sequence.