
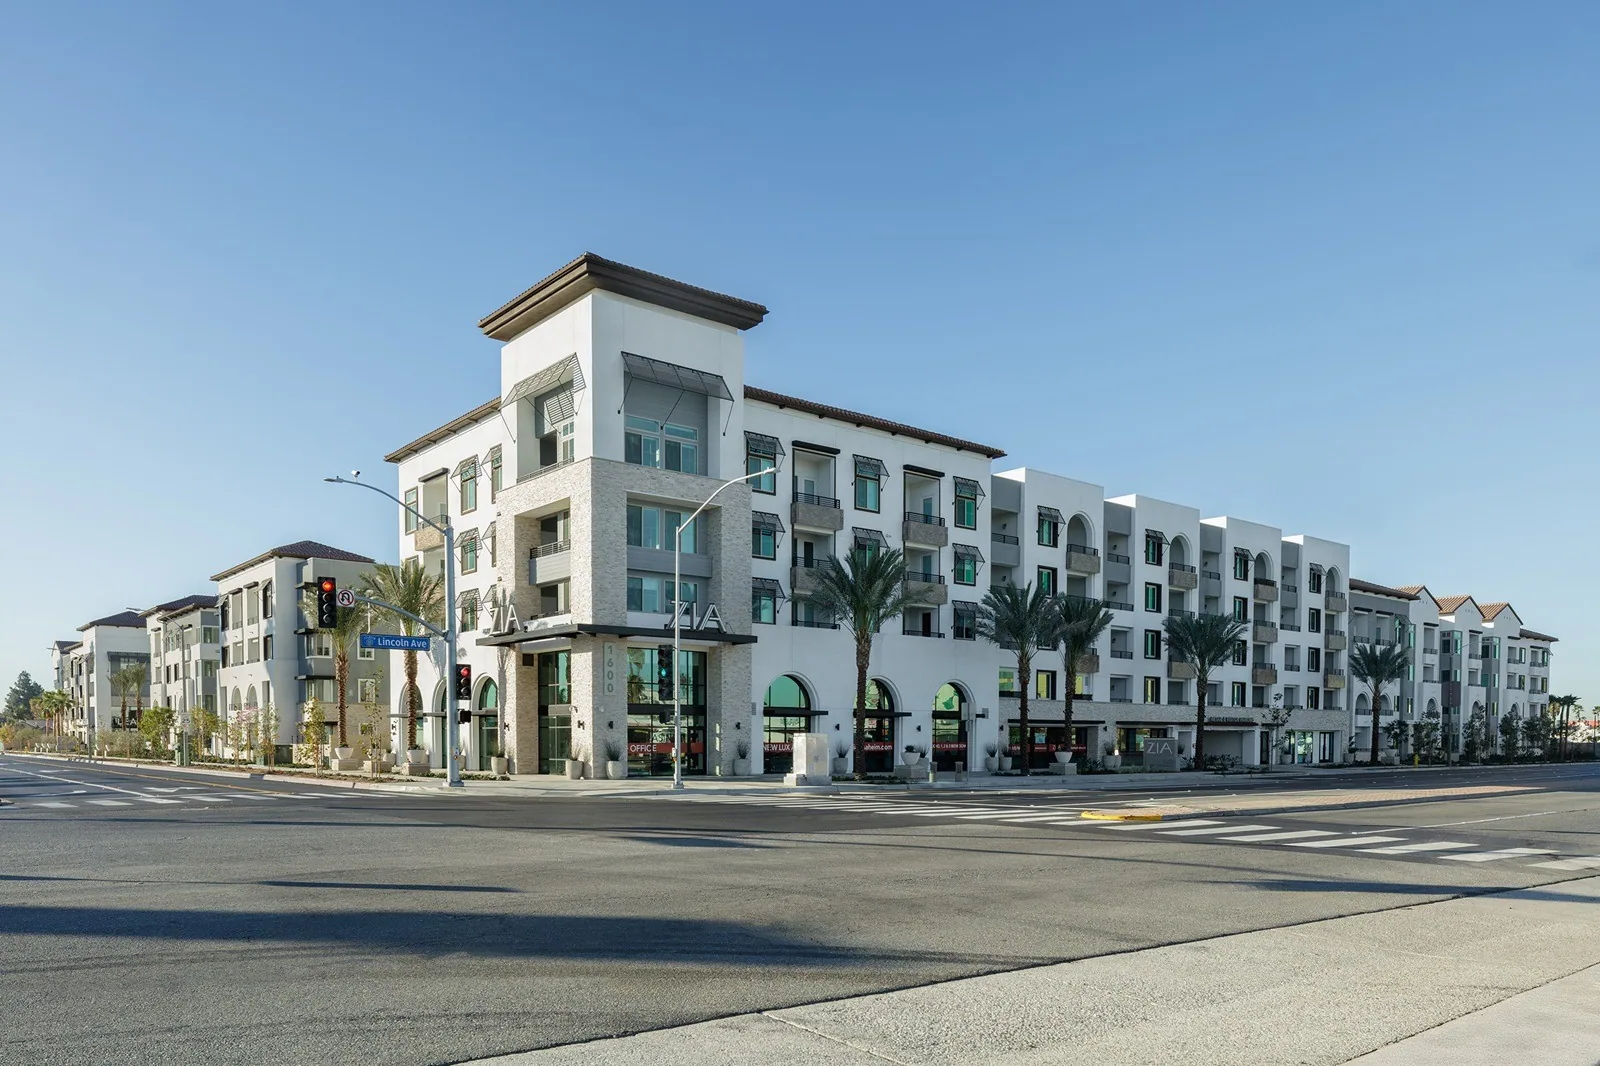
Apartment Roofing in San Mateo, CA
CATEGORY
Property Types We Roof
LOCATION
San Mateo, CA
An apartment roof protects more than units directly below it: drains, stair towers, corridors, mechanical curbs, and shared outdoor areas can all affect the work boundary. In San Mateo, we begin multifamily roof planning with a walk that records the assembly, leak reports, access points, and surfaces residents use. San Mateo's code reference gives designers a two-inch-per-hour minimum rainfall benchmark for roof-drain sizing. We inspect the existing outlet rather than infer its condition from that design figure. That criterion does not establish the capacity of a particular building. We verify the drain path and membrane condition, then mark a phase that can be protected at the end of the shift. The property manager and GC receive a clear account of what stays open, what is temporarily restricted, and how a concealed condition will be priced.
Resident access: Map paths below the roof
A property manager can identify entrances, stair doors, parking aisles, balconies, and service routes that cannot be blocked at the same time. We compare those paths with a crane location, material staging, and the area under each planned opening. A notice to residents is more useful when it names the affected building or entry, dates, hours, and a point of contact. The roofing crew should follow that approved plan and report a change before moving the boundary.
A property beside the SR 92 network may have a different arrival window from one on a private service drive. San Mateo planning also names Caltrain as a major growth reference, but neither corridor nor rail service reveals a particular property's driveway. We confirm the actual access with the manager. A Burlingame service area is a broad location page; only a site walk can establish where trucks and lifts can operate.
Drainage: Check the complete outlet path
We inspect the membrane around each bowl, clamping ring, scupper, overflow, and roof-to-wall transition. Leaves or loose debris can restrict an inlet, while a split lap or loose termination can admit water nearby. We label outlets by roof zone and trace the discharge to the point the site team can observe. San Mateo publishes a minimum rainfall basis of two inches per hour for roof-drain design. That is a design reference rather than a test of an existing drain; plumbing and site drainage may require separate evaluation.
Resident reports should capture date, location, and weather if known, but a ceiling stain does not pinpoint where water entered. We compare the report with seams, penetrations, and low spots. The drain and scupper inspection records components and scope limits. If water remains after an outlet is cleared, a ponding-water assessment can examine slope and substrate rather than treat every symptom as a blockage.
Assembly: choose a repair boundary the owner can track
The roof survey checks membrane type, seam adhesion, patch history, insulation, cover board, attachment, and visible deck. A local repair may fit if the surrounding assembly is stable and the tie-in can be made sound. Wet insulation, corrosion, or widespread separation can broaden the removal area. The proposal states how many layers are assumed, what stays in place, and what evidence triggers a change order.
A EPDM assembly has different lap and flashing details from heat-welded systems. We check the existing roof before recommending a matching repair or broader replacement. The city identifies its current standards as the 2025 California code package. The design professional determines which requirements apply to this project. The bid should identify its attachment assumptions, perimeter scope, and inspection responsibilities. A cover-board and insulation scope can distinguish the roofer's layer work from deck or structural repairs.
Phasing: Keep daily openings measurable
The manager and GC can divide the roof by building, stair tower, or drainage zone. Each phase needs a start line, finish line, temporary protection method, and end-of-day tie-in. The crew should not leave a membrane opening without a documented weather plan. If residents use a courtyard or walkway beneath a lift, the schedule identifies how that area is protected and who releases it after the lift moves.
Cost comparisons improve when proposals list access assumptions, lift time, disposal, protection, insulation quantities, flashing, and drain details. The 2025 state code cycle now applies locally. The design professional verifies the criteria for each project; our bid notes its assembly and perimeter assumptions. A occupied-building sequence can help the GC coordinate notices and daily limits, and replacement planning can carry the removal and closeout boundaries into the bid.
Operations: Preserve records across management changes
At each completed phase, photos should show the finished lap, termination, curb, drain, and any area left for follow-up. We tie those images to a roof-zone drawing and note the date, scope, and trade handoff. If a contractor must return to reset equipment or finish a connection, the record says who owns the open item and what condition must be met before the roof closes. That prevents a future inspector from mistaking temporary protection for completed work.
San Mateo's shoreline adaptation plan evaluates land use, infrastructure, and coastal-flood exposure. The Mariner's Island plan also documents a mixed-use district; neither planning reference replaces inspection of an apartment assembly. If a property has a site drainage concern, facilities can keep that context beside roof observations without treating it as a roof diagnosis. Before work, provide roof plans, repair history, resident notice procedures, access rules, and the person who approves a field change. A condition report can keep observations organized, while a commercial occupied-building scope may address adjacent uses under a different management arrangement.
Maintenance: Set the next inspection from evidence
After turnover, the property team should know which drains were cleared, which seams were repaired, and which recommendations remain open. A roof-zone map helps a maintenance visit follow the same route and compare changes over time. We record visible conditions without assigning a remaining service life that a field walk cannot establish. If an area should not receive regular foot traffic, mark the access path and explain the reason to facilities.
Bring the plan, leak log, prior invoices, and any resident reports to the site review. We will mark the actual work limits and discuss repair, recover, or replacement with the GC. hotel properties also need clear access and tie-ins, but a multifamily schedule should account for resident circulation and manager notices. A maintenance scope can pair drain checks with seam and penetration observations so the next capital decision has a current field record.
Commercial Roofing Questions
How can residents be kept away from active roof work?
The manager sets approved notices and access controls for the affected building, walkway, or entrance. The GC and roofer then keep the lift route, drop zone, and protected area within that boundary and report any change before shifting it.
Should every roof leak report trigger a large repair?
No. A report should be matched against the roof assembly, nearby drains, seams, penetrations, and weather conditions. Inspection documents the likely entry path and repair limit; broader removal needs evidence from the opened or tested assembly.
What belongs in a multifamily reroofing proposal?
State the roof zones, removal layers, insulation and cover-board assumptions, drains, edge work, access, resident protection, work hours, dry-in plan, exclusions, and approval process for concealed damage.
Can roofing proceed while tenants remain in the building?
It may be possible when access, protection, noise, and daily dry-in limits can be coordinated. The property manager and GC should confirm notices and restricted routes before each phase begins.
What records should the manager receive at closeout?
Keep zone-labeled photos, completed repairs, drain observations, trade handoffs, open recommendations, and maintenance access notes. Tie the record to a plan so a later report can be compared with the same roof area.
Set apartment roof work limits clearly
Share roof plans, leak history, resident access procedures, work-hour limits, and any known equipment or drain issues. We will verify the field condition and map the sequence with your property manager and GC.