
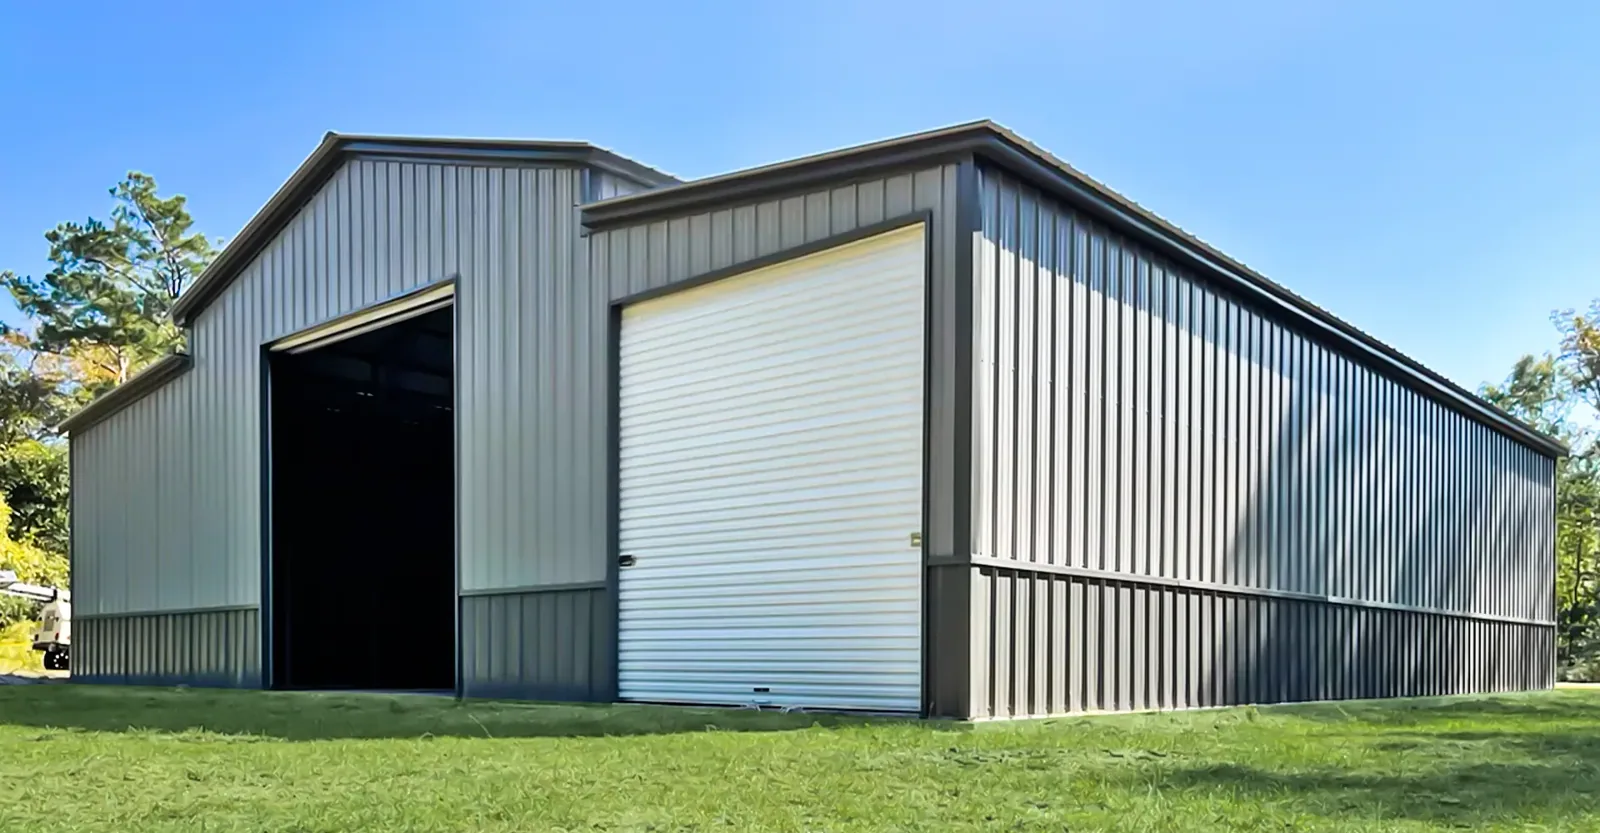
Cold Storage Roofing in San Mateo, CA
CATEGORY
Property Types We Roof
LOCATION
San Mateo, CA
A cold-storage roof sits above a controlled interior climate, so insulation, air leakage, vapor movement, and flashing details deserve close review. We inspect the roof assembly and ask the facility team where condensation, ice, or interior temperature changes have been observed, without treating those reports as a roof diagnosis. Restaurants and retail are among San Mateo’s business sectors, but that list does not identify a particular cold-storage operator. The project starts with the actual building, refrigeration equipment, roof layers, and maintenance history. We mark what the roof shows, what needs testing, and which areas could affect product or operations if left open.
Building envelope: trace the envelope across the roof
The roof-to-wall transition, penetrations, equipment curbs, and vapor-control layers all need a continuous detail. We inspect seams, flashing, insulation condition, and places where piping or electrical work crosses the assembly. If the interior shows condensation, facility staff can identify operating conditions and maintenance history while we investigate the roof. A roof inspection records the surface, and insulation and cover-board work can be scoped where the assembly needs a defined correction.
Small openings can have outsized effects in a temperature-controlled space. We note each penetration and identify whether it has a curb, sleeve, or field seal that can be maintained. Equipment changes should be coordinated before roofing begins, so a new refrigerant line does not cut through completed work. A curb and support review can set the flashing interface and owner approval point for any equipment reset.
Moisture review: test moisture before choosing a renewal path
Water in insulation reduces its thermal contribution and can spread beyond the visible interior sign. We use visual inspection and targeted testing where authorized, then show which areas are confirmed, suspected, or not tested. Infrared imagery can help direct test openings under suitable conditions, but it does not identify the assembly by itself. If findings remain localized, repair may be appropriate. Wider moisture or deck concerns should be compared with a recover review or removal scope.
A recover increases roof height and can affect drains, door thresholds, curbs, and wall terminations. Cold-storage equipment adds service clearances and piping details to that review. We do not recommend a second layer until the existing build-up, moisture, attachment, and outlet path are documented. The owner gets separate assumptions for repair, recover, and replacement so a decision can account for operating impact and future maintenance rather than only material quantity.
Thermal continuity: protect insulation and thermal continuity
Insulation thickness and continuity affect the temperature boundary. We check for displaced boards, compression, gaps near curbs, and transitions to roof drains or parapets. A new assembly needs a specified thermal layer and attachment method that suit the deck and project requirements. The mechanical engineer or refrigeration designer should review any change that affects loads or interior conditions. A TPO system comparison can be considered when compatible with the substrate and approved details.
Commercial and office uses appear in Bay Meadows, Mariner’s Island, and Downtown. That local mix gives context, but the survey must confirm the actual facility use and roof assembly. San Mateo’s shoreline adaptation work evaluates sea-level rise and flood vulnerability near low-lying Bay areas. A site-specific elevation and drainage review is still needed for any property. We check actual grade, drainage, and design documents before specifying protection measures.
Drainage: keep drains and overflows serviceable
A cold roof still needs a clear route to drains and scuppers. We inspect bowls, strainers, overflow locations, and flashing, then consider how maintenance staff reach each outlet without crossing active refrigeration equipment. At a cold-storage building, inspect drain bowls, strainers, overflow points, and the safe discharge route before insulation or membrane work closes those details. Check that maintenance staff can reach each outlet without crossing active refrigeration equipment. A drainage service review can identify separate outlet work before the membrane closes the detail.
The field plan should control wash water and construction debris so neither enters an outlet or approaches loading areas. If a slope correction is considered, the design team needs to confirm the proposed path and load implications. We record low areas and water marks, then separate cleaning, repair, and redesign items. A visible pond does not automatically explain what is happening below the membrane, so we verify the assembly before writing a permanent correction.
Operations: sequence around refrigeration and loading
Roof access and equipment service can overlap with receiving, storage, or product movement. The facility lead identifies deliveries, refrigeration maintenance, alarm controls, and the rooms that require protection. We set daily work areas and an agreed dry-in boundary. If an equipment shutdown is needed, the owner approves it and the mechanical team confirms safe timing. A phased occupied-building plan can list notices, temporary barriers, and work releases for each section.
State Route 92, US 101, and El Camino Real are named in local planning as major routes, but their presence does not determine delivery access to a property. The site team confirms truck approach, dock use, staging, and lift location. The scope states which interior protection is included and who moves stored goods or equipment. At closeout, we provide the new assembly details, repair map, drain notes, and maintenance checks relevant to the roof’s thermal boundary.
Temperature control also changes what the owner needs from closeout. Keep the roof-layer information with refrigeration line locations, equipment support details, test openings, and the work area that was isolated. The facility can then plan a future valve, pipe, or unit replacement without asking a new crew to rediscover the roof interface. We identify where maintenance can walk, where the membrane is vulnerable to service traffic, and which flashing details require attention after another trade works nearby. For a related manufacturing roof plan or hospital roof sequence, the required controls may differ. A site near Hillsdale Station still needs its own approved access window.
A closeout for a temperature-controlled building should identify the inspection points that protect the envelope. Mark drains, overflow routes, insulation test locations, vapor-control transitions, and penetrations on one roof plan. Note where a test opening was closed and what material restored the layers. The facility team can then coordinate roof maintenance with refrigeration service instead of treating the two systems as unrelated. Keep product-protection instructions in the work record, including the person who can approve an interior response if water appears during a later storm. When a future scope is priced, this documentation helps distinguish a local flashing repair from a larger moisture or insulation project. Update the plan whenever rooftop equipment or piping changes.
Commercial Roofing Questions
What makes cold-storage roofing different?
The roof must preserve the building envelope around insulation, vapor control, penetrations, and refrigeration equipment. We review those interfaces with facility and mechanical staff rather than diagnosing from an interior temperature report alone.
Can a small roof leak affect stored product?
It can create an operational concern, but the impact depends on the location and the facility’s controls. The owner determines product protection while we trace the roof condition, document the area, and define immediate and permanent work separately.
How can you tell whether insulation is wet?
We combine visible inspection with targeted tests where approved. Infrared imagery can help select test points in suitable conditions, but an opening is needed to confirm what is inside the assembly.
Can an existing cold-storage roof be recovered?
Only after layers, moisture, deck attachment, outlet height, curbs, and equipment access are checked. A recover should not trap wet material or leave inadequate clearance at wall and drain details.
What should be in the maintenance file?
Keep roof plans, insulation and vapor-control details, test locations, repair photographs, drain observations, and equipment penetrations. The file should also show who approves future work near refrigeration lines.
Assess the roof envelope before cold-storage work
Share temperature or leak observations, equipment service needs, roof plans, and delivery constraints. We will inspect the assembly and define the next test or repair.