
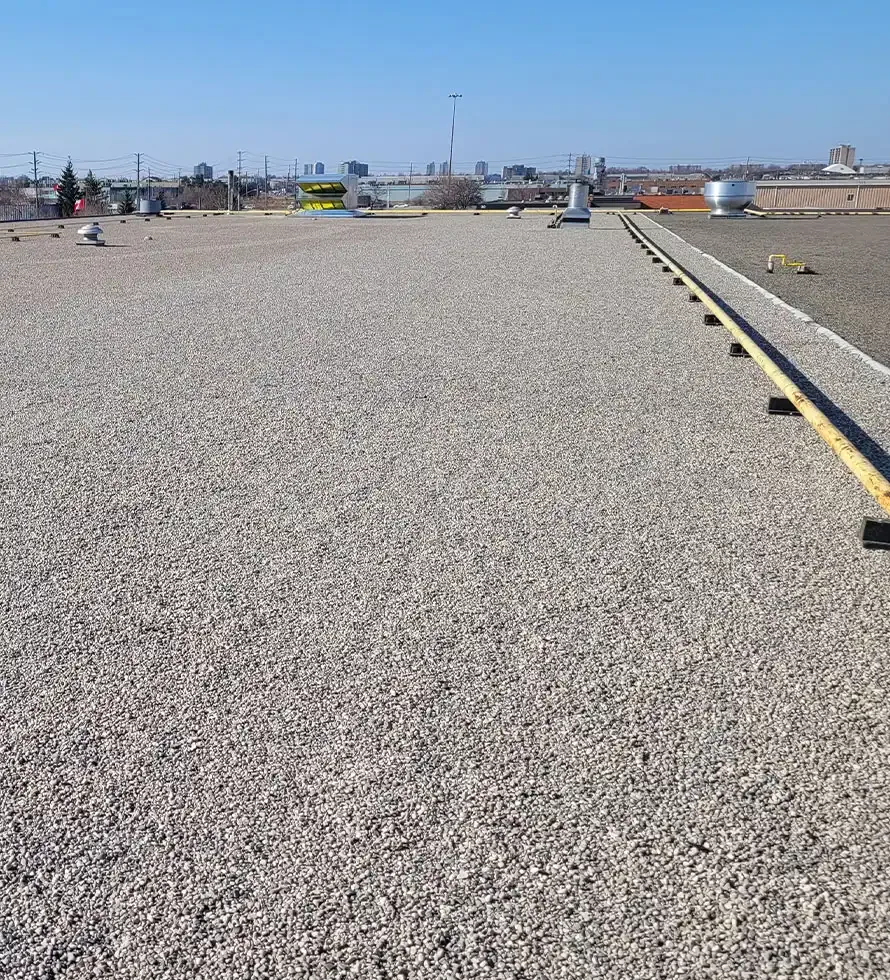
Built-Up Roofing for Commercial Buildings in San Mateo, CA
CATEGORY
Roof Systems
LOCATION
San Mateo, CA
Aggregate at a roof edge can conceal the detail that decides removal depth: the bond between surfacing, reinforcing plies, base sheet, insulation, and deck. We inspect exposed edges, drains, penetrations, and previous repair areas before comparing patch, recover, or replacement work. The Mariner's Island specific-plan area is a mix of retail, offices, and residences between Marina Lagoon and Foster City. That gives a practical market frame, while the actual assembly still has to be confirmed at the building. A Mariner's Island property may have different access and operating limits from an office near Hillsdale. We record the roof-zone condition and proposed work boundary so the GC can compare labor, materials, and sequence on the same basis.
Layer check: map the existing plies at a safe inspection point
A built-up roof commonly combines layers of bitumen and reinforcing felt, with a surfaced cap sheet or aggregate finish above. The number of plies and the condition between them matter more than a generic age estimate. We look at visible cut edges, drain bowls, curb transitions, wall terminations, and records from prior work. Where those clues leave a material question, a test cut can establish layer count and substrate condition. Its location, repair method, and responsibility should be agreed before the opening is made.
The field report should distinguish observed delamination or movement from assumptions about concealed layers. It should also state which zones were accessible and which were not. That record lets a roof inspection support a defined repair or capital scope without implying that an unopened area was examined.
Surface condition: separate surface wear from inter-ply failure
Aggregate loss, alligatoring, ridges, open seams, blisters, and soft areas each call for a different check. A rough surface alone does not establish that the lower plies have failed, and an intact-looking top layer does not rule out trapped moisture. We photograph representative conditions, mark their location, and compare them with interior reports and drainage paths. If the condition changes across a roof, the scope should show where limited repair ends and a wider removal area begins.
A proposed coating or restoration needs a sound surface and a compatible preparation plan. Loose aggregate, embedded debris, unstable coating, or wet layers can undermine adhesion. A restoration assessment should identify the preparation, reinforcement, and test area needed before coverage is priced. Where the base assembly is not stable, selective removal may be the clearer option.
Drainage path: check the low points before assuming the field is flat
Built-up assemblies can conceal the path water follows toward a drain. We examine sumps, crickets, scuppers, strainers, and the membrane or flashing around each outlet. That city criterion makes outlet condition and flow path worth documenting; it does not confirm the capacity or slope of a specific roof. The drawings, drain layout, and site measurements need to settle those questions.
Standing water should be recorded with its extent and timing rather than used as a diagnosis by itself. Sediment, a blocked strainer, a depressed deck, and a closed outlet can present differently and lead to different work. A drain review can keep roof-surface repairs separate from plumbing below the deck. The estimate should name any outlet replacement or piping work outside the roofing boundary.
Flashing details: detail walls, curbs, and roof edges together
Parapet transitions, equipment supports, skylights, and edge metal interrupt the continuous field. We inspect how the plies turn up, where they terminate, and whether the metal allows the flashing to remain secure and serviceable. A patch can cover the visible crack yet leave the termination loose beneath it. We document the tie-in, name the material to be retained or replaced, and show how the new work connects to adjacent construction.
On mixed office and retail properties, rooftop equipment and tenant access can constrain the work area. The GC should identify any mechanical reset, electrical disconnection, or access control before tear-off. A coping and edge-metal scope and curb detail review clarify the division between trades. If skylights stay in place, show their protection and tie-in steps in the sequence.
Design inputs: use code inputs at the project level
The city code summary identifies wind exposure under CBC 1609.4 and seismic design category under CBC 1613.1. That is a design input, not a field reading or a substitute for the project-specific wind design. The design professional determines the applicable pressure zones, attachment, and edge conditions for the actual building. Our scope can document visible perimeter construction and identify where the assembly meets walls or equipment, then carry approved details into the installation plan.
The project team and authority having jurisdiction determine which provisions apply to an alteration. Before a tear-off starts, align issued plans, permit conditions, access, protection below, and the daily dry-in boundary. Written changes to a detail should be attached to the field record rather than handled as a verbal assumption.
Bid comparison: compare quantities and sequencing before award
A built-up replacement estimate should separate the surfacing, number of plies, attachment method, insulation, cover board, removal depth, and perimeter or penetration work. Include disposal, staging, temporary protection, and any testing or substrate allowance. A low figure may reflect a narrower removal boundary or different build-up, so the GC should reconcile scope line by line. Roof plans can provide quantities, but field conditions may change them once the surface is opened.
San Mateo's commercial districts include office and retail uses, yet that broad land-use record does not reveal a property's tenant hours or loading requirements. Ask for those constraints before setting production assumptions. Compare the proposed built-up assembly with a modified bitumen system or single-ply membrane by layer build-up, tie-ins, and maintenance demands. A cover-board scope can identify assembly height and surface requirements, while claim documentation can keep observed damage distinct from requested improvements.
Closeout: leave a dated record of the roof zones
Closeout should identify the installed layers, surfacing, repair limits, tested areas, drain and curb work, and any exceptions left open. Photograph representative transitions before they are hidden by metal or rooftop equipment. A zone plan gives maintenance staff a way to locate each item during a later roof walk. When a mechanical or electrical trade returns, document its access and inspect the roofing tie-in after the work is complete.
San Mateo's coastal adaptation planning addresses shoreline conditions and infrastructure, but that public planning does not establish a particular roof's exposure or condition. A building-specific record should do that work through site observations, measurements, and project documents. Share the roof plan, access restrictions, and prior repairs with us. We can define the field boundary, identify the details that control timing, and give the GC a written sequence for review.
Commercial Roofing Questions
When should a built-up roof receive a test cut?
Use one when visible edges and records do not establish layer count, attachment, or substrate condition and the answer could change repair, recover, or tear-off scope. Agree on its location and repair method first.
Can aggregate surfacing stay during a recover?
Only after the proposed assembly and attachment are reviewed against the existing surface. Loose or uneven material may require removal or preparation before the new system can be installed.
What belongs in a comparable replacement bid?
Show the same removal area, number of plies, insulation and board, attachment, surfacing, perimeter metal, drains, penetrations, access, disposal, and allowances for concealed conditions.
How should standing water be recorded?
Note the roof zone, depth or extent when measurable, drain condition, and how long after rainfall it remains. Pair the observation with slope and outlet review before assigning a cause.
Can the roof be replaced in occupied phases?
Yes, if access, noise, protection below, material staging, and the daily dry-in boundary are coordinated. The building contact and GC should approve zones and trade handoffs before removal.
Define the layers before committing to a sequence
Send the roof plan, prior repair notes, access limits, and known leak locations. We can document the visible plies and transitions, then prepare a scope the GC can compare and phase.
Related Pages
- Commercial Roofing in Mariner’s Island, San Mateo, CA
- Commercial Roof Inspection
- Commercial Roof Coating Restoration
- Commercial Roof Drain and Scupper Service
- Commercial Roof Edge Metal and Coping
- Commercial Rooftop Equipment Curb and Support Roofing
- Modified Bitumen Roofing
- Commercial Roof Insulation and Cover Board
- TPO Roofing Systems