
Local weather advisory
Coastal Flood Advisory: Commercial Roof Help in San Mateo
The National Weather Service has issued a coastal flood advisory covering San Mateo. Heavy rain and drainage loading can expose roof leaks, blocked drains, and ponding water. This is a weather exposure advisory; it does not establish damage to a specific roof.
Do not access a roof during hazardous weather. Protect people first, avoid water near electrical equipment, and request roofing help when conditions permit.
National Weather Service · Updated Oct 28, 2026, 7:20 AM UTC
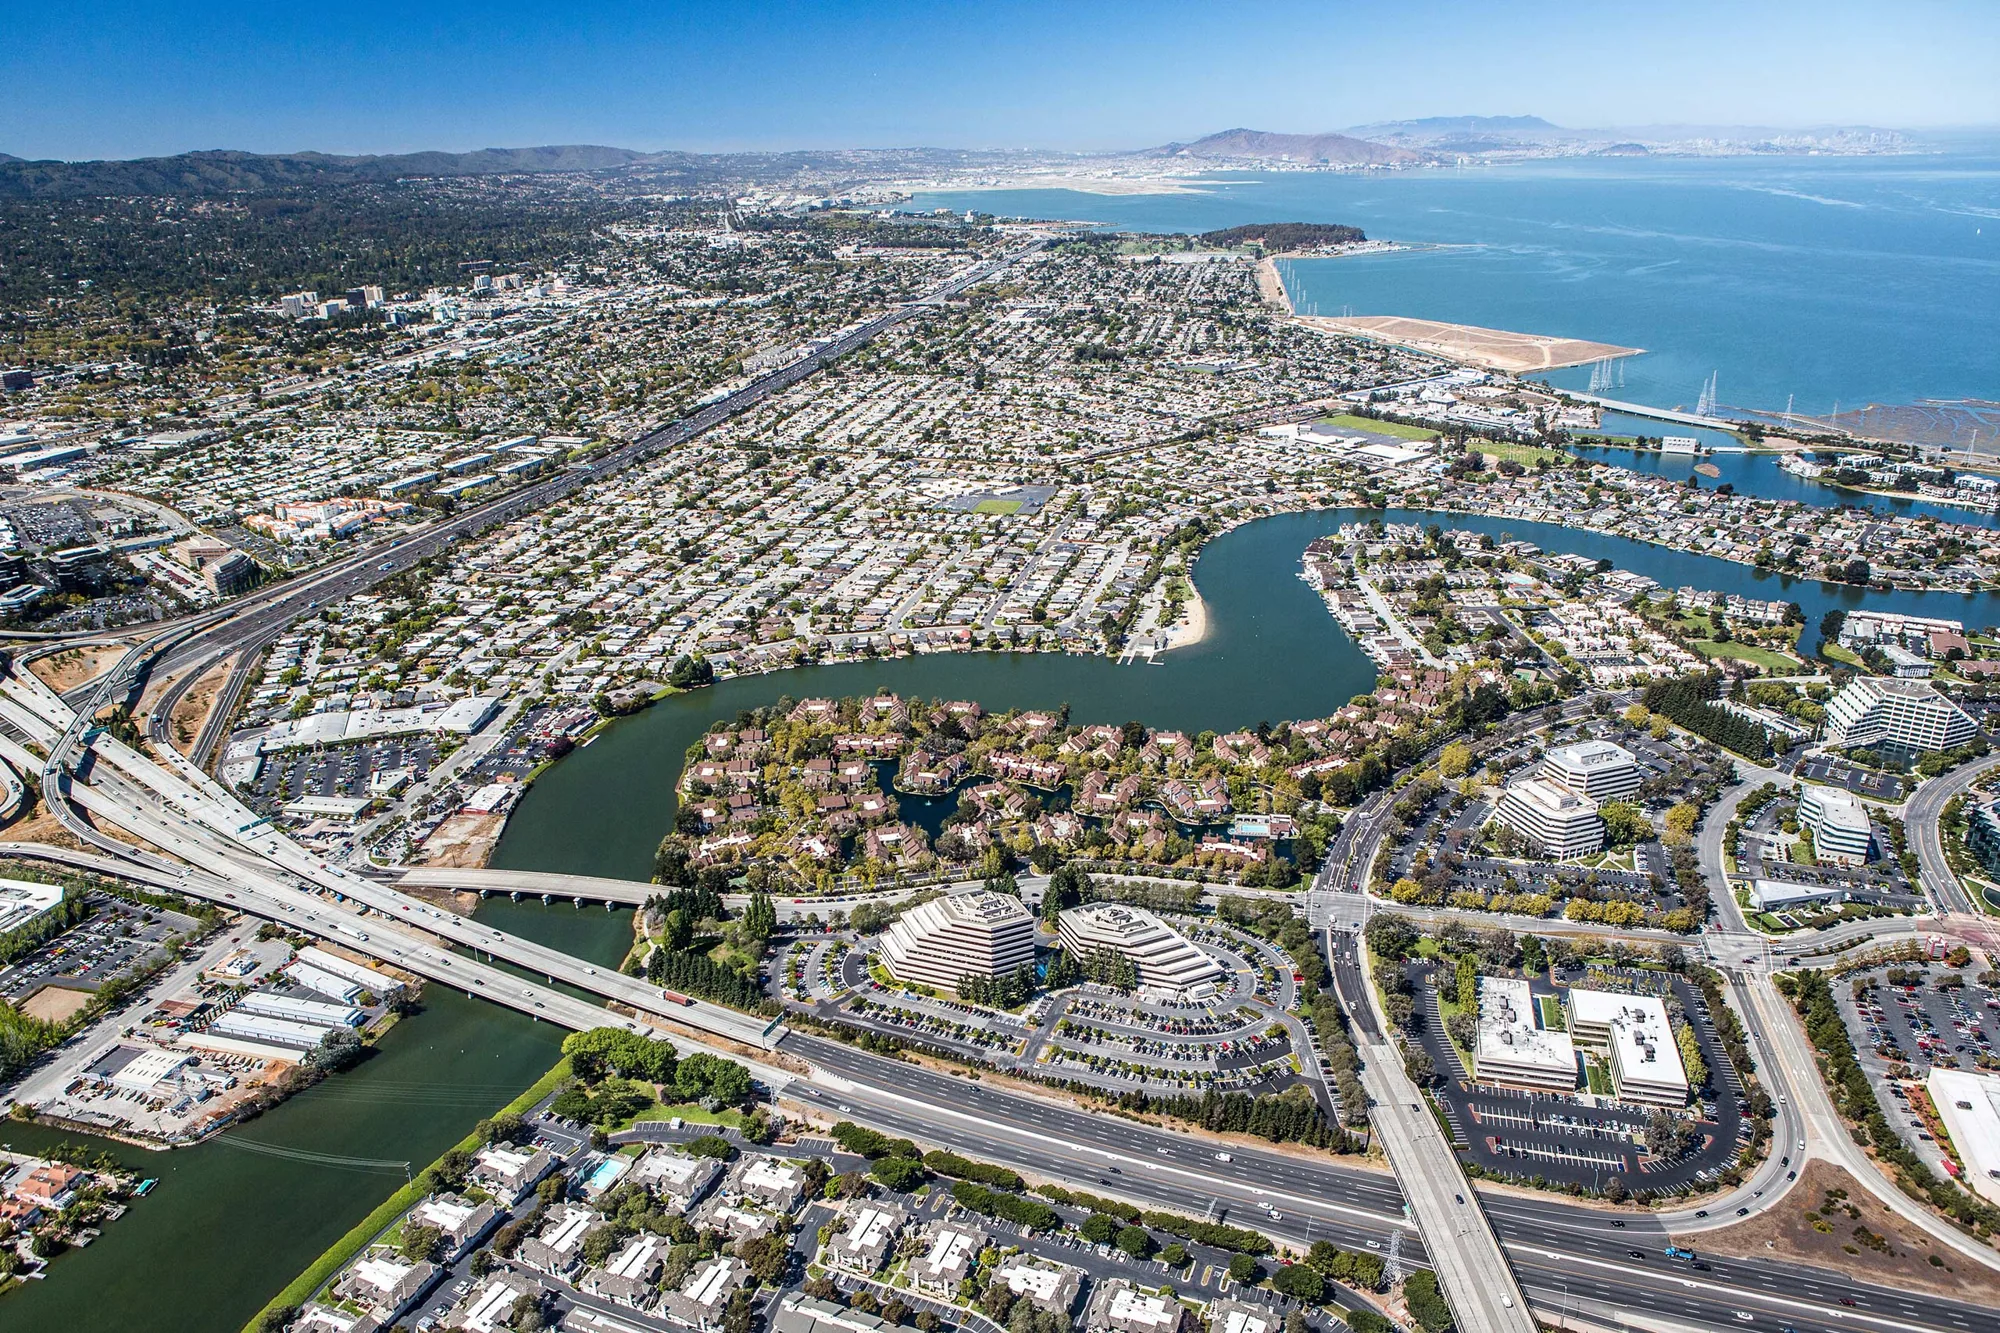
Commercial Roofing in the Hillsdale Station Area, San Mateo, CA
CATEGORY
Service Areas
LOCATION
San Mateo, CA
A roof repair near Hillsdale station depends on a safe route to the work area and a reliable dry-in limit. We verify the access contact, inspect membrane transitions and drainage, and document any condition that could extend beyond a visible leak. The station area is part of San Mateo's rail-corridor planning, but no district label substitutes for a building walk. We set the sequence from the roof geometry and occupancy, then record the next decision for the GC.
Local context: use adopted plans as location context only
An adopted area plan can help identify the service district and pedestrian setting context. It cannot confirm whether a building has a single-ply membrane, built-up roof, metal deck, or a recent recover. Verify construction records and compare them with exposed edges, drains, curbs, and repair history. Keep a separate note for each roof zone if the property includes multiple structures or additions. Mark observations as seen, reported, or not accessible. If a test opening could change the recommended work, agree on its position and repair before exposing the assembly. The roof condition report should state that evidence boundary so an owner does not read a district description as a building survey.
Access: coordinate station-area access without assumptions
Map the route from the approved delivery point to the roof, including check-in, stairs, hatch, and any shared corridors. Verify whether property rules restrict material carts, loading, lift setup, noise, or work hours. A station-area address does not by itself establish construction traffic controls; confirm current requirements with the property team and authority. Schedule deliveries and notices with the contact responsible for adjacent tenants. Protect public-facing entries and emergency paths before staging starts. For a multi-day job, show how equipment and materials will be secured overnight. The drone inspection service may help record accessible visual areas when conditions and approvals permit, but close-up details and structural questions require other methods.
Roof findings: turn leak reports into mapped roof findings
For each reported interior leak, capture the room, date, conditions, and prior response. On the roof, inspect nearby seams, penetrations, walls, drains, equipment supports, and low points. Water can travel before it appears inside, so a stain should not automatically dictate the patch location. Photograph the suspected route and label it separately from confirmed damage. If moisture mapping or a test opening is warranted, identify the limits and how each sample will be repaired. A leak-repair service call should end with the completed tie-in and any remaining question recorded. Keep unrelated zones outside the repair unless the contract adds them through an approved change.
Phasing: set work phases around verified building needs
A reroof can be broken into sections to keep access and temporary closure manageable, but the owner should approve each boundary. Identify areas under active tenants, equipment, or scheduled trade work from current property information. Set daily limits for removal and dry-in, and decide who can authorize a change if weather or access shifts. State where noise, dust, or vibration needs advance notice and which interior spaces need protection. A phased roofing sequence should include the transition from one roof section to the next, not merely a calendar range. Keep the same zone labels in the schedule, daily logs, and closeout photos so the owner can follow progress.
Bid review: make bid scope comparable across roof zones
Compare quantities and exclusions for each phase. A repair should name material, preparation, lap direction, flashing, and follow-up. Coating restoration should state compatibility tests, repairs, preparation, and target thickness. Recover work needs existing-layer and moisture assumptions plus attachment review. Replacement should include tear-off depth, insulation, cover board, drains, edge metal, disposal, and protection. Show allowances separately from measured areas. A EPDM proposal and TPO proposal must use the same roof-zone quantities and detail requirements if they are to be compared fairly. The general contractor should reconcile submittal timing, access, and warranty closeout alongside the base price.
Closeout: close each roof section with accepted records
At each phase, file photos of substrate, insulation, flashing, drains, and finished surface before the details are hidden. Record product and batch data, test openings, approved changes, and any area left for future work. Identify who accepted the temporary closure and the completed daily boundary. If another trade later resets equipment, preserve the request and inspection of the new tie-in. A maintenance walk should begin with a current zone plan and note access limits, observed changes, and next actions. The maintenance service can carry the baseline forward; it should not label unvisited sections as inspected. Keep the Hillsdale-area location in the service record while tying every condition and warranty to the actual property.
Field coordination: coordinate the Work at the Property
Station-area work needs a clear distinction between public routes and private property access. Confirm the owner-approved entrance, loading point, check-in process, roof hatch, and the route used to move tools before the crew mobilizes. A station-area plan can describe the pedestrian setting framework, but it does not establish a building's roof condition or grant access through neighboring parcels. Give the property contact a simple plan showing work limits, barriers, protected entries, and any temporary closure that affects tenant circulation. If deliveries must be rescheduled, record who approved the change and where material will wait. Before removal, identify the daily cut line and how it will be made watertight at shift end. The superintendent should photograph the closed edge and confirm that drains remain clear of debris. For a multi-day sequence, carry the same zone labels through daily reports, testing records, and closeout photos. The owner can then the closeout packet records completed areas and any later mobilization. When an observed issue lies outside the contracted boundary, note it separately and request direction rather than extending work without approval. This record supports building operations while keeping project facts specific to the property under contract.
At turnover, identify each completed section by its zone code and show the final tie-in and edge photographs beside the scope notes. Record which barriers and temporary protections were removed, which roof areas remain outside the contract, and who received the maintenance recommendations. That distinction helps the property team coordinate later access without assuming the whole roof was part of this mobilization. The owner can retain that package with the roof plan and schedule it alongside routine maintenance reviews, preserving a clear baseline for later decisions.
Compare this parcel's pedestrian and loading plan with the separate Downtown San Mateo logistics notes and El Camino Real corridor roof records only after confirming each building's own access route.
For an occupied property, agree on the roof hatch, escorted areas, noise window, and daily dry-in limit before mobilization. The closeout should show the zone released, the condition left for follow-up, and any area not accessed. Those simple records help a facilities contact distinguish completed work from a recommendation that still needs testing or approval.
Commercial Roofing Questions
Does a station-area plan confirm a building’s roof condition?
No. It identifies planning geography. Roof records, an authorized site visit, and observations by roof zone are needed to establish the existing assembly and condition.
Can a roof project be scheduled around tenant hours?
Yes, when the owner verifies work windows, delivery rules, protected routes, interior needs, daily limits, and the person authorized to approve changes.
Does a drone inspection replace a roof walk?
No. Aerial imagery can record visible surfaces, but it does not establish hidden layers, substrate condition, attachment, or the integrity of close-up transitions.
How should phased work be documented?
Use the same roof-zone names in plans, daily reports, product records, photos, and closeout so each completed and deferred section remains identifiable.
What is the difference between a reported leak and a confirmed defect?
A report locates where water appeared indoors. A roof inspection documents the suspected water path and any visible defect; the two should remain separate until evidence connects them.
Plan a Hillsdale-area roof project with clear phases
Provide property rules, leak reports, available roof records, and current access contacts. We can map observations by zone and define a phase sequence for pricing.