
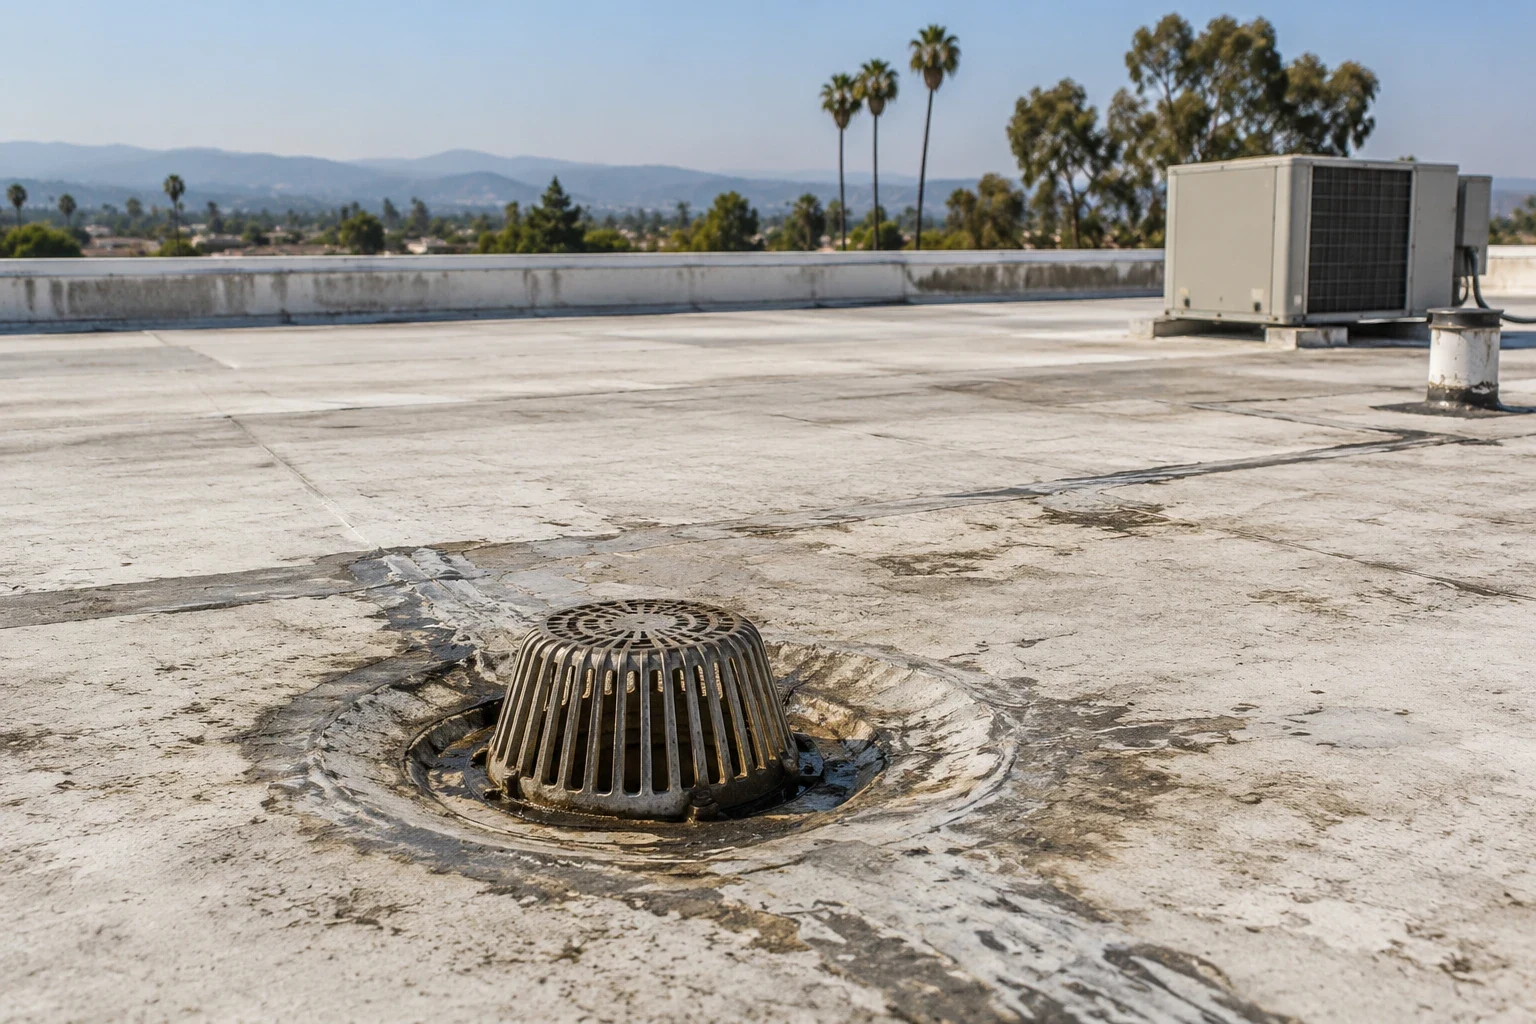
Commercial Roof Drain and Scupper Service in San Mateo, CA
CATEGORY
Commercial Roofing Services
LOCATION
San Mateo, CA
Standing water on a low-slope roof calls for a path check before a repair is priced. We inspect the approach to the outlet, the sump, strainer, clamping ring, flashing, and discharge point, then determine whether the issue is debris, slope, a damaged detail, or a downstream restriction. San Mateo’s code summary states roof drains are designed for a minimum rainfall rate of two inches per hour. That is a design criterion, not a field finding about an existing system. The roof plan and current outlet condition guide the review. For a commercial property in Bay Meadows, the scope should show which drains were checked, what water path was observed, and what remains outside the repair boundary.
Water tracing: trace the full water path
We start where water was reported and follow the roof slope toward the drain or scupper. The inspection checks strainers, bowls, sumps, clamping rings, membrane laps, overflow openings, and the connection between roof and wall. A clean strainer cannot correct a low area that holds water away from the outlet. A clear bowl does not show whether the leader below is restricted. We note visible debris, standing water, loose flashing, damaged sealant, and any signs of water at the interior. If a component cannot be reached safely, that limitation is recorded before recommending work.
San Mateo's planning map treats the downtown core, the Hillsdale station area, Bay Meadows, Mariner's Island, and the SR 92 corridor as distinct business settings. That geography helps sort portfolio records, not diagnose an individual outlet. At the building, we match each drain to a roof zone and photograph the approach and outlet. A roof inspection can extend the review when several sections or transitions are involved.
Outlets: separate blockage from a roof defect
Debris, sediment, leaves, or displaced protection may restrict a drain opening. Clearing material can restore an open inlet, but it does not correct a failed clamping ring, split membrane, loose flange, undersized conductor, or adverse slope. We record the condition before cleaning when the owner needs evidence of what was present. Then we confirm whether the outlet is open and check the surrounding membrane and flashing. If flow testing is authorized, the method, limits, and result belong in the closeout.
A slow drain can also point below the roof. The leader, cleanout, discharge route, or storm connection may need review by a plumbing or civil contractor. We identify the handoff rather than expand roofing scope into unverified piping. If two drains share a branch, the team confirms which area is affected and whether another outlet remains available. An overflow path must remain functional; covering it with a patch or coating creates a separate hazard. A repair proposal states which components are included and which require another trade.
Flashing detail: check the membrane at each drain
Drain detail condition can change the repair more than the visible water. We look for open laps, loose compression, corrosion, cracks at the sump, and membrane pulled away from the bowl. On a recover or coating candidate, added layers can alter the drain height and clamping geometry. The system detail and manufacturer instructions define the approved assembly. Where the drain is isolated from the existing membrane, the scope may require removal around the bowl and a new tie-in. We show the proposed limits on a roof plan so the owner understands how much field material is disturbed.
San Mateo’s 2025 California Building Standards Code became effective January 1, 2026. Project code and permit requirements depend on the actual work and current authority rules. The drain design basis should be confirmed with the project professional when replacement or capacity changes are considered. We do not infer that a visible puddle means the code criterion was missed. A bounded drain repair addresses observed roofing defects; a replacement scope may be reviewed when failure extends across a larger assembly.
Water management: read ponding without guessing
Standing water after rain can result from a blocked outlet, settled insulation, deck deflection, a dam at a transition, or a roof designed with a slow-draining section. We record its location and extent, then compare with the drain path and roof elevations. A single photograph may not show how long water remained. The report distinguishes fresh rain from persistent ponding when the visit timing allows that observation. If the structure or slope is in question, a qualified design professional may need to review it before corrective work is specified.
The city's shoreline adaptation work considers coastal flooding and infrastructure exposure across a subregional area. It does not evaluate one parcel or answer whether a roof drain is clear, sized, or functioning. We keep exterior drainage issues separate from roof-drain findings, and refer site runoff questions to the appropriate civil professional. If hidden moisture is suspected, an infrared survey or an authorized test opening may help define the affected zone. The next scope should follow what the inspection confirms.
Repair scope: set a repair and testing boundary
A drain repair scope identifies the roof zone, outlet, membrane system, preparation, replacement parts, flashing, and verification method. It lists whether cleaning, bowl replacement, leader work, or nearby membrane repair is included. If tear-back reveals wet insulation or deck damage, the owner approves the added work before the opening expands. Temporary protection is shown separately from permanent restoration. A repair is not complete until the team records the final condition and notes any drain that remains unavailable.
At an occupied property, work may need to avoid loading, deliveries, or tenant circulation. We confirm roof access, material staging, interior notifications, and any shutdowns before mobilization. A phased work sequence can coordinate that boundary with the GC. If several outlets are part of a maintenance program, a scheduled review can record each drain and its change over time rather than rely on a generic checklist.
Closeout: leave an outlet record for the next visit
Closeout should name each drain or scupper inspected, its roof-zone reference, photographs, work completed, and remaining limitation. Record whether debris was removed, a component was replaced, or a flow test was performed. If a downstream contractor is needed, identify the handoff and open question. Keep clear notes about overflow paths and temporary closures so future maintenance does not mistake a protected outlet for an approved permanent condition.
For a multi-building portfolio, the owner can compare drain locations and repair history while keeping each building’s assembly and scope separate. Share roof plans, leak reports, prior drain work, and safe access details to arrange an inspection in San Mateo. We will document the water path and define the work from the field condition. A condition report can keep the record tied to the roof plan.
Commercial Roofing Questions
Does the city rainfall criterion tell me whether a roof drain is adequate?
It is a design criterion, not an inspection result. We document the actual outlet, roof flow path, overflow, and observed condition; capacity changes may need project-professional review.
Can clearing debris solve ponding?
It can remove an inlet blockage, but ponding may also involve slope, insulation, deck, or downstream piping. The inspection separates those conditions.
Should a roof drain be tested after repair?
When authorized and safe, the scope can include a defined flow check. The method and result are recorded; downstream plumbing performance may require another trade.
Can coating fix a failed drain bowl?
Coating does not repair a loose bowl, damaged flange, or failed clamping ring. Correct the detail using the approved system before field restoration.
What records help price drain work?
Roof plans, drain locations, photos, leak history, prior repairs, access rules, and the membrane type help define the outlet and surrounding work area.
Map the outlet before repair
Provide roof plans, leak locations, and prior drain records. We will trace the flow path, inspect outlet details, and define the roof work boundary.