
Local weather advisory
Coastal Flood Advisory: Commercial Roof Help in San Mateo
The National Weather Service has issued a coastal flood advisory covering San Mateo. Heavy rain and drainage loading can expose roof leaks, blocked drains, and ponding water. This is a weather exposure advisory; it does not establish damage to a specific roof.
Do not access a roof during hazardous weather. Protect people first, avoid water near electrical equipment, and request roofing help when conditions permit.
National Weather Service · Updated Oct 28, 2026, 7:20 AM UTC
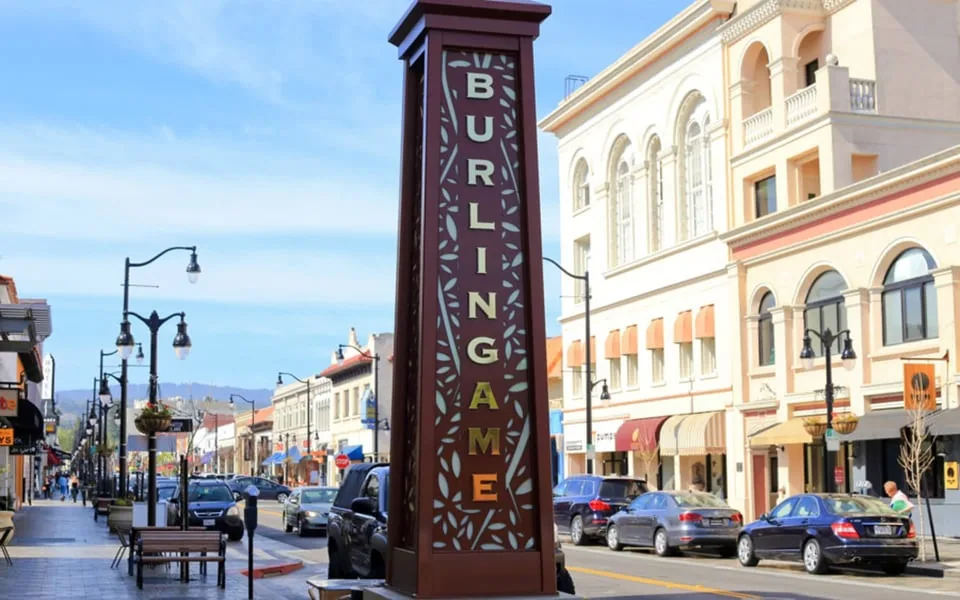
Commercial Roofing in Burlingame, CA
CATEGORY
Service Areas
LOCATION
San Mateo, CA
A replacement estimate in Burlingame should begin with a measured removal boundary. We inspect roof layers, drains, edge metal, equipment curbs, and the transitions that connect old work to new. The property contact confirms loading access, occupied areas, and any limits on deliveries or staging. That field record gives the GC a practical sequence, shows where a test opening may change the scope, and keeps a repair option distinct from full renewal. Related roofing work includes Belmont municipal service area and Millbrae city service area.
Inventory: create an address-specific roof register
Start with a plan that names each building and roof section. Record the surface type only where visible and note whether prior records match exposed edges or test openings. Mark drains, sumps, scuppers, wall transitions, skylights, curbs, and penetrations. If a property has multiple elevations, make the route from access point to each area clear. A citywide plan cannot substitute for that inventory. A roof register can track the date of inspection, observed condition, moisture testing, repair history, and next review without assigning the same label to every building. The roof asset record should preserve the difference between measured facts, owner reports, and unresolved questions.
District coordination: use planning context carefully
Downtown and North Rollins are separate specific-plan areas maintained by the city. A property manager may use those boundaries to file portfolio records, but the project team still needs site-level information. Confirm who controls deliveries, parking, staging, roof access, and notices at the actual address. Ask whether work must avoid a tenant's business hours or protect a public-facing entrance. Do not infer loading restrictions or permitted work hours from a planning designation; verify current requirements with the property and authority. Keep a map of the route and protected area with the proposal so a superintendent can check it before mobilization.
Condition review: find the limit of a repair
Inspect the suspected leak zone and the surrounding details that could carry water. Check laps, penetrations, wall transitions, drains, equipment curbs, and prior patches. Plot an interior stain separately from the roof location and record when it appeared. If the roof is wet, state the observation and testing method. A meter reading or infrared image can guide additional inspection but should not be represented as a confirmed moisture boundary without validation. Define a test opening before cutting: location, sample size, closure materials, and party responsible for approval. The leak-repair scope should show whether investigation and permanent work are priced together or as separate steps.
Replacement planning: set up a sound reroof estimate
A replacement estimate should identify the roof zones, demolition depth, deck assumptions, insulation, cover board, attachment, perimeter details, disposal, and temporary protection. If a recover is feasible, verify layer count, substrate, attachment, moisture, and height at curbs and edge metal first. Separate measured quantity from contingency for concealed damage. If the owner asks for a coating option, record adhesion and moisture testing and name the repairs required before application. The restoration assessment and PVC assembly address different roof conditions; neither is an automatic shortcut around field review. Compare options using the same access and closeout assumptions.
Occupied sequence: coordinate trades and tenant operations
Before mobilization, agree on the daily area opened, the temporary tie-in, and how the crew will confirm the roof is closed at shift end. Protect interior finishes and rooftop equipment before removal. Put delivery windows, tenant notice, protected walkways, and lift setup on a site sketch. If a separate contractor needs a penetration or equipment support, agree who will flash it and how the work will be inspected. Name the person with authority to pause the work if weather or an unexpected deck condition changes the plan. A daily report should record zones reached, material installed, exposed edges secured, and any decision awaiting owner approval.
Turnover: leave records ready for maintenance
At closeout, return dated photographs with roof-zone labels, product records, testing information, repaired details, warranty documents when applicable, and excluded areas. Identify any item that was reported but not verified. State which drains were checked and whether a separate plumbing issue remains. If another mobilization is planned, list the conditions that must be confirmed before reopening the roof. A property manager can then compare future observations with the completed work and avoid relying on an undocumented verbal handoff. Invite the general contractor to share the building plan, current roof records, and access conditions so the site walk answers a defined question. The maintenance scope can carry the same zone names into recurring inspections. A portfolio that includes San Mateo's Downtown-Hillsdale corridor or Hillsdale station area should keep each property's measurements and approvals in its own file.
Portfolio coordination: coordinate Portfolio Records by Property
For a citywide portfolio, start with the property list rather than assuming that a plan boundary describes every asset. Verify each address and owner contact, then identify whether the site is part of a downtown, North Rollins, or another management group. Those labels may help organize records, but inspection findings belong to the actual building. Establish a baseline by saving dated roof-zone photos, the source of each condition report, and the date of any moisture test. When a roof is evaluated again, repeat the same viewpoints and flag work completed since the prior inspection. A planning horizon is useful for long-term capital discussion, yet an owner should still rank repairs by documented condition, consequence of water entry, expected remaining service, and budget timing. If the evidence is incomplete, mark the estimate as provisional and name the next test or access item required. Do not assign a replacement year solely from a building's location or age. A portfolio table can separate urgent maintenance, investigation, and future capital candidates, while the supporting field report preserves how each conclusion was reached. This gives a facilities manager a reviewable basis for requesting funds and a contractor a clear boundary for the next visit.
When bids arrive, align the scope matrix before comparing totals. Check that each proposal includes the same roof sections, removal depth, insulation basis, edge details, access equipment, protection, testing, disposal, and closeout documents. Ask bidders to separate unit prices for concealed deck work and wet insulation from the base price. If a contractor excludes a roof wing or assumes that another trade will handle drains, mark that difference in the comparison. For an occupied site, compare notice requirements and daily closure procedures as well as production duration. A clear matrix can reveal a missing work item that a price alone will not show. The owner can then decide whether to revise the scope, add testing, or proceed with the known boundary.
At a mixed-use building, the delivery schedule and interior protection can control a roof phase as much as the membrane specification. Identify which door remains open, where debris can leave the property, and who can accept a dry-in at shift end. If a test opening changes the quantities, document its location and the added work before restoring the roof, so the final proposal and closeout describe the same assembly.
Commercial Roofing Questions
Does the Burlingame General Plan confirm the roof type at an address?
No. Use the plan for city context. Confirm the roof assembly through accessible edges, reliable records, and appropriate field checks.
Do Downtown and North Rollins use the same access rules?
They are separate planning areas. Verify project access and current requirements with the owner and applicable authority for each address.
What information helps price a recover?
Layer count, attachment, moisture, substrate condition, perimeter height, and compatibility at transitions should be checked before scope is set.
Can a stain identify the leak location?
Not by itself. Water may travel through concealed components. Map the interior symptom and investigate the roof area separately.
What should a reroof proposal disclose?
Show removal depth, insulation, deck assumptions, edge details, protection, measured quantities, allowances, exclusions, and approval points.
Discuss a Burlingame roof review
Send the building plan, roof history, and access requirements to Commercial Roofing San Mateo. We can identify the field review and scope boundary.