
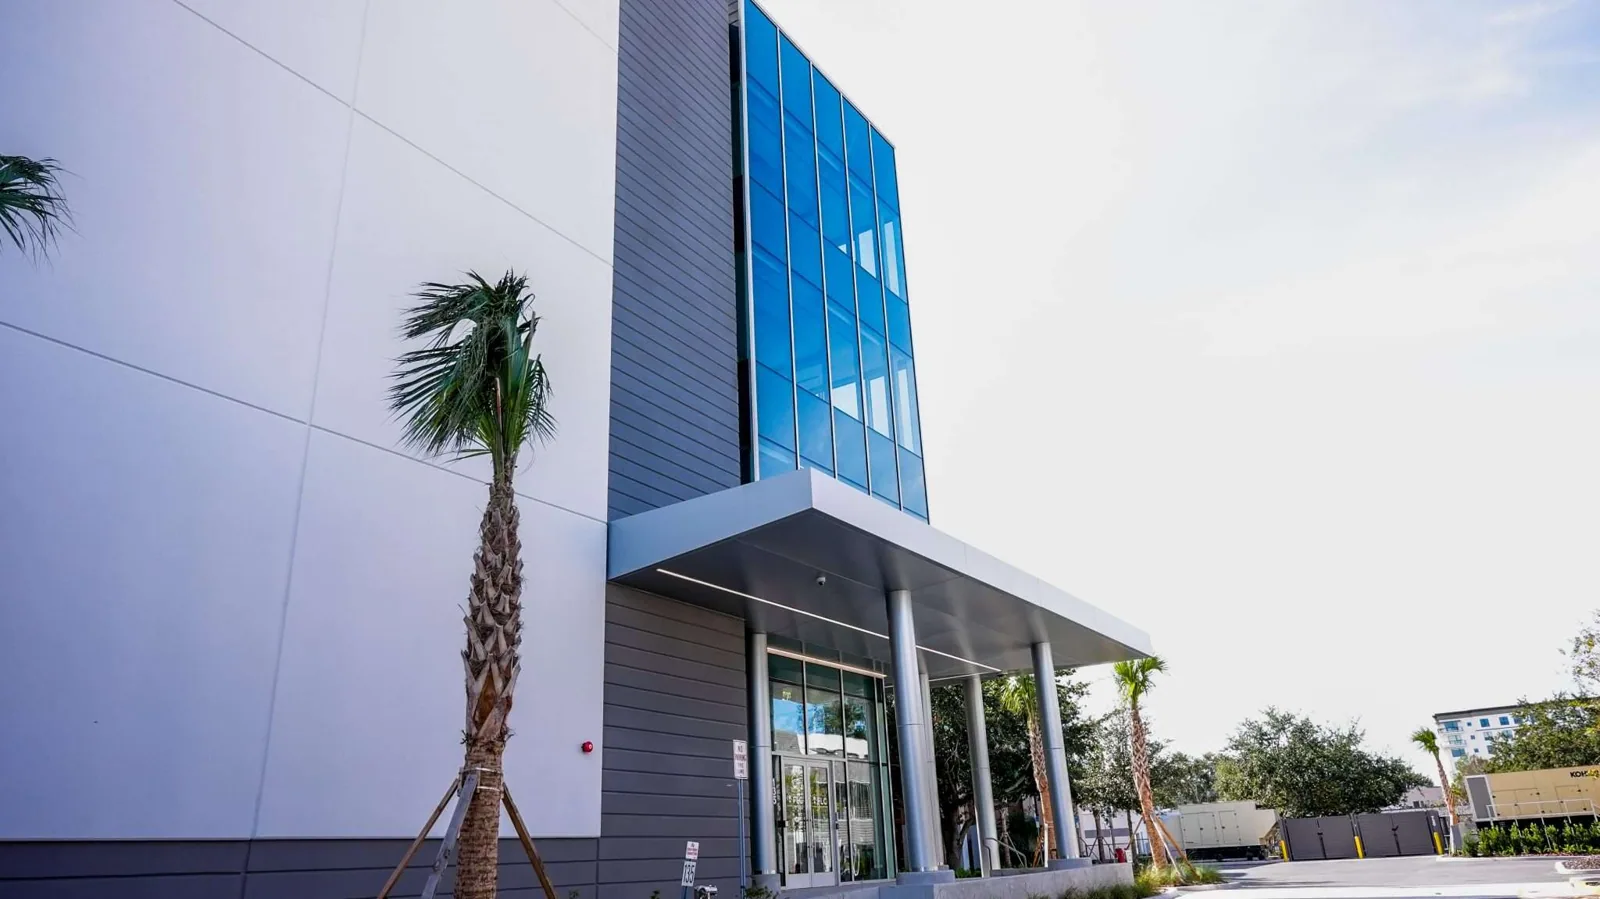
Office Building Roofing in San Mateo, CA
CATEGORY
Property Types We Roof
LOCATION
San Mateo, CA
Office properties can combine tenant suites, shared lobbies, rooftop equipment, and common access rules under one roof. We begin with a plan that shows leaks, seams, drains, curbs, parapets, and the areas available for staging. San Mateo has office and commercial districts in Downtown, Hillsdale, Mariner’s Island, Bay Meadows, and along SR 92; we inspect the actual building before choosing an assembly. We inspect the roof and ask the property team about tenant hours, mechanical service, and capital priorities before comparing repair, recover, or replacement.
Inventory: give each roof section a record
A useful inspection separates the field membrane from transitions and equipment details. We mark defects by roof section, attach photographs, and identify whether a condition is active, repaired, or needs testing. That gives an asset manager a working record instead of a single general condition label. A condition report can support board or ownership review, while a roof inspection can establish a baseline before a renewal decision.
Where suites sit beneath different roof zones, the property manager can identify leak complaints by tenant and floor. We then trace the roof above those locations and avoid assuming that the ceiling stain is directly below the entry point. Access rules matter too: hatches, keys, fall protection, and mechanical rooms may require a building contact. A Downtown San Mateo roof review should be scheduled under the actual building’s controls, not a district-wide assumption.
Renewal: compare short-term repair with renewal
Repair may protect a sound assembly when failures are confined to a seam, penetration, or small field area. If moisture, attachment, or repeated leakage crosses multiple sections, a replacement comparison may be more useful. We inspect test areas where authorized and state the limits of what was observed. A repair estimate and a replacement comparison should cover the same sections so ownership can weigh timing, access, and future maintenance.
A recover can avoid some demolition but changes edge height, curb elevations, drain details, and the roof’s load. We check existing layers, wet insulation, deck condition, attachment, and manufacturer requirements first. If those conditions do not support another layer, we explain the removal scope and the dry-in sequence. The owner receives separate assumptions for every option, with any additional testing or design review identified before the budget is approved.
Tenant coordination: set an access plan occupants can follow
An occupied office project needs clear information about entrances, roof access, noisy periods, equipment shutdowns, and any temporary route change. The property manager controls tenant communication; our schedule supplies the affected zone and the dates to share. We identify areas that can remain open and those that require a temporary closure. A phased reroof plan can map daily releases and protect the lobby or service route below.
Bay Meadows Phase II provides for offices alongside residential uses in a mixed-use district. For a Bay Meadows office, the facility director confirms tenant hours and loading arrangements before materials arrive. The facility director confirms work windows, loading arrangements, and any shared access before materials arrive. A building near Bay Meadows may need a separate plan for office, residential, and retail paths. We confirm those details in the preconstruction walk and adjust the roof sequence to the actual building.
Building envelope: check drains, edges, and equipment
A roof system is only as maintainable as its details. We inspect drain bowls, scuppers, overflow points, parapets, coping, skylights, and equipment curbs. Check drain bowls, scuppers, overflow points, and discharge paths as separate maintenance items. Mark any blocked outlet, damaged flashing, or uncertain slope for follow-up before the roof field is opened. A drain and scupper scope can separate clearing or flashing from a redesign that needs engineering.
Mechanical technicians need service routes after the roof is complete. We note clearances around equipment, identify loose or corroded supports, and coordinate any curb change with the owner’s mechanical team. A curb review can define those details before the membrane crew reaches them. If office operations require continuous cooling, the facility lead approves any shutdown and confirms how the system will be protected during the phase.
Budget: tie the project to capital decisions
Cost depends on removal, access, deck repair, insulation, perimeter details, drainage, interior protection, and material lead time. We state which items are included and what remains an allowance, then explain what would trigger an approved change. The owner can compare the first cost with the next maintenance cycle and the disruption of future roof work. A capital timing plan can help rank this roof beside other properties without treating every section as equally urgent.
San Mateo’s economic priorities include supporting business districts and investment. Downtown, Bay Meadows, and Hillsdale are growth or employment areas. That context can inform capital planning, while the inspection documents the specific roof condition. The recommendation comes from inspection findings and the property’s access and operating requirements. Our proposal records the selected scope, owner decision dates, material submittals, construction sequence, and the documents to retain at closeout.
An owner can compare renewal timing by dividing the roof into sections and recording each one’s condition, access cost, equipment density, and consequence of failure. This makes the budget discussion more useful than ranking properties only by age. We note which sections need action now, which can remain in service with maintenance, and what evidence would change the recommendation. A repair option should include its expected limitation and the neighboring area checked; a replacement option should show removal, dry-in, details, and access assumptions. A related medical office roof scope or hospital roof plan may require different operating controls. The Downtown-Hillsdale corridor has its own property-by-property access conditions.
Owners can make the roof plan more useful by matching it to the building’s capital calendar. Divide large areas into inspectable sections, record repair dates and open recommendations, and show which penetrations or drainage details need closer review on the next visit. A dated condition map lets facilities and finance compare alternatives using the same boundaries rather than inconsistent estimates. If tenants change, equipment is added, or a roof area is renovated, update the record before the next budget cycle. That avoids carrying forward assumptions from an older scope. For properties in Downtown, Bay Meadows, or near Hillsdale, use the same inspection standard across buildings while documenting each roof’s actual assembly and access limitations separately.
Commercial Roofing Questions
How do you prioritize several office roof leaks?
We map reports by tenant and roof section, then inspect above each area for seams, penetrations, drains, and transitions. The result separates active repairs from conditions that need testing or a broader renewal decision.
Can tenants stay in place during the reroof?
Often, if access, noise, equipment, and dry-in phases fit the property’s schedule. The manager approves notices and alternate routes. We identify which zones can remain open and where temporary restrictions are needed.
What changes the repair-versus-replacement decision?
The extent of moisture, repeated failures, deck condition, attachment, and the number of affected sections matter. We show the evidence for each option and state where further testing is needed.
How do you address drains and mechanical curbs?
We inspect each detail and define whether the scope is cleaning, flashing repair, replacement, or design review. Equipment service access and drain flow remain visible on the roof plan.
What should go to ownership with the proposal?
Include the roof map, repair and renewal alternatives, access assumptions, allowances, schedule dependencies, material details, and closeout requirements. Those items help finance and operations review the same scope.
Set a clear office roof decision date
Share leak reports, tenant hours, roof plans, and capital timing. We will document the conditions and provide a defined repair or renewal scope for review.