
Grocery Store Roofing in San Mateo, CA
CATEGORY
Property Types We Roof
LOCATION
San Mateo, CA
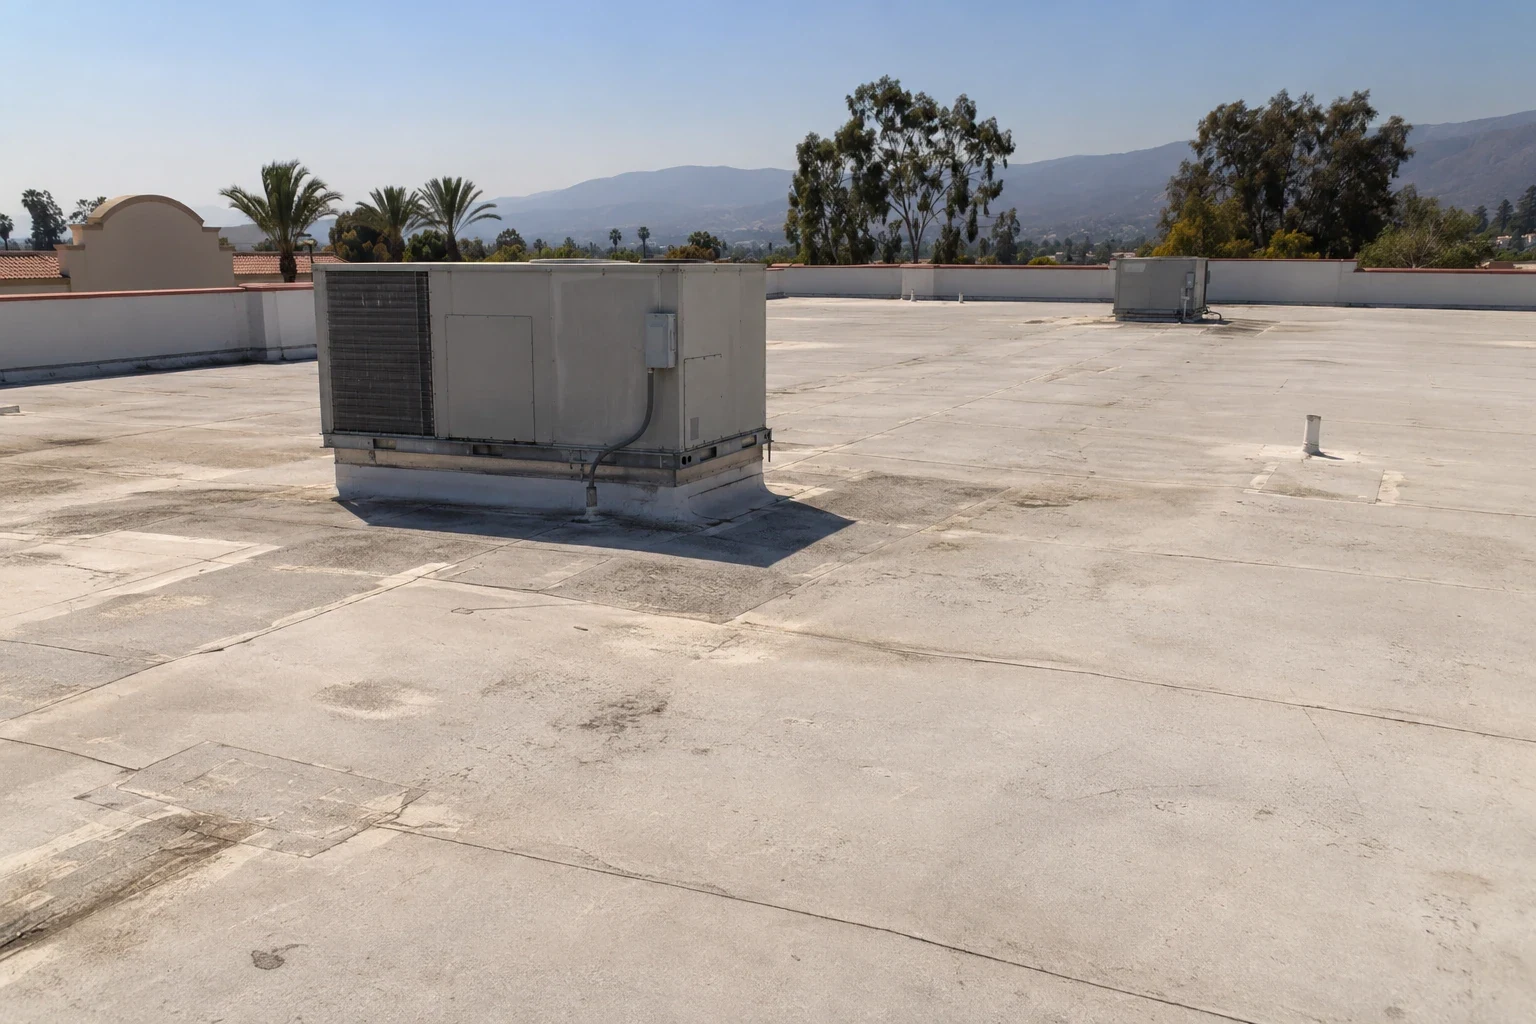
A refrigeration curb is a roof penetration, trade handoff, and point where water can enter if flashing is disturbed. For grocery roofing in San Mateo, CA, we map those units with drains, exhausts, skylights, and membrane seams before setting a repair or replacement boundary. The city's drainage reference uses two inches of rain per hour as a design minimum, while its shoreline plan studies coastal flooding exposure and infrastructure. San Mateo's economic profile names retailers, restaurants, technology firms, and financial businesses; the Mariner's Island plan maps a mixed-use area between Marina Lagoon and Foster City. We inspect the assembly and coordinate access around the store schedule.
Refrigeration: Define each curb handoff
We record the location and condition of each rooftop unit, curb, conduit, and service platform. The roofing scope covers membrane and flashing; a mechanical contractor may need to disconnect, lift, or reset equipment. The bid should name that division of work and the point at which each trade returns. If a curb has multiple penetrations or a crowded utility path, we photograph the detail before removal and set a protection plan so the opening can be closed at the end of the shift.
A grocery building may have several units that cannot be treated as interchangeable. We check whether the curb is sound, whether flashing is split or detached, and whether the insulation at the base is wet. We also confirm if the owner wants a larger equipment change planned with the roof. A curb and support scope coordinates the roofer's tie-in with the unit work. For a related large-format retail roof or a restaurant building, the same ownership question applies, but equipment and operating windows need their own Diligence Notes.
Store hours: Keep the work boundary controlled
Receiving, refrigeration service, customer traffic, and food preparation can put different constraints below the same roof. We ask the manager when deliveries arrive, which entrances must remain available, and whether any area beneath a planned opening needs additional protection. A lift or material route should stay separate from customer circulation. We set the work limit and end-of-day dry-in with the site contact, then identify who can approve a change if a unit must remain operating or a service call takes priority.
Commercial planning materials identify Downtown San Mateo and Bay Meadows; the Mariner's Island plan describes a separate mixed-use district. They frame the local discussion; the manager still provides the actual delivery hours and access limits. We confirm truck access and staging at the actual property before dispatch. A roof inspection record can show leak zones and equipment details before bids are compared. If an adjoining retail suite shares the membrane, a shopping-center roof plan can help keep the property-line tie-in and tenant routing explicit.
Drainage: Keep bowls and discharge in view
Drain strainers, bowls, clamping rings, leaders, and scuppers should be inspected with the membrane around them. We note debris, loose rings, open seams, damaged flashing, and low areas that retain water. San Mateo publishes a minimum rainfall basis for roof-drain sizing; the site inspection must determine whether a bowl is clear and where the water discharges. We trace the water path to the leader or scupper and document any component outside the roofing scope.
Where a leak appears above a cooler or stock area, an interior report helps set urgency but does not locate the entry point by itself. We compare the stain with drain, seam, and curb conditions and photograph the likely repair boundary. A drain and scupper repair may be priced with membrane work; if water persists after outlet cleaning, a ponding-water review should document the low point and check slope or substrate before another patch is priced. The owner can then distinguish cleaning, detail repair, and broader assembly work.
Phasing: Protect stock and occupied areas
Daily roof limits should match the crew's ability to remove, repair, and dry in the area before leaving. We divide the roof into zones, set a tie-in, and identify stock, customer, and employee areas below. If several shifts are needed, the sequence states which drains and equipment remain available and what temporary protection is installed. Weather can change the plan, so the manager and GC agree on the person authorized to stop work or approve a smaller daily opening.
San Mateo's major corridors include US 101, State Route 92, and El Camino Real. The site team confirms a truck route, lift space, and arrival window before delivery. For a replacement, we coordinate refrigeration and electrical trades before membrane is removed. A TPO roof assembly has welded seams that require clean surfaces and defined tie-ins, while a cover board and insulation scope affects how far the crew opens each zone.
Bid review: Separate roof layers from equipment work
A proposal may include the field membrane but exclude refrigeration curb flashing, new insulation, drain work, or equipment lifting. We list those items separately and show which trade owns each task. The current California Title 24 code cycle took effect in San Mateo on January 1, 2026. The designer identifies the provisions for a project; our scope records attachment, edge, substrate, and inspection assumptions. That lets an owner compare full assemblies instead of selecting a price that omits a necessary transition.
Hidden wet insulation, a deteriorated deck, a curb that needs rebuilding, or a drain leader outside the roofing scope can change cost and timing. We document the field condition before extending removal and provide a priced change for review. The best comparison lays out removal limits, system layers, temporary dry-in, access, and closeout so the GC can see which option addresses the observed condition.
Service record: Keep roof work traceable
At completion, we record the repaired area, seam or curb detail, drain condition, and any remaining recommendation. Photos should be tied to a roof-zone map so a future leak call can be directed to the right bay. If another trade has work left at a unit, the handoff names the opening and the condition needed before roofing returns. This is especially useful where the facilities contact changes or the store has more than one roof zone.
Before a walk, share roof plans, equipment schedules, receiving hours, access rules, and past leak reports. We will verify the assembly and set a scope boundary that can be priced. The Bay Meadows service area and Mariner's Island reflect local commercial context, while the roof record remains specific to the building. After turnover, a condition report keeps photos, completed work, and open items together for the next facilities review.
Commercial Roofing Questions
Can refrigeration units stay on during a reroof?
The mechanical contractor and owner determine which units can remain in service. We identify the curb and connection, then coordinate any lift or disconnect with that trade. The roofing sequence sets a protected opening and a return handoff so the membrane is not closed around unfinished equipment work.
What should be checked around rooftop condensers?
We look at curb height and condition, flashing, membrane transitions, conduit paths, nearby seams, and signs of movement or moisture. The scope notes whether a mechanical trade must disconnect or reset equipment. That makes roof labor and unit work visible as separate responsibilities.
Does a clear drain mean the roof no longer ponds?
Not necessarily. A clear bowl may still sit below a low area caused by slope, substrate, or deck conditions. We inspect the path and surrounding assembly, then document whether the work is cleaning, drain repair, membrane repair, or an issue that needs further design review.
How can a store compare two roofing proposals?
Compare the same removal zones, system layers, curb flashing, drain work, equipment handoffs, access plan, temporary dry-in, and closeout. We list exclusions and assumptions so the owner can see whether the proposals cover the same work and operating constraints.
Plan the grocery roof around equipment and receiving
Send the roof plan, equipment list, receiving hours, access restrictions, and known leak areas. We will check the assembly, document the water paths, and set a phased scope with your manager and GC.