
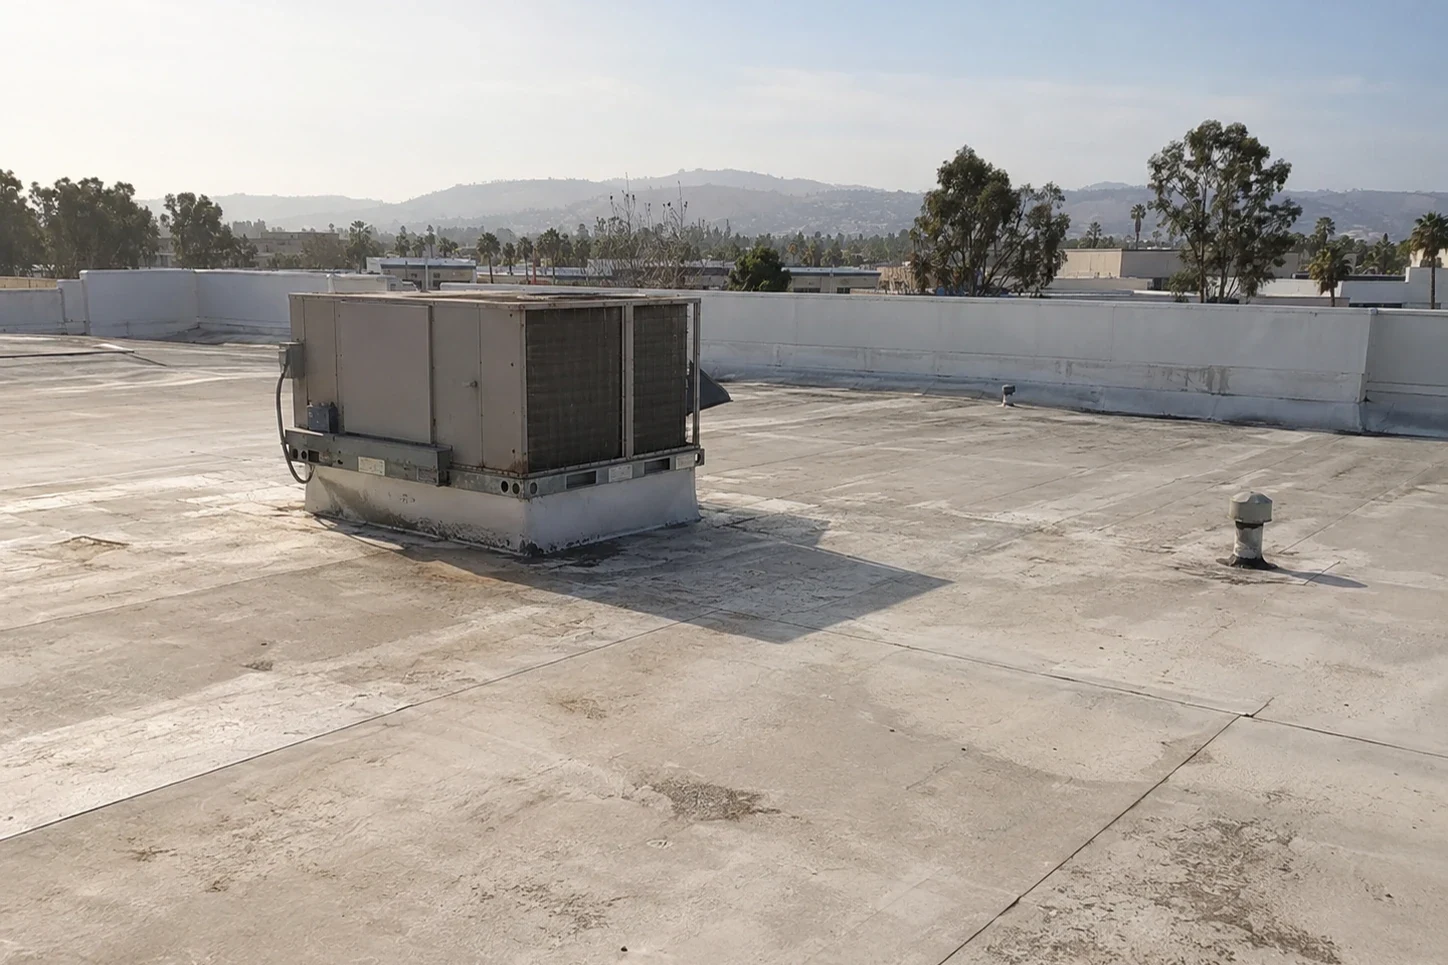
Big-Box Retail Roofing in San Mateo, CA
CATEGORY
Property Types We Roof
LOCATION
San Mateo, CA
A loading bay sets one boundary; the roof's edge and drain paths set others. For large-format retail roofing in San Mateo, CA, we map the work area against delivery lanes, customer entrances, rooftop units, and the assembly that will remain after the shift. San Mateo's code summary gives 85 mph as the basic three-second gust entry. Local adoption of the 2025 California Building Standards Code began January 1, 2026. The design professional confirms project criteria; our field review records attachment and perimeter details for the bid. San Mateo planning identifies retail and office uses in Downtown, Bay Meadows, and the State Route 92 corridor. Those areas provide local context, not proof of a particular building's roof or footprint. We verify conditions before setting a removal boundary or delivery plan.
Loading: Separate deliveries from roof access
Large-format properties can have broad loading zones, rooftop equipment, and long internal service routes. We confirm the actual truck path, turning space, gate hours, staging area, and lift location before a material order is released. An open dock does not automatically provide safe roof access. The work plan identifies who controls the lane, how customers move around a lift, and whether a delivery window can be reserved without interrupting other tenants.
San Mateo planning names US 101 and State Route 92 as major circulation corridors, but that does not identify an individual store's driveway or truck court. Near the State Route 92 corridor, the manager can confirm a suitable delivery entrance. We record that route with the roof zones to separate receiving from customer access. If retail uses share a parcel, the scope should say which doors, dock areas, and parking lanes remain open during each phase. A grocery roof scope may add cooler and food-service coordination that is not part of every large retail project.
Roof edge: Check attachment and transitions
At a long perimeter, loose edge metal, failed fasteners, and a split termination can expose the roof assembly to wind-driven water. We inspect the edge, corners, parapet caps, membrane securement, and transitions at walls and rooftop screens. The code summary's wind-speed listing is not a substitute for the structural design. The designer establishes the project criteria; our work documents the existing edge condition and identifies which details the bid includes. If the substrate cannot accept the planned attachment, we stop and document the condition before covering it.
Expansion joints, roof-to-wall tie-ins, and equipment curbs can interrupt a broad membrane field. We check where each detail meets the field, whether flashing is bonded or mechanically secured, and whether another trade must disconnect a unit. A perimeter metal scope should identify the edge length, cap condition, and transition. A curb and support review can coordinate the roofing detail with mechanical work. A shopping-center roof plan uses many of the same access checks, though a big-box building may have a different loading sequence.
Assembly: Price layers, not only membrane
Before deciding on recover or tear-off, we inspect the membrane, seams, patches, insulation, cover board, attachment, and deck where visible. A dry, stable assembly may allow an overlay if height, drainage, and perimeter details remain workable. Wet insulation, widespread bond failure, or deteriorated deck can make removal necessary. The scope defines which layers are included and how concealed damage will be handled, so a field change is tied to an observed condition rather than an open-ended assumption.
A new welded TPO assembly has different seam and flashing work from metal retrofit or built-up roofing. We compare substrate preparation, insulation, cover board, attachment, penetrations, drainage, and edge details as one system. If a coating is proposed, adhesion and moisture condition must support that choice. The owner receives a written list of what stays, what is removed, and where the tie-in lands. A replacement scope can then be compared with repair or recover on the same roof zones.
Operations: Keep the building trading
Roof work can affect a sales floor, stock area, loading dock, and customer entrance at the same time. We phase the roof in sections that can be dried in at the end of a shift, with a protected path below each open zone. The site contact identifies high-volume receiving days, open hours, fire lanes, and any area that cannot close. The plan also sets who can approve a weather hold or a change in the daily limit, so decisions do not wait until material is already removed.
Bay Meadows and Downtown San Mateo are identified as commercial areas, but their planning labels do not tell us which trades or tenants occupy a specific roof. We coordinate with the actual manager and GC. Where a store shares a roof with an adjoining suite, we note demising conditions, drain responsibility, and the handoff at the property line. A roof condition survey can help define zones before bidding, while wind-related edge repairs can be scheduled before a larger replacement if the condition warrants it.
Bid comparison: Put exclusions in writing
One estimate may carry only field membrane; another may include curbs, drains, edge metal, insulation, equipment coordination, and temporary protection. We list each work limit, access assumption, and assembly layer. San Mateo's building code summary identifies climate zone 3 and wind exposure provisions under the California code. The project design professional determines what criteria apply. The roofing bid makes its attachment, fastening, and perimeter-detail assumptions clear so the owner can compare the same scope across proposals.
Timing and cost move when a lift needs a reserved lane, the dock cannot close, several trades must touch a curb, or wet insulation expands the removal zone. We identify those factors before award and set a documented approval path for conditions hidden by the existing roof. That lets the GC price unit rates or a change process for measurable work instead of an unverified quantity. A photo condition record provides the baseline for the roof zones that will be opened.
Turnover: Keep roof zones traceable
At completion, we record membrane seams, curb flashing, drains, edge metal, and any remaining recommendation by roof zone. The plan should show which area is complete, where the final tie-in sits, and how a future leak report can be located. If the roof covers several tenant areas, labeled photos make it easier to distinguish a new problem from the phase that was already repaired. We also note which trade items were outside the roofing scope.
Share roof plans, loading restrictions, customer access hours, equipment schedules, and the field contact who can approve a change. We will verify the assembly, mark the scope boundary, and schedule work around the actual building. Bay Meadows is one local commercial planning area; a site review determines the roof's conditions. After turnover, planned maintenance can check drains, seams, and perimeter details before the next capital decision.
Commercial Roofing Questions
Can a large retail building remain open during reroofing?
It may, if the schedule, protected entries, and daily dry-in limits fit the building's operations. We identify customer routes, receiving windows, and areas below each roof phase, then coordinate the sequence with the manager and GC before the roof is opened.
What should a large-format retail roof bid include?
Compare removal limits, insulation, cover board, membrane, edge metal, drains, curbs, equipment coordination, protection, and closeout. We state access assumptions and exclusions so the owner can compare proposals against the same assembly and roof zones.
How do you plan material delivery around a store's dock?
We confirm the truck path, dock schedule, turning space, lift position, and staging area with the site contact. The work plan separates roofing deliveries from receiving and public routes, then identifies who can approve a change if the lane becomes unavailable.
When does a roof recover stop being a good option?
Wet insulation, a weak substrate, drainage conflicts, excessive added height, or perimeter details that cannot accept the new assembly may rule it out. We inspect the layers and document the conditions before comparing recover with removal and replacement.
What records help after the work is finished?
Keep a roof-zone map, photos, seam and curb notes, drain observations, repair boundaries, and items left for another trade. We tie those records to the completed phase so facility staff can direct future leak reports and maintenance to the right area.
Scope a retail roof around loading and access
Share the roof plan, dock schedule, access rules, and known leak areas. We will walk the assembly, define the work limits, and coordinate a phased schedule with your GC and property manager.