
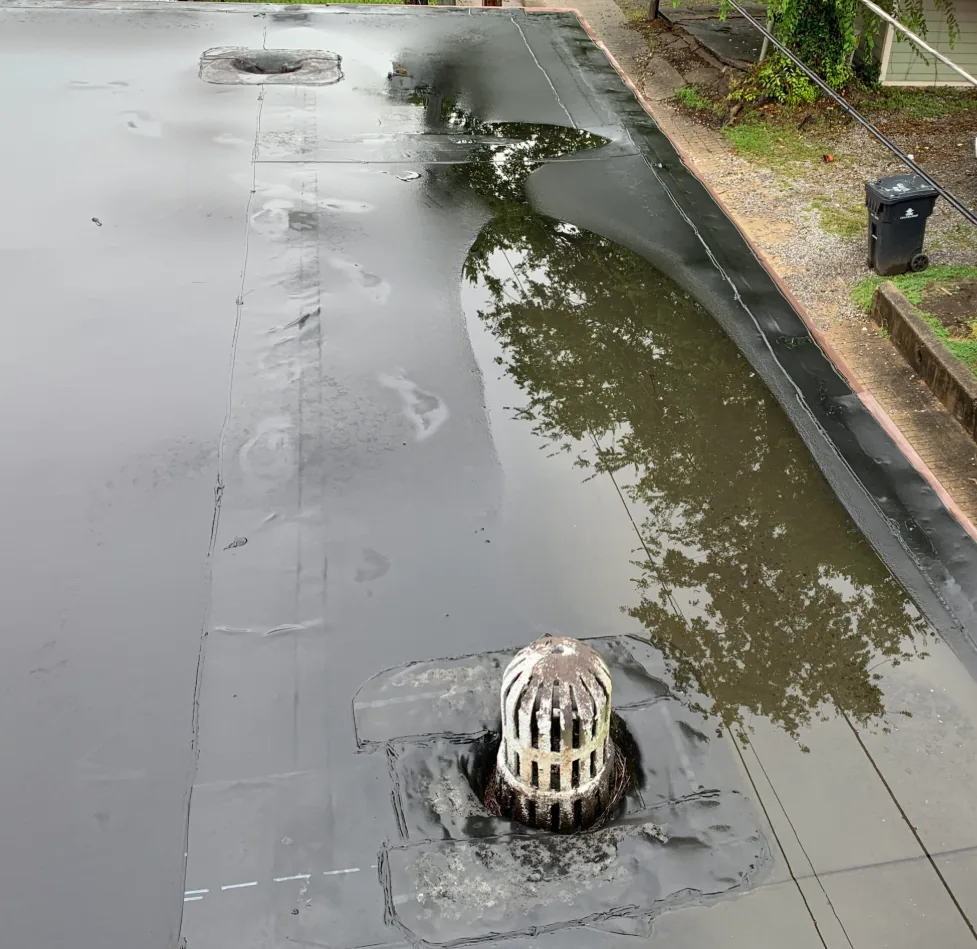
Ponding Water Roof Repair in San Mateo, CA
CATEGORY
Roof Damage Repair
LOCATION
San Mateo, CA
A shallow pool may point to a blocked outlet, low roof plane, compressed insulation, or several conditions. On a San Mateo, CA commercial roof, we map the water after a dry period and compare it with drains, seams, and patches. The city code summary uses a two-inch-per-hour minimum rainfall basis for roof-drain design. That is a review criterion, not proof that an outlet is clear or the roof drains at that rate today.
Ponding map: mark the pool and its edges
Mark the pool on a roof plan, noting its depth, distance from the nearest drain, and whether it follows a seam, curb, or broad low area. Repeat photographs from the same points after drying. A commercial roof inspection can separate an obstruction from a surface or assembly condition when several zones hold water.
San Mateo's planning map treats the Downtown and Hillsdale employment areas separately from Bay Meadows and the Mariner's Island plan area; the State Route 92 corridor is another work district. Those designations help plan access, not establish roof slope. We check outlet count, overflow route, roof plans, and prior work. Clear a blocked strainer or detached leader before pricing structural work.
Look for wrinkles, open laps, crushed insulation, rust around a drain bowl, and sealant across an outlet. A pool that clears after maintenance differs from a persistent low area with a soft deck. We record each condition separately, then price the visible repair and leave concealed defects for approval.
Drainage review: check the whole drain path
Water travels through the bowl, leader, and discharge point. We inspect the strainer, clamp ring, flashing, and transitions that slow flow. A clear outlet will not correct a broad low plane. San Mateo is preparing a shoreline adaptation plan that evaluates infrastructure and coastal-flood vulnerability. That context does not test this roof or establish a flooding cause.
Near Mariner's Island, a roof walk may need to fit building hours and service access. Bay Meadows plans include office and residential uses, so we confirm notices, material routes, and where discharge can be observed. If a leader is shared or its connection cannot be reached, the proposal records that limit and the next inspection step. A Mariner's Island service area still needs access rules confirmed for the property.
A drain and scupper repair may correct a damaged bowl, flashing, or outlet. We check membrane termination at the clamp and tie the new detail into sound material. Routine cleaning is separate from failed flashing. If brittle or layered material surrounds the bowl, the work order states how much will be removed before added replacement needs approval. A separate flashing correction may be needed at that boundary.
Load path: review the roof plane before adding taper
Tapered insulation changes roof height and transitions at equipment. Before recommending it, we check the deck, insulation, drain, overflow, parapet, and finished height at doors or curbs. Do not cover wet insulation with a new slope. If records do not establish the assembly, a test opening may confirm thickness and substrate. The sketch should show the intended water path, not only the new material.
Structural capacity at a broad low area may need design review. We document the condition and refer load or framing decisions to the project professional. An infrared moisture survey can help prioritize test openings when the surface does not show wet insulation. Verify findings before ordering a larger repair.
Beside a seam, seam repair can restore continuity without changing the low point. A TPO roof assembly needs compatible sheet and preparation. We price drainage correction and membrane repair separately when either scope leaves the other condition unresolved.
Repair boundary: separate a leak repair from a slope project
Standing water matters when it reaches a seam, penetration, drain, or deteriorated surface. If water enters the building, protect the interior and find a repairable opening. A leak response can trace the path while drainage review continues. Record whether the pool remained after repair; a dry ceiling does not show that the roof plane now drains.
When the membrane is sound but a low area persists, compare tapered fill, a new drain detail, or replacement. Access, roof height, substrate, and tie-ins at curbs or parapets shape the choice. We mark the boundary and identify drain, overflow, or framing work by others. Coordinate a new conductor with plumbing before opening the roof.
Phase work by roof section to protect occupied space. Keep the opening small, provide a dry-in point, and inspect before covering the detail. A recover review is suitable only when the assembly and moisture condition support another layer. Resolve wet material and drainage first.
Follow-up: record performance after the correction
Photograph the drain, repaired membrane, marked low area, and roof plane from consistent points. Note whether the outlet was cleaned, replaced, or left to another trade, along with any untested condition. After rain, a follow-up walk can compare how quickly the area clears. This helps determine whether the repair addressed the cause or restored only a damaged detail.
For office, retail, or residential operations, a roof map keeps observations useful across maintenance staff. Label each drain and low area with a plan reference, date, and action. A condition report can carry unresolved items forward without treating every pool as a replacement trigger. Around Bay Meadows or Mariner's Island, access and trade sequence may change between roof sections.
Send the roof plan, post-rain photographs, and prior drain notes. We will map the water path, identify repairable details, and state where drainage or structural review is needed. The proposal will separate membrane work, slope changes, plumbing, and concealed conditions so the GC can schedule the correct trade and keep the roof boundary clear.
Commercial Roofing Questions
How long can water remain after rain before repair is needed?
The answer starts with where the pool sits, whether it reaches a seam or detail, and whether the roof clears under comparable conditions. We map the area after rainfall, inspect the drain route, and note changes in depth or spread. Persistent water over a soft or damaged assembly deserves a closer review; a photo on one day alone cannot establish the full condition.
Will cleaning the drain eliminate a ponding area?
Cleaning can restore flow when debris or a blocked strainer is the restriction. It will not raise a low roof plane or replace compressed insulation. We inspect the outlet and downstream path, then compare their condition with the pool's shape. If the outlet is clear, the next scope may involve a membrane detail, insulation, or a design review.
Can a membrane patch fix ponding water?
A patch can stop entry at a failed seam or drain flashing, but the roof slope remains as it was. We keep the leak correction separate from drainage work and note whether the pool remains after repair. That distinction helps the owner price the immediate protection and consider a later tapered-insulation or replacement project without blending both scopes.
What does the two-inch rainfall design figure mean for my roof?
San Mateo's code summary lists a minimum rainfall rate used for roof-drain design. It is a reference for project review, not a field measurement of current flow or a finding about one property. We inspect the installed bowl, leader, overflow, and roof plane. A plumbing or design professional may need to review capacity when the existing arrangement is unclear.
What information helps you price a drainage correction?
Send a roof plan, drain locations, photographs after rain, prior repair notes, and any known assembly details. We confirm access, affected roof area, and whether test openings are allowed. The proposal separates drain work, membrane repair, slope changes, and structural questions, with an approval point if hidden wet material or deck damage changes the measured scope.
Trace the water before changing the roof plane
Share the roof plan, drain locations, post-rain photographs, and access limits. We will map the low area, separate the membrane repair from drainage work, and coordinate a clear sequence for the San Mateo property.