
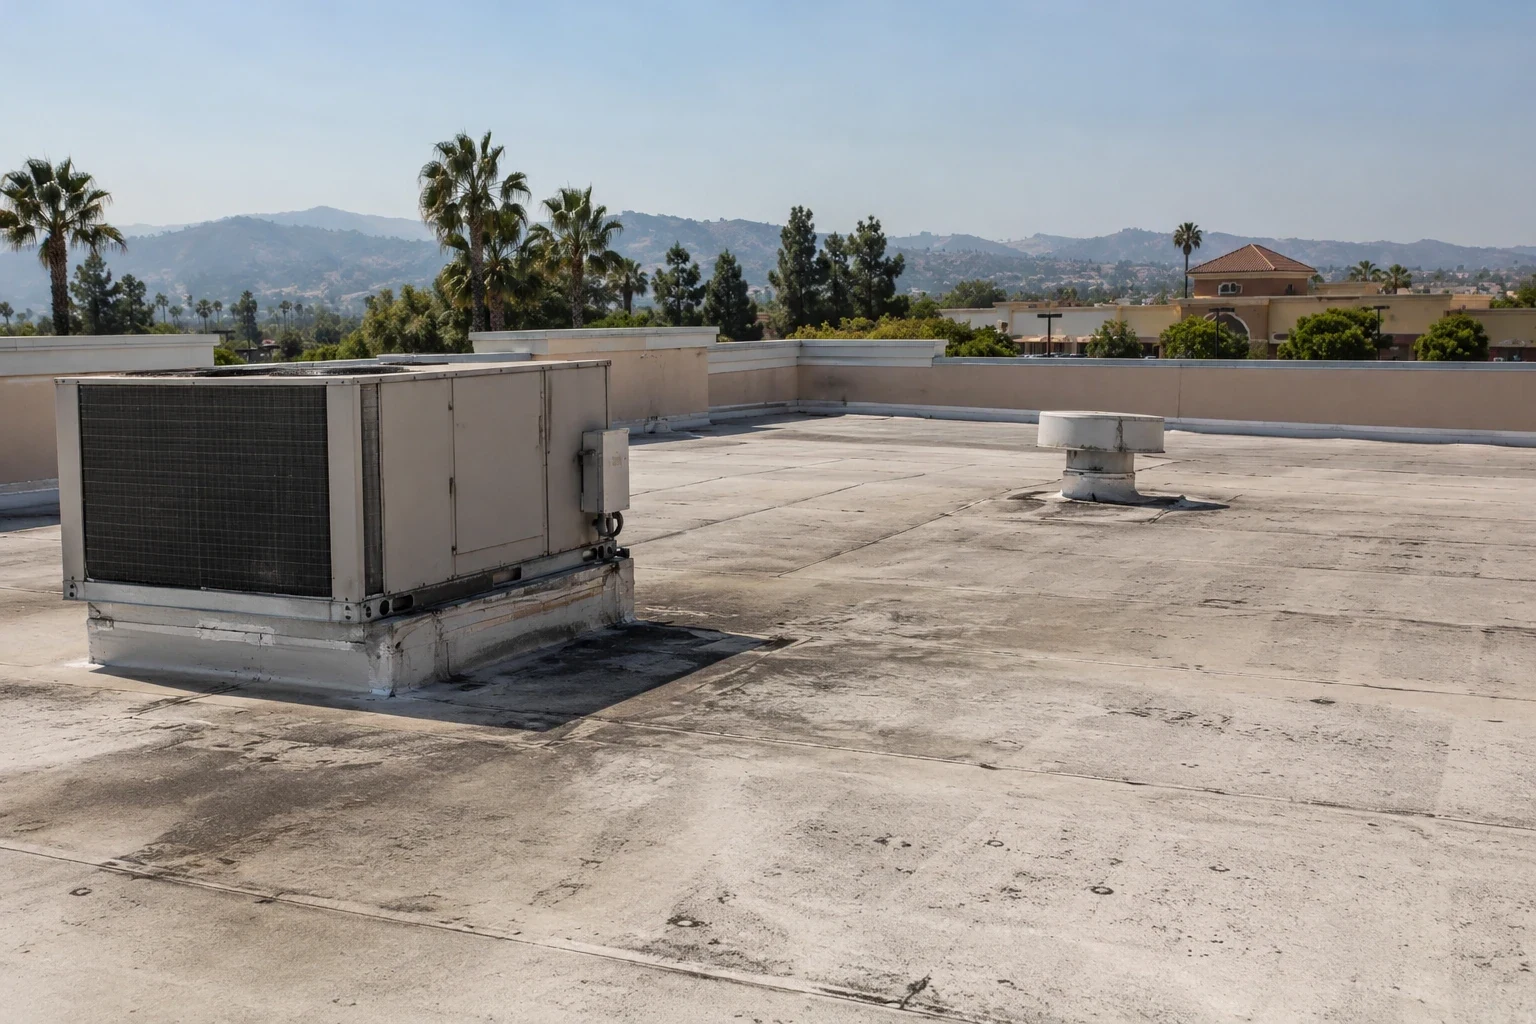
Shopping Center Roofing in San Mateo, CA
CATEGORY
Property Types We Roof
LOCATION
San Mateo, CA
A storefront tie-in can leak at the curb, the parapet, or the membrane lap, and each path calls for a different repair. On a shopping center property in San Mateo, CA, the roof plan also has to account for customer access, deliveries, and tenants that may remain open. We mark each roof zone, trace water to the drain or edge, and note where signs, skylights, and mechanical units cross the membrane. Mariner's Island planning materials identify retail, workplaces, and homes within the same district. That land-use description is useful for context, but a roof walk establishes the building's own layout. Downtown and Bay Meadows also appear in commercial planning materials. Those facts describe the surrounding land use, not the roof on any specific center. A site walk confirms the assembly and the work boundary before pricing or scheduling begins.
Tenant access: Keep the service route open
Retail work often shares a roof with active entrances, loading doors, signs, and outdoor seating. We ask the property manager which tenants need uninterrupted access and when deliveries can use the service lane. Then we set material staging, lift windows, protected walkways, and a daily dry-in limit. A property near Downtown San Mateo may have a different curbside and loading arrangement than a center in Mariner's Island, so we verify each entrance and roof access point rather than rely on a district label.
The visible symptom does not set the repair boundary by itself. A ceiling stain near a tenant space may line up with an open seam several feet away, a curb flashing, or a drain path. We photograph the interior report, inspect above it, and mark the roof condition that supports the proposed work. The owner can compare targeted commercial roof repairs with a broader zone scope, while large-format retail roofing and grocery roof planning can be coordinated around their own equipment and access requirements.
Water path: Follow it to the edge
A center roof can have multiple drains, scuppers, parapets, and expansion joints. We check strainers, bowls, clamping rings, membrane laps, and the edge termination in the same zone. Debris can restrict an outlet; loose flashing can admit water even when the drain is clear. The local drain-design reference uses two inches of rain in an hour as its minimum basis. We still inspect each outlet and follow its actual discharge path before drawing a conclusion. If water is collecting at a low point, we determine whether the issue is blockage, slope, or a change in the assembly.
Planning documents place retail, office, and residential uses in the Mariner's Island area; at a property there, we verify how roof discharge reaches the ground-level drainage system. The fact does not establish how any one center drains. We record which roof zone feeds each outlet and whether the discharge reaches a working leader or scupper. A drain and scupper scope can price that work with flashing, and a wind damage review can cover edge metal or lifted membrane after a storm.
Assembly: Choose repair, recover, or removal
Before recommending a repair or replacement, we check the existing membrane, seam condition, patches, insulation, cover board, attachment, and deck. A sound, dry assembly may support a recover if height and perimeter details allow it. Moisture, widespread bond loss, or deck deterioration can make removal the clearer scope. We document the observed layers and the limit of the inspection, then state how a concealed condition will be approved and priced if it appears during tear-off.
System selection depends on the assembly and the project details, not just color or a product label. A welded TPO membrane has heat-welded seams; coating work requires adequate adhesion and sound transitions. We list substrate preparation, insulation, cover board, attachment, curbs, drains, and perimeter metal so proposals can be compared as complete assemblies. A roof inspection with photos provides the owner and GC a record of which items were observed before the scope was set.
Phasing: Protect the tenants below
Retailers may have early deliveries, evening trade, or customer paths that should not overlap with a lift. We set a work zone, maintain a clear route, and plan temporary protection for areas below an open roof. If the property has connected suites, the phase plan identifies the demising walls and the tie-in between roof sections. We agree on who can approve a shift when rain, a tenant request, or an unexpected deck condition changes the day's limit.
San Mateo planning connects the Caltrain spine with road access on the SR 92 corridor. Those regional references frame a delivery conversation but do not tell us the route into a particular shopping center. We verify the gate, turning space, service road, and staging area before material arrives. When the roof crosses several tenant bays, the photo condition record marks completed and open zones so the next shift can pick up at the correct tie-in.
Bid scope: Compare the same roof limits
Two center proposals may carry different costs because one includes only the membrane field and the other includes drains, curbs, insulation, edge metal, protection, and tenant coordination. We list the roof zones, removal limit, assembly layers, flashing quantity, staging assumptions, and closeout work. San Mateo lists the 2025 Title 24 code cycle as current. The design professional establishes project requirements; our price states its attachment and perimeter-detail assumptions for review.
Timing affects cost when open retail entrances must be protected, equipment needs a trade handoff, or the roof cannot remain exposed overnight. A narrow repair may fit a short window. A larger tear-off needs staged deliveries and a dry-in plan that protects each day's work. We identify those drivers before the bid is accepted and document concealed conditions before expanding removal. That gives the property manager a practical change process instead of an undefined allowance that obscures what the contractor priced.
Closeout: Give management a usable roof record
At each completed zone, we record the membrane work, tested seams, curb flashing, drain condition, edge termination, and any open recommendation. A closeout plan ties photos to the roof area and notes which tenants or service paths were affected by phasing. For a portfolio of centers, the same location labels can make repair history easier to review without assuming that one building's condition applies to another.
Before a walk, share roof plans, leak reports, tenant hours, loading restrictions, and the site contact authorized to resolve scope questions. We inspect the assembly, mark the scope boundary, and build a sequence around actual access. The Downtown San Mateo service area is one local context; Mariner's Island presents another mix of uses. After work, planned maintenance can clear drains, inspect terminations, and keep the record current.
Commercial Roofing Questions
How do you keep store entrances open during roof work?
We map entrances, deliveries, and customer routes before setting the lift and staging plan. Each phase identifies the area below the open roof, the protection in place, and the route that remains available. The manager and GC agree on any short closure before materials arrive.
Can a leak over one tenant be fixed without reroofing the center?
Often the scope can remain local, but the roof walk needs to trace the water path and check adjacent seams, curbs, and drains. We photograph the condition, define the repair limit, and note any broader deterioration that could make a larger phase more practical.
What makes shopping center bids difficult to compare?
The removal area, drains, curbs, insulation, edge metal, protection, and tenant coordination may be included differently. We itemize the assembly and work limit so the owner can compare proposals on the same roof zones and identify exclusions before award.
How should a manager handle roof runoff near a low area?
We inspect drain bowls, scuppers, leaders, low points, and the ground discharge. San Mateo's drain design criterion is one piece of context; the roof's actual outlet and the site's drainage conditions need inspection. We document which component is obstructed, damaged, or outside our scope.
What should be in the closeout package?
Include a roof-zone map, before and after photos, repair and assembly notes, tested seams, drain observations, and remaining recommendations. Tie each item to a location and distinguish completed work from follow-up so a future manager can use the record without guessing.
Plan the center roof by tenant and roof zone
Send the roof plan, leak history, tenant hours, delivery rules, and access constraints. We will inspect the assembly, mark a comparable scope, and coordinate each phase with your property manager and GC.