
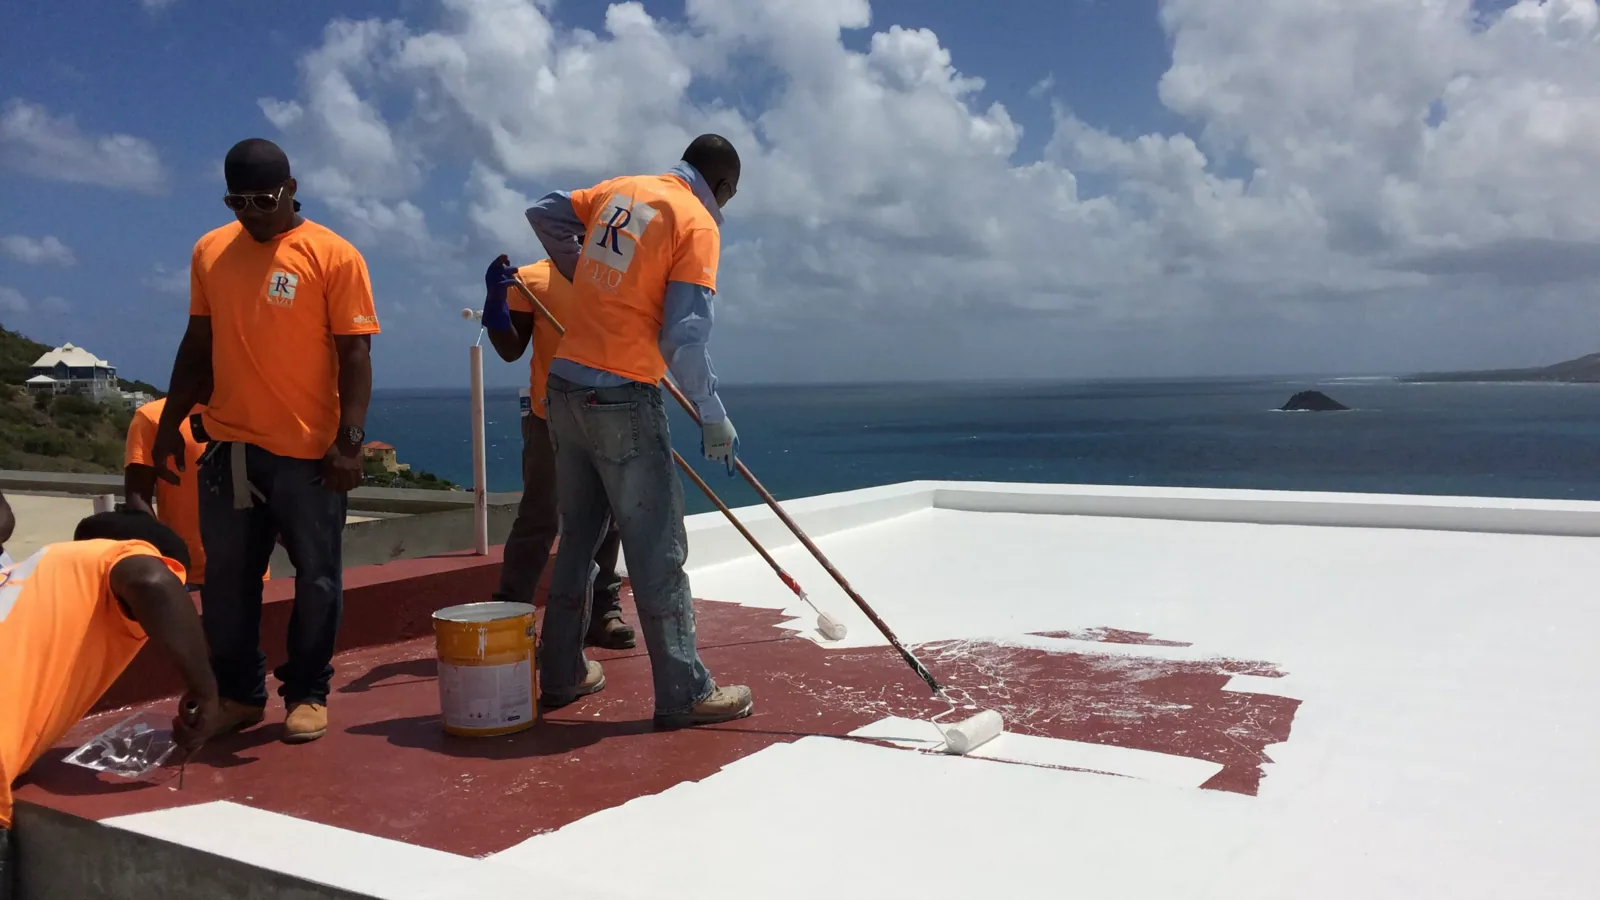
Commercial Roof Insulation and Cover Board in San Mateo, CA
CATEGORY
Commercial Roofing Services
LOCATION
San Mateo, CA
Insulation below a commercial roof affects drainage transitions, attachment, thermal continuity, and the height available at edges and equipment curbs. A soft spot or interior stain is not enough to identify the layer that failed. We review roof plans, scan or probe only where authorized, and mark the area where the existing assembly is confirmed. A San Mateo drainage-sizing reference uses a 2-in/hr rainfall intensity. It makes drain geometry relevant to the assembly review but does not show how a particular roof performs. On a property in the State Route 92 corridor, access and sequencing still come from the actual building and GC.
Assembly review: identify the layers before choosing a board
We distinguish the membrane, cover board, insulation, vapor retarder, and deck where records or exposed edges allow. Product labels, fastener plates, cut samples, and prior closeout documents can help establish what is present. If the assembly is concealed, the report marks the inference and proposes a limited opening only with approval. The replacement scope should name the board type and thickness, attachment method, joint layout, membrane compatibility, and treatment at drains, curbs, and perimeters.
For local permit work, the adopted 2025 California Building Standards Code under Title 24 has applied since January 1, 2026. The project design professional should determine applicable energy, fire, structural, and permitting requirements. A roofing field scope records current conditions and proposed work boundaries; it is not a code analysis. For membrane comparison, see the EPDM assembly overview or modified-bitumen option only where those systems match the project documents.
Field condition: map wet areas and drainage transitions
Moisture assessment can combine visual review, infrared survey, capacitance readings, and selective cores, but each method has limits. Infrared patterns can reflect thermal differences unrelated to wet insulation. A meter reading needs a material and calibration context. A core shows only the sampled point. We plot each reading on a roof plan, note weather and surface conditions, and separate measured results from assumptions before the removal quantity is priced.
The local building-code table uses a 2-inch-per-hour rainfall basis when sizing roof drains. This design input is not a field flow test and does not establish whether an existing outlet is adequate. Insulation thickness and tapered crickets should be coordinated with drain bowls, overflow openings, and parapet height. A moisture survey can help prioritize test cuts when its limitations and confirmation method are stated in advance.
Scope boundary: write a boundary the crew can verify
A usable scope states which roof areas receive new insulation, how many layers are removed, what stays in place, and what happens if the deck or vapor retarder is damaged. It identifies protection, disposal, fastener pattern, adhesive requirements, staggered joints, and tie-in at curbs and drains. If testing indicates isolated wet zones, the plan should show a removal boundary and an approved unit price for expansion instead of calling the entire roof uniform.
City planning maps describe business districts including downtown, the Bay Meadows phases, and Mariner's Island, with additional commercial areas near SR 92. A district designation does not identify an individual building's roof assembly. For a Downtown San Mateo project, use the roof plan and field measurements to price transitions, not assumptions based on district type. Compare a recover review only after the existing layers and attachment are documented.
Sequence: coordinate insulation with other roof work
Insulation work often controls the day sequence because the membrane tie-in depends on a dry, stable substrate. Confirm delivery routes, crane or hoist windows, deck access, interior protection, plus the portion of roof that can be closed before tear-off begins. On occupied properties, divide the roof into manageable zones and set a stop point for each shift. The GC can then sequence mechanical, electrical, and solar trades around a defined roof release.
US 101, State Route 92, El Camino Real, and Caltrain are regional routes and transit connections across the peninsula that can inform coordination discussions. They do not describe traffic, loading, or access at a particular site. Share the project logistics plan and building rules before mobilization. A phased reroofing plan should state what remains open, who controls temporary protection, and how a delayed area affects the next trade.
Cost drivers: compare installed assemblies on equal terms
Board cost depends on thickness, facer, compressive performance, attachment, taper, quantity, edge height, and membrane compatibility. Labor changes with removal, substrate repair, fastener density, rooftop equipment, and the size of each dry-in zone. To compare bids, align the measured roof area, insulation layers, tapered layout, disposal, temporary dry-in, and allowance for concealed deck conditions. A product name without assembly details does not provide a comparable scope.
NOAA 1991-2020 normals for nearby San Francisco International Airport report a mean annual temperature of 58.7 degrees Fahrenheit and 20.13 inches of precipitation; these are station normals, not citywide San Mateo readings. They are regional context only. Current conditions and project-specific design govern installation windows and material handling. A capital plan can separate near-term repairs from a full insulation upgrade, while keeping both estimates tied to documented quantities.
Handoff: record what was installed and concealed
Closeout should include product data, installed thickness, board layout, attachment method, approved substitutions, daily dry-in records, and photographs before the membrane covers the work. Note any deck repair or area where the existing assembly remained. A marked plan helps future inspectors distinguish new insulation from older layers and locate transitions that need monitoring.
If a field condition changed the approved assembly, document who authorized the change and which detail was revised. The roof contractor should not make design decisions outside the contract authority. The condition report can hold the photographs and limitations beside the repair record. That gives the building owner and GC a clear handoff without claiming that hidden areas were inspected or that future leaks are impossible.
Maintenance: track performance without overreading one symptom
Follow-up inspections can note ponding, membrane separation, loose flashings, damaged walk pads, and changes at equipment curbs. If a new interior stain appears, compare its location with the roof plan and the date of the observation. Do not assume that the insulation installed during an earlier project is the source or the cure; water may enter at another detail and travel within the assembly.
For repeat work across a portfolio, preserve the roof-area map, product data, moisture survey limits, and repair history in one record. The next budget discussion can then distinguish verified conditions from untested areas. A scheduled roof review should identify access constraints and areas that could not be examined. That evidence supports a practical repair or replacement decision while leaving engineering, code, and warranty determinations with the responsible project professionals. A roof plan, dated photographs, and clearly stated limits make the next budget meeting more useful for the owner and GC.
Commercial Roofing Questions
Can infrared readings identify every wet area?
No. Thermal patterns can have other causes and should be confirmed with a method suited to the assembly, such as authorized test cuts. The report should show readings, limits, and confirmation points.
Does a thicker insulation layer always improve drainage?
Not by itself. Taper, drain placement, edge height, curbs, overflow details, and the deck condition must be coordinated in the project design.
Can new insulation go over the existing roof?
Only after layer count, moisture, attachment, deck, perimeter height, and system compatibility are reviewed. The recover decision should document conditions that could change the scope.
What should be in the closeout package?
Include product data, installed thickness, layout, attachment, approved changes, dry-in records, and photos before concealment, plus a plan of areas that remained.
Define the roof assembly scope
Share roof plans, prior moisture records, access rules, and project phasing constraints. We can map visible layers, document test limits, and outline a field-verified insulation scope.