
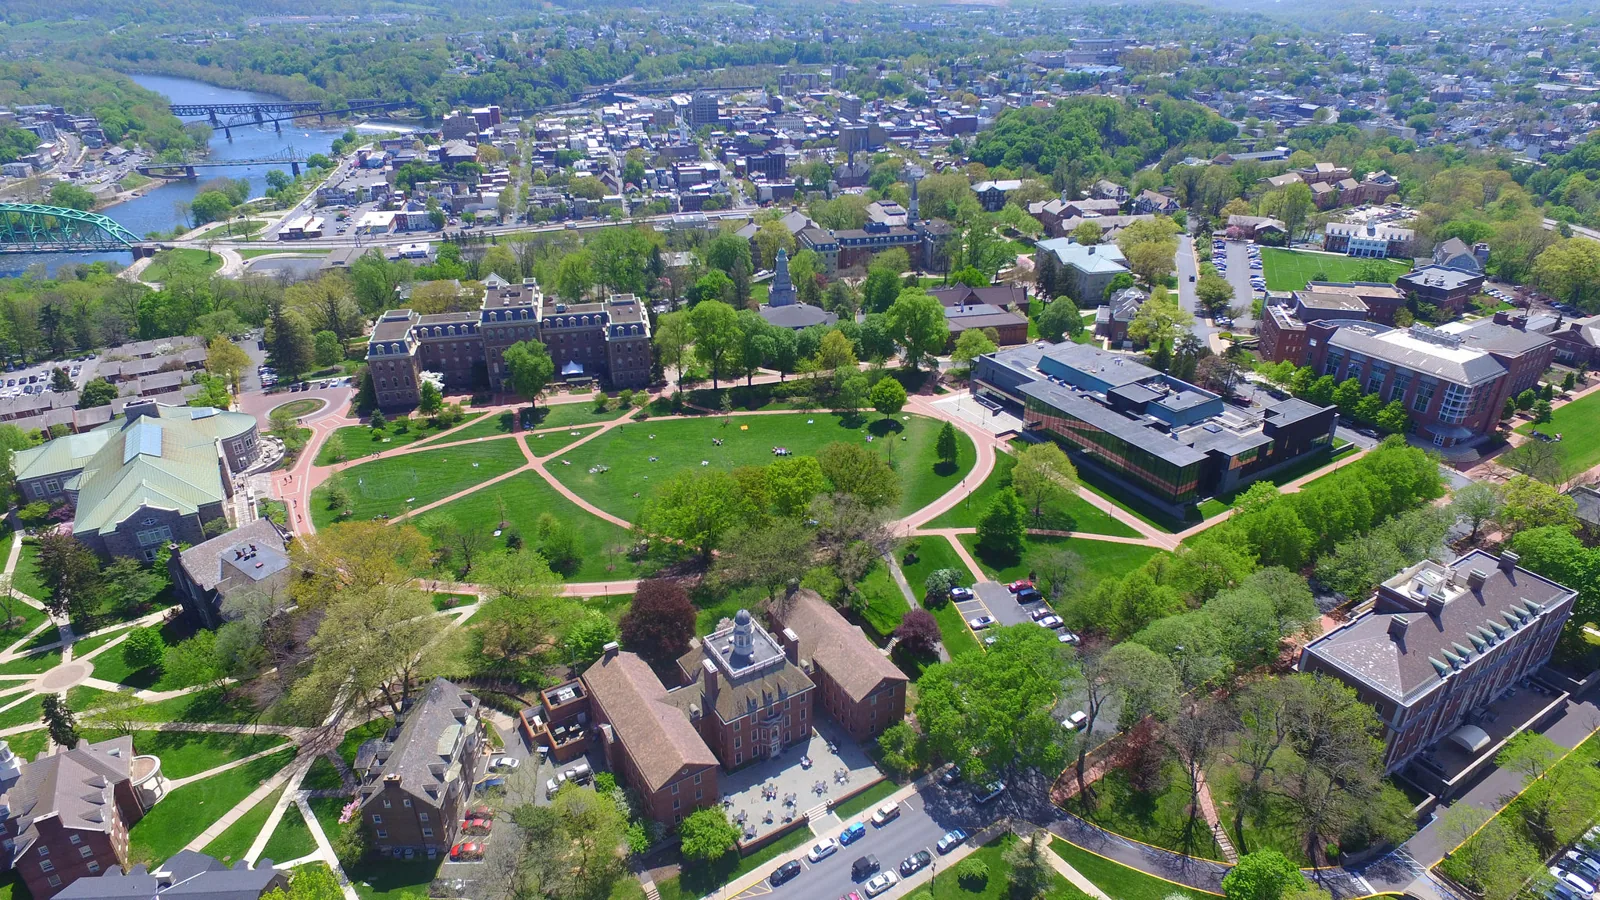
College and University Roofing in San Mateo, CA
CATEGORY
Property Types We Roof
LOCATION
San Mateo, CA
A conduit rack crossing a roof seam can turn a simple membrane repair into a trade handoff. On a college or university property in San Mateo, CA, the roof scope needs to account for the equipment, access route, and calendar before material is removed. We map the roof zones, check the assembly at seams and penetrations, and identify who can authorize a change if the deck or insulation is different than expected. The city's roof-drain design basis starts from two inches of rainfall in an hour, so bowls, leaders, and discharge paths belong in the walk. Bay Meadows and Hillsdale are named commercial and office areas in city planning, but those designations do not establish any campus roof condition. A site review provides that evidence. The result is a clear scope boundary and a schedule the facilities contact and general contractor can coordinate.
Equipment: Separate roof work from trade work
Before pricing, we identify curbs, exhausts, conduits, skylights, and utility routes. Each item needs a scope owner. Some units require a mechanical or electrical trade to disconnect, lift, or reset them. We note what may keep operating, where temporary protection is needed, and when the roof can close. The GC can then coordinate with hospital roof work or school roof work using the same clear handoff discipline.
Downtown San Mateo may have a different loading setup from a building near Hillsdale. We verify the actual entrance, lift location, and work hours. A curb and equipment support review can separate roof work from unit work and identify the trade responsible for each reconnection.
Deck: Check the layers at penetrations
A membrane may look serviceable while moisture remains at a curb or seam. We inspect patches, lap edges, terminations, cover board, insulation, and exposed deck. At penetrations, we check whether flashing is bonded, secured, or split by movement. If deterioration extends past the repair line, we document it and request approval before expanding removal. That protects the bid boundary and lets the owner compare a small repair with broader replacement based on field evidence. We also note whether exposed fasteners, loose plates, or movement at an edge could change how a replacement is attached.
San Mateo's shoreline plan evaluates coastal flooding vulnerability and infrastructure, relevant to discharge review at lower elevations. The municipal code summary records a basic wind figure of 85 mph for a three-second gust. The design professional verifies project criteria; our notes identify edge and attachment details for pricing. A documented roof inspection gives the construction team a shared condition record.
Drainage: Keep the water path continuous
Drain bowls, strainers, leaders, scuppers, and overflow paths affect how water leaves the roof. We look for debris, loose rings, open seams, and low points that hold water. A repair may restore membrane around a drain, but it cannot correct an underlying slope or structural issue. San Mateo sets a minimum rainfall criterion for roof-drain design; actual capacity and discharge still need field review. For several buildings, record each roof zone separately. That lets facilities compare leak history and drain observations without assuming that a clear bowl on one structure clears the rest.
We list included drain components, trade connections outside the roofing scope, and the temporary dry-in if an opening cannot close in one shift. A drain and scupper repair scope can join the membrane work. If ponding remains after the drains are clear, a ponding-water assessment separates maintenance from a slope or deck concern.
Phasing: Protect the academic calendar
Construction windows may follow term dates, testing, research operations, housing turnover, or events. We ask what must stay accessible and when deliveries can reach the roof, then set daily limits, tie-ins, and protection below open areas. A large tear-off phase may not fit an occupied building that must keep entrances and service routes available. The schedule names who can decide about rain, access changes, and concealed conditions. For work over active suites, the plan also states how materials move and how the crew will leave each zone watertight.
Bay Meadows and the Hillsdale corridor have different street and loading conditions to verify. If a recover is proposed, the assembly must support the added layer. A welded TPO assembly brings different seam and flashing work from other systems. We mark those details before the phase plan is approved.
Cost: Keep each proposal on one scope
Campus bids are hard to compare when one includes curbs, drains, insulation, and protection while another covers only membrane. We list the removal boundary, assembly, flashing, edge metal, access assumptions, and closeout tasks. The 2025 Title 24 package became effective locally on January 1, 2026. The design professional verifies the rules for each project; the proposal states its attachment, wind-detail, and inspection assumptions.
Cost and timing change with concealed wet material, skylights, lifted equipment, and tie-ins. We identify those drivers and set a change process for conditions measurable only after removal. The GC can compare bids on the same zones and exclusions. Facilities can retain the condition and next decision in a capital plan, while the scope makes trade responsibilities explicit.
Handoff: Record what the next crew inherits
At each phase end, we photograph seams, curbs, drains, edge metal, and open tie-ins. Notes show what is complete, what remains protected, and which trade must return before closure. A roof-zone map helps facilities route later leak reports and separate new concerns from previous repairs. It also gives the next crew a useful starting point rather than a set of unlabeled photos.
Share roof plans, equipment schedules, access requirements, and calendar restrictions before the walk. We will verify the roof, map the work limit, and coordinate with the GC. Bay Meadows offers local planning context, not a substitute for inspection. A maintenance visit can check drains and terminations and keep repair history tied to each zone.
Commercial Roofing Questions
How should a campus handle equipment that needs to be lifted?
We identify each unit, curb, and connection before the bid, then mark whether a mechanical or electrical trade must disconnect and reset it. The GC can set the return window and roof-opening sequence. We price the flashing and membrane tie-in separately from work outside our roofing scope.
What if the roof deck is worse than the plans show?
We stop at the approved removal boundary, photograph the exposed deck, and document the area and adjacent layers. The owner or GC reviews the condition and a priced change before removal expands. This keeps the additional work visible before insulation or membrane covers the evidence.
Can a university choose a coating to avoid a full tear-off?
A coating is an option only when the existing surface, adhesion, moisture condition, and detail geometry support it. We inspect test areas and terminations, then compare coating with recover or replacement. If wet insulation or a failing substrate is present, a surface treatment does not resolve that layer.
Which roof information should go into the facilities record?
Keep a roof-zone plan, assembly and repair notes, photographs, drain and penetration observations, and open recommendations. Tie each item to its building and area, then record what the next maintenance visit should check. That makes later planning more useful than storing photos without a location or scope boundary.
What helps keep a campus reroof on schedule?
Provide access rules, term or event dates, equipment schedules, delivery windows, and the person authorized to approve a field change. We convert those constraints into protected entries, daily dry-in limits, trade handoffs, and a weather decision point before work begins.
Coordinate the roof scope with campus operations
Share the plans, equipment schedule, access constraints, and project calendar. We will check the roof assembly, define the work boundary, and set a sequence your facilities contact and GC can review.