
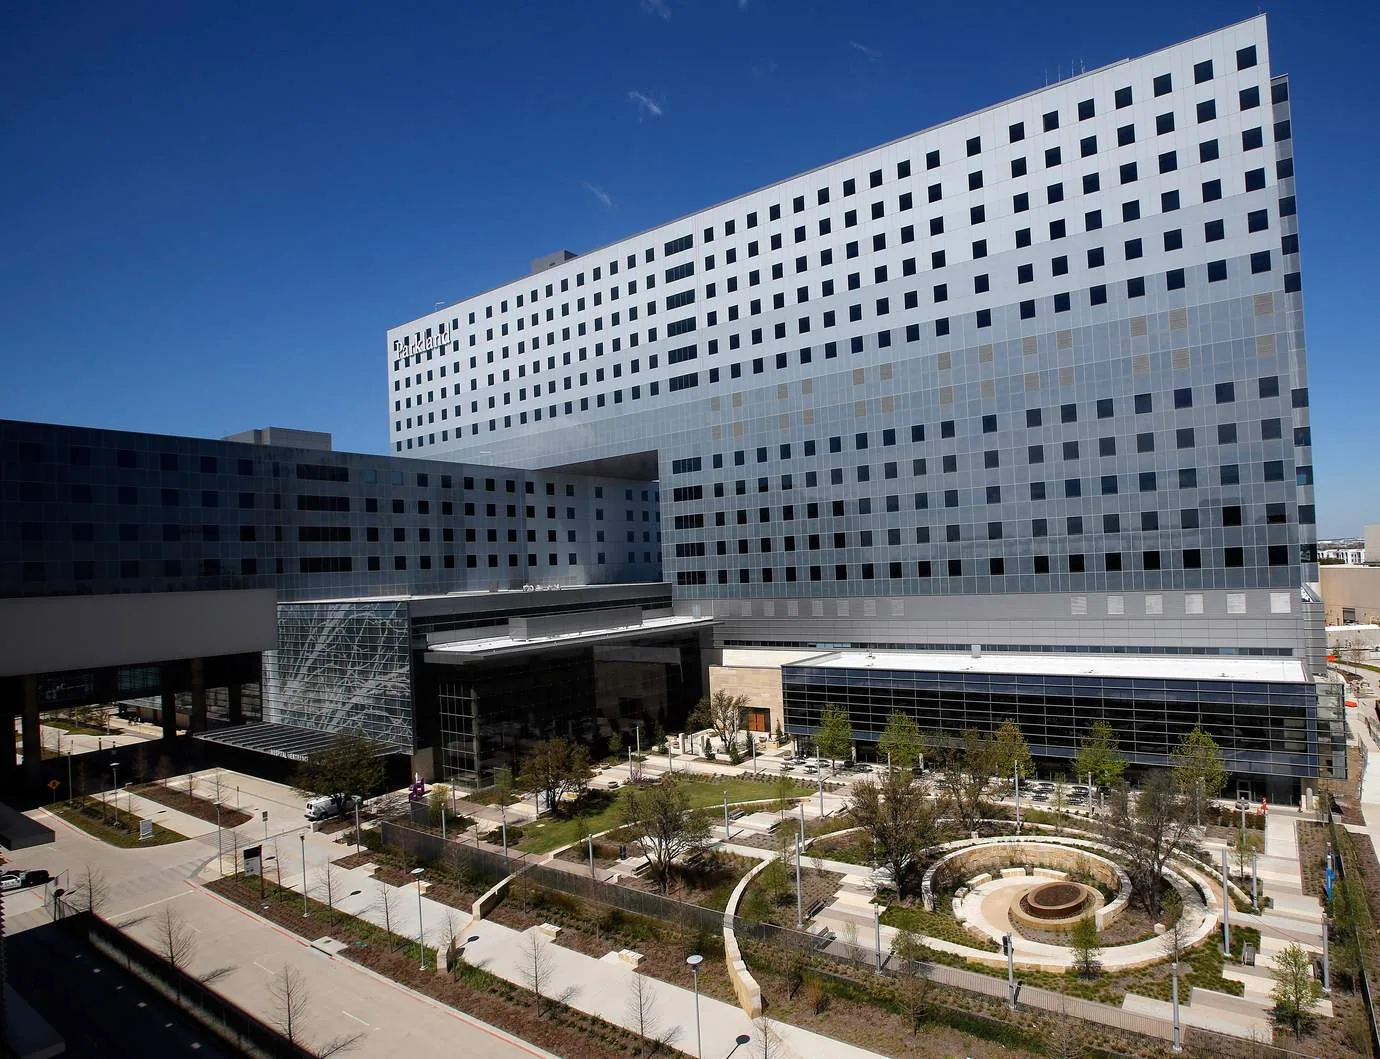
Hospital Roofing in San Mateo, CA
CATEGORY
Property Types We Roof
LOCATION
San Mateo, CA
A hospital roof plan must account for critical equipment, staff routes, patients, and the spaces below each work zone. We begin with an access and condition walk that identifies roof levels, hatches, drains, curbs, penetrations, and areas where interior protection is essential. San Mateo commercial and office uses extend across Downtown, Bay Meadows, Mariner’s Island, and Hillsdale. For hospital work, we verify the actual building and facility rules before writing the sequence. We verify the actual building and facility rules before writing the sequence. Each phase should have a named release point and a dry-in boundary the team can inspect.
Coordination: set facility controls before roof access
The facility’s engineering and operations staff set access, escort, infection-control, equipment, and outage requirements. We record the approved path, restricted areas, and contact who can authorize a change. Roof work can create noise, vibration, dust, or temporary water exposure, so the facility determines which controls apply to each zone. We can prepare a phased work plan that shows roof access, staging, daily protection, and patient or staff routes.
Before materials are delivered, confirm lift and staging locations, service entrances, utility shutdown authority, and who can accept a completed area. We identify the days and times available to open each roof section. If a facility-wide event or equipment maintenance changes the window, the owner updates the schedule before work begins. That keeps the roof sequence connected to real operational constraints rather than relying on a generic hospital calendar.
Roof review: document condition one zone at a time
We inspect membrane seams, patches, curbs, drains, parapets, and equipment bases, then compare findings with leak reports and work orders. Test openings require approval and a patch detail. A condition inspection or photo-based report can show the evidence by roof area and identify which findings remain uncertain.
If a repair is localized, we state its boundary and check adjacent details before closing the work. If moisture, failed attachment, or deck damage appears across multiple sections, the owner can compare repair with a broader replacement. We avoid extending a test result to a whole roof. A decision record should identify the observed condition, test method, recommended scope, and any design or facility approval that remains open.
Roof systems: protect equipment and penetrations
Rooftop units, exhaust, intake, medical gas vents, communications, and power pathways require confirmation by the facility team. We mark them on the roof plan and identify which can remain active during each phase. A curb and support review can coordinate roofing flashings, while the mechanical or electrical contractor handles its system changes. We do not relocate a penetration or interrupt service without written authorization.
Each detail is checked against the assembly selected for the roof. Attachment, insulation, flashing, edge metal, and drainage need to work together. Where the existing roof includes multiple layers, we record the observed build-up and test only where authorized. A PVC membrane review or other system comparison should be based on the substrate, project documents, and service requirements, not on a generic preference.
Water control: preserve drainage during phased work
A hospital drain plan should identify which outlets remain reachable during each construction phase. Inspect the bowls, overflow route, and adjacent flashing, and retain a temporary water path while the roof is open. If the work changes a slope or outlet, obtain the appropriate design review before closing the assembly. A drain and scupper scope can be completed before an adjoining field is opened.
The facility approves interior protection and emergency notification steps for each zone. We coordinate the dry-in boundary with weather exposure, drain availability, and the time required for inspections. If a concealed condition expands the scope, we stop at a safe limit, document it, and obtain the owner’s approval before proceeding. This prevents a field discovery from silently changing which rooms or services remain protected.
Schedule: sequence work around patient care
The facility gives the roofing team approved work windows and identifies quiet periods, treatment areas, deliveries, and staff changes. We plan high-noise work and material movement around those constraints when feasible, then share a zone-specific notice through the facility’s designated contact. A Hillsdale area roof visit still needs building-level access approval; the property manager must confirm the actual route and approved schedule.
US 101, State Route 92, and El Camino Real connect San Mateo districts, but road staging or closure still requires the proper property and agency approvals. The project team confirms delivery routes, lift placement, curb access, and any permit required. We make the shift boundary clear: what roof area is open, what protection is in place, and who signs off before the next section begins.
Turnover: make the closeout useful to facility operations
The closeout file includes approved material data, roof maps, photographs of concealed details, drain observations, inspection releases, and the changes authorized during the job. It identifies the areas completed and any remaining item. We also record maintenance access around equipment and the route to drains, so facility staff can plan future service without disturbing a new detail.
A capital schedule review can place remaining sections into later budgets. The facility may maintain a controlled asset record, and we follow its required format for files and photographs. The final roof map should identify work by zone and avoid implying that areas not opened were tested. That gives facility engineering an accurate handoff and a clear basis for the next inspection or renewal decision.
Before turnover, the facility should identify the roof areas that were opened, tested, repaired, or left untouched. We can provide a zone map and photographs of completed flashings so engineering staff can retain them with building records. The map should show equipment clearance and accessible paths to drains, not only the new membrane. If a future maintenance project affects a curb or conduit, the team can identify who approves a change and what detail must be preserved. A related medical office roofing review or school roof sequence may use different operating controls. For work near Hillsdale Station, the facility contact still approves building access.
Hospital roof documentation should remain usable by facilities staff after the construction team leaves. The record needs the final roof-zone map, approved submittals, test locations, completed flashing details, drain observations, and any open maintenance item. Identify the operations contact who can authorize a future access window, but do not place patient or security details on a general roof drawing. A clear, controlled document helps another trade locate the correct area without disturbing adjacent systems. Review the record whenever rooftop equipment is changed or a new penetration is installed. That small step gives the next inspection a reliable starting point and helps keep future repair decisions tied to the actual roof condition rather than a broad building label.
Commercial Roofing Questions
Can hospital operations continue during reroofing?
The facility determines which areas can remain open. We propose zones and protection boundaries, then coordinate access, noise, equipment, and daily dry-in with the authorized operations contact. Some phases may require a temporary restriction.
How are sensitive interior spaces protected?
Facility staff identify the rooms and controls that apply. We map them beneath the roof plan, limit the open area, install approved protection, and keep the owner informed before a concealed condition changes the boundary.
Can rooftop medical equipment stay active?
Unit status is confirmed by the facility engineer, who identifies units that must remain online and approves any shutdown. We protect service routes and coordinate the roofing detail around the equipment without changing the mechanical system.
What if a test opening reveals wet insulation?
For a test opening, the crew records its location and extent, protects it, and presents the next scope for approval. The result applies to the tested area unless additional testing establishes a wider condition.
What should the hospital retain after the project?
Keep the accepted submittals, roof plan, test and inspection records, photographs, drain and equipment details, changes, and maintenance instructions in the facility’s controlled asset file.
Coordinate a hospital roof scope with operations
Share facility access rules, equipment constraints, roof plans, and work windows. We will map the roof conditions and propose phased boundaries for review by your team.