
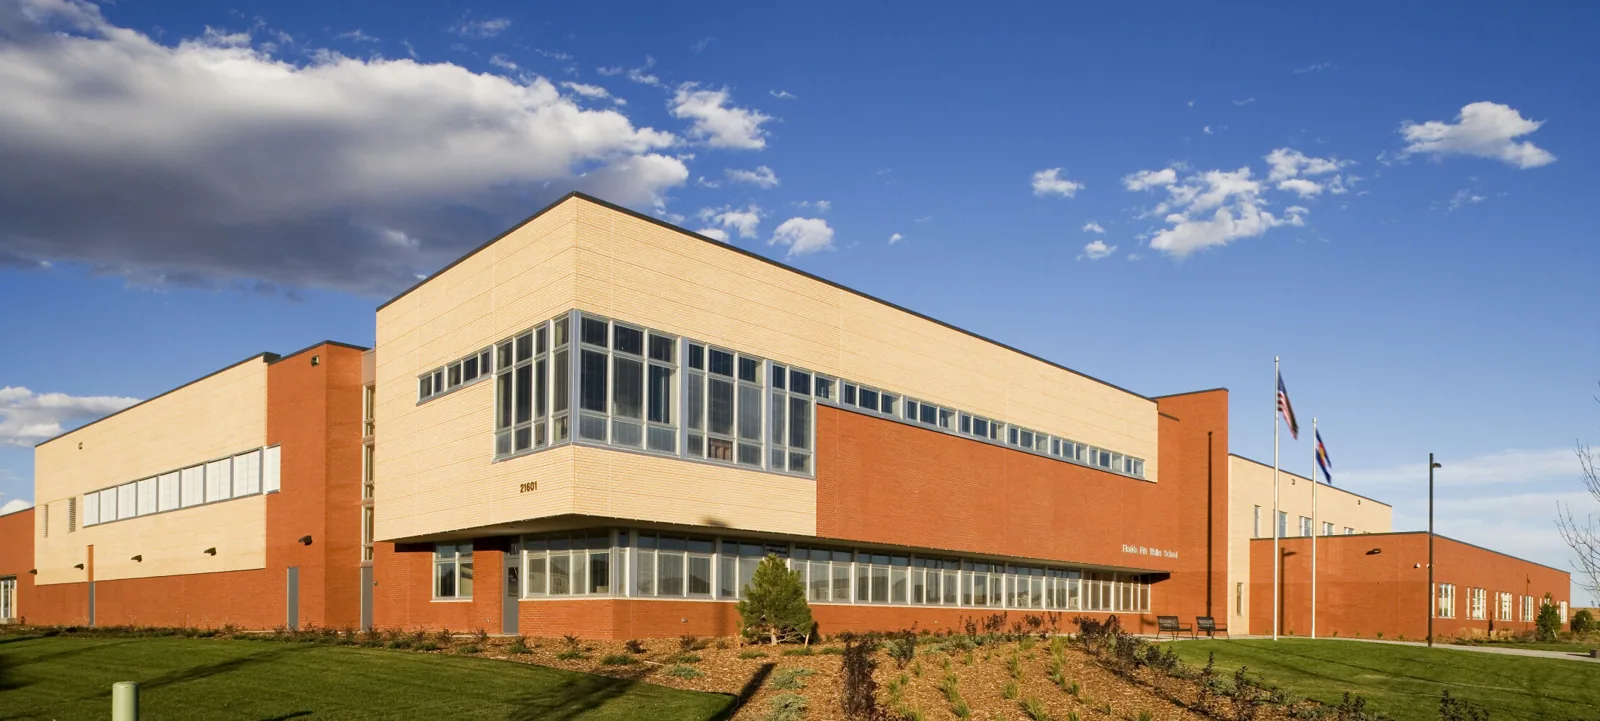
Commercial School Roofing in San Mateo, CA
CATEGORY
Property Types We Roof
LOCATION
San Mateo, CA
A bell schedule changes where a roofing crew can stage, when a section can be opened, and how quickly it must be dry again. For a school in San Mateo, CA, the roof plan needs to fit student arrival, staff access, and the trades already working below. We start by mapping the work limit, roof drains, curbs, and occupied areas, then record the field condition before selecting a repair or replacement scope. San Mateo's code summary sets roof-drain design from a floor of two inches of rainfall in an hour. We treat that as an early drainage check, not a measurement of the existing assembly. Downtown and Bay Meadows provide useful local context for planning around mixed commercial uses, but they do not tell us what any individual school roof contains. A site walk confirms the assembly and access constraints before we price the work.
Access: Work around instruction and arrival
School access is a sequencing issue before it is a material issue. We identify gates, delivery paths, occupied entrances, and student routes with the site contact. A crane or lift adds a staging window and exclusion area to the schedule. Near State Route 92, street access may affect deliveries; a downtown site may have tighter service access. We verify those constraints at the building rather than assume the same setup for every campus. The site contact can also identify testing days, meal periods, and routes that must stay clear while the crew moves material.
A repair can stay within a smaller zone around a leak, seam, or flashing. Replacement may require temporary dry-in and coordination at curbs and equipment. We record which paths stay open and who releases each area after the shift. If the building remains occupied, the daily handoff should state what is protected, what is exposed, and which entrance is safe to use. That gives the general contractor a basis for discussing roof work on occupied buildings and sensitive operating spaces.
Drainage: Trace each roof water path
A blocked bowl, low point behind a curb, and poorly terminated scupper can create similar interior symptoms but require different repairs. We trace water from membrane to drain and discharge, looking for debris, ponding, open seams, or displaced edge metal. That published rainfall basis informs design review; an inspection still has to establish whether the school's existing bowls, leaders, and overflow paths function. The city also identifies low-lying areas near the Bay as vulnerable to flooding, making roof runoff and ground drainage relevant where site conditions connect them.
For a leak above a corridor, we can protect the interior while the roof is opened. We photograph the wet area, inspect likely entry points, and mark the boundary. The drain and scupper scope should identify bowl, leader, and membrane conditions; a ponding-water repair review can separate a blockage from a slope or structural concern.
Assembly: Match the repair to the substrate
The visible membrane does not reveal every layer below it. We check seams, patches, flashing, fasteners, insulation, cover board, and exposed deck before recommending repair, recover, or tear-off. A dry substrate and sound attachment may support a defined repair. Wet insulation or a deteriorated deck can change the boundary and phasing. The scope should state what is included, excluded, and how a concealed condition will be documented and priced before it is covered. On a school, that distinction matters because a small opening can affect an occupied room below and the next day's access plan.
Material follows the verified assembly and project requirements. A welded TPO roof system has different seam work from other membranes. We compare substrate preparation, insulation, cover board, flashing, attachment, and transitions, not just the field layer. A roof inspection with photographs and marked observations gives the owner and GC a clearer basis before the bid scope is locked. When a recover is proposed, we also establish whether the existing assembly can accept the additional layer and how new perimeter details will terminate.
Sequence: Set phases before materials arrive
Phasing works when each day's limit can be protected before the shift ends. We set the start point, material route, protected entries, dry-in plan, and tie-in. Instruction, testing, events, or deliveries may narrow the usable window. Bay Meadows and Downtown have different street and loading contexts, so confirm the staging area and delivery time at the site. If the school shares a drive or loading zone with another use, delivery timing and pedestrian separation become part of the daily work plan.
Rooftop equipment and skylights belong in the sequence. We note units needing disconnection, protection, or new flashing, then agree on a handoff before the roof is closed. The skylight and penetration flashing scope can be priced with the roof work. A phased schedule records what is complete, where the tie-in remains open, and what the next shift must finish.
Cost: Compare scope at the same edge
A school bid can differ because its boundary differs. One proposal may cover the membrane field; another may include drains, curb flashing, edge metal, protection, or insulation. We list limits and access assumptions, then explain how concealed wet material will be priced. The city's summary gives a basic wind entry of 85 mph over a three-second gust interval. California's 2025 building standards cycle became effective at the start of 2026. The design professional confirms project criteria; the scope makes attachment and edge assumptions visible.
Timing affects cost too. A narrow repair may fit one access window; tear-off may need more phases and protection. We compare the assembly, roof limits, drains, penetrations, and closeout line by line. If wet insulation appears, the GC can review a documented change before removal expands.
Closeout: Leave the next decision documented
At each phase boundary, we record replaced area, tested seams, completed flashing, drain condition, and work left open. Closeout photos, a roof-zone plan, repair notes, and maintenance items help the facilities contact distinguish finished work from a recommendation. For a multi-building school district, that record supports priorities without assuming every roof needs the same scope. We mark access points and note any areas that should not receive routine foot traffic, then leave the site contact with a clear list of open items.
Before pricing, share roof plans, leak locations, access rules, calendar limits, and the person who can approve a field change. We walk the roof, mark the boundary, and coordinate a sequence with the GC. Bay Meadows and Downtown San Mateo have different planning contexts, but the building condition and schedule decide the work. A preventive maintenance plan keeps drains, terminations, and repair history visible between capital projects.
Commercial Roofing Questions
Can roof replacement happen while classes are in session?
The sequence depends on access, weather protection, noise, and how the building is occupied. We divide the roof into work zones, confirm delivery and lift windows, and protect entries before removal begins. The schedule should identify any dates when a wing or route must remain clear.
What should the bid include besides new membrane?
Compare removal limits, substrate repairs, insulation, cover board, attachment, drains, curbs, edge metal, temporary dry-in, and closeout records. We list each item and its boundary so the GC can see whether proposals price the same assembly and the same occupied-site protections.
How do you handle wet insulation found after tear-off?
We stop at the approved removal limit, photograph the exposed condition, measure the affected area, and document the deck and adjacent assembly. The owner or GC reviews a priced change before the crew extends the work. That keeps the added scope visible before new material covers it.
Which drainage details deserve attention on a school roof?
We inspect drain bowls, strainers, scuppers, leaders, low points, and the membrane terminations around them. San Mateo's code summary lists a minimum rainfall design rate for roof drains. A site review confirms actual capacity, discharge, and the condition of the surrounding roof assembly.
Set a school roof scope that fits the calendar
Share the roof plans, access constraints, schedule windows, and known leak areas. We will inspect the field condition, mark the work boundary, and coordinate a practical sequence with your GC.