
Local weather advisory
Coastal Flood Advisory: Commercial Roof Help in San Mateo
The National Weather Service has issued a coastal flood advisory covering San Mateo. Heavy rain and drainage loading can expose roof leaks, blocked drains, and ponding water. This is a weather exposure advisory; it does not establish damage to a specific roof.
Do not access a roof during hazardous weather. Protect people first, avoid water near electrical equipment, and request roofing help when conditions permit.
National Weather Service · Updated Oct 28, 2026, 7:20 AM UTC
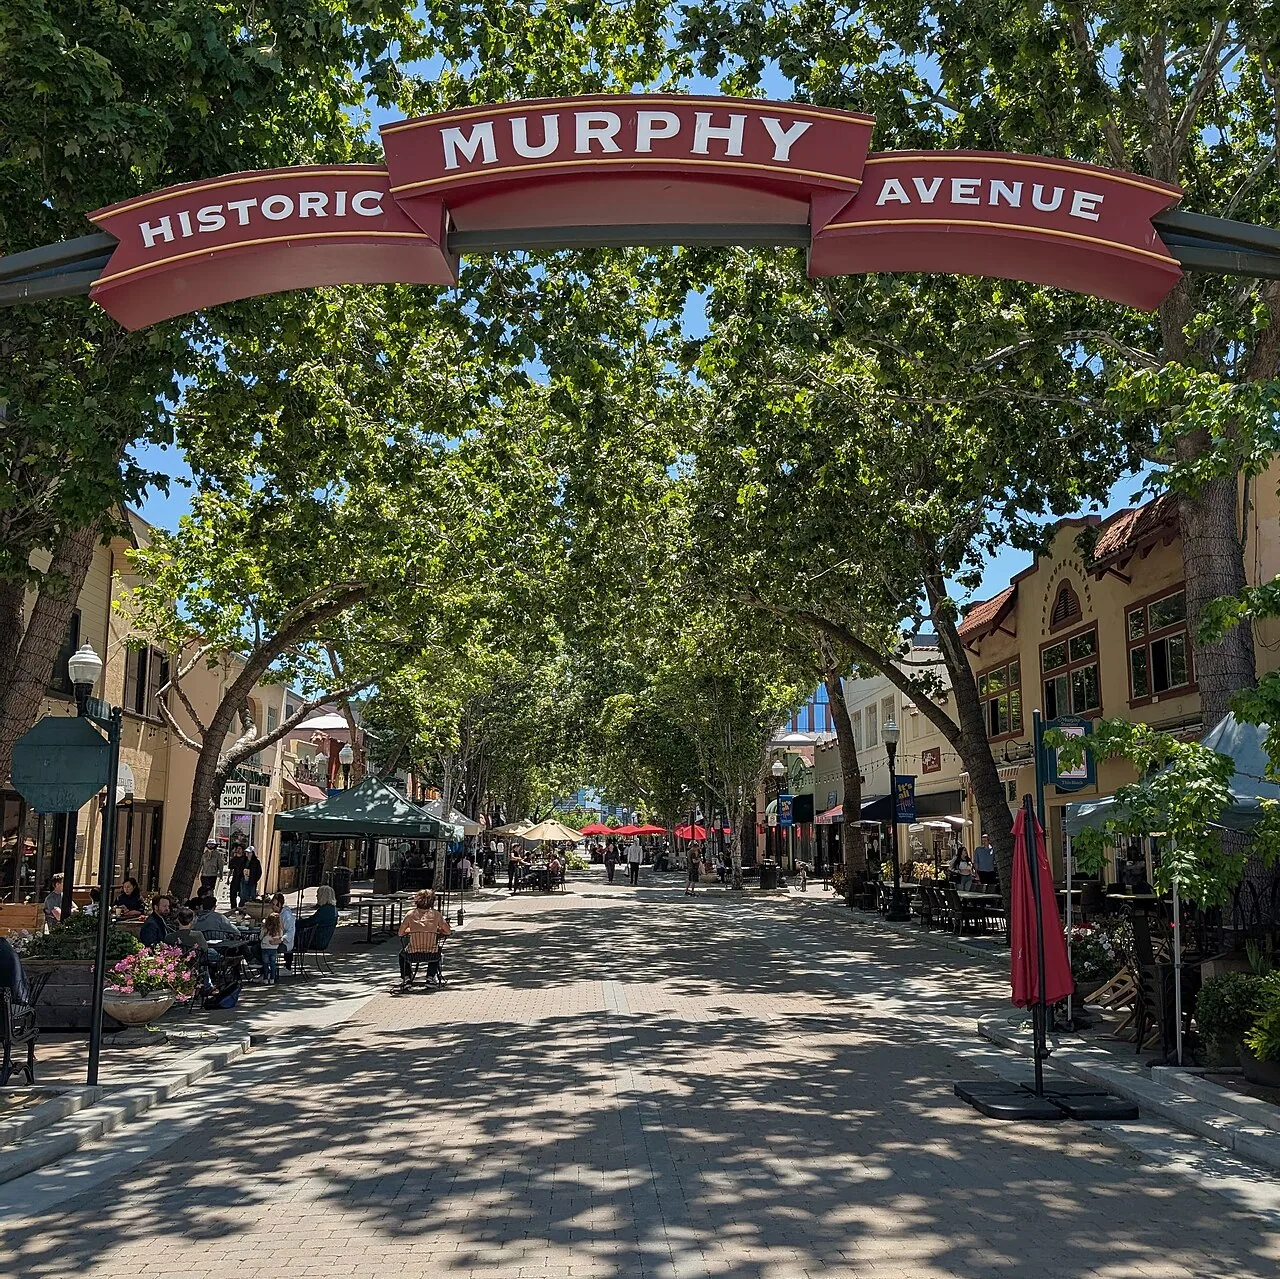
Commercial Roofing in Sunnyvale, CA
CATEGORY
Service Areas
LOCATION
San Mateo, CA
A roof replacement in Sunnyvale can affect equipment and work windows across a large operating site. We confirm access, active systems, and loading restrictions with the owner, then inspect roof zones, drains, curbs, and transitions before selecting an assembly. The city includes commercial and industrial employment areas, but that broad setting does not dictate the installed system or the property's hours. A written scope keeps the work limit, protection plan, and shift-end closure visible to the GC. Related roofing work includes Mountain View and Palo Alto.
Access and circulation: turn circulation into a roof access plan
City planning includes circulation, while a project needs a route that works for its actual material delivery and crew access. Confirm gate or escort requirements, loading limits, staging, lift locations, and any hours when the route must remain clear. Mark the agreed path on the roof drawing and identify where protection is needed below. If a lift or crane is proposed, verify the set-up area and owner approval rather than carrying an assumed access condition into the price. A roof hatch, ladder, or interior route may have its own restrictions. A site inspection should record how the team reached each zone and which area could not be viewed.Commercial and industrial properties may have different operating patterns, even within one district. Ask the site contact about shipments, shifts, equipment use, and sensitive areas.
Drawings and layers: build a survey drawing that survives handoff
Use plan dimensions as a starting point, then check the field. Separate roof areas when additions differ in level, drainage, substrate, or membrane. Mark parapets, expansion joints, mechanical curbs, skylights, penetrations, and tie-ins. Note visible conditions without assuming concealed layers. If an earlier scope reports several plies but the edge cannot be inspected, show that uncertainty. A test opening can identify attachment and insulation, but its location and patch detail should be agreed before work begins. Use a drone survey for overview images where appropriate, then confirm critical seams and flashing transitions at close range. A useful drawing identifies both work included and surfaces excluded.At the property walk, record condition by zone: open seams, displaced patches, loose metal, surface wear, ponding, debris, wet areas, and damage around penetrations. Tie every photo to the location key.
Water and drains: investigate drainage and leak reports separately
Water follows slope, seams, and deck surfaces before it reaches an interior finish. Record the room, date, weather, and earlier repair, then trace the likely path across the roof map. Inspect laps, curbs, penetrations, wall flashing, drains, scuppers, sumps, and overflow routes. Note a blocked strainer separately from a failed membrane seam. An emergency response may protect an active opening, but the permanent scope should identify the tested detail and any area still under investigation. If readings or scans are used, record locations and methods. A test cut needs owner authorization, a defined closure, and a note about how the exposed assembly will be documented.Drain work should distinguish the roof surface from the piping or equipment below it. Identify which connection the roofing scope includes and which remains with another trade.
Mark the drain path on the drawing and record where overflow would travel if an outlet becomes restricted. If the roof plan and field slope disagree, show the observed low point and leave the design correction for review.
Assembly comparison: set an assembly against the existing building
A repair works only when the surrounding surface accepts a sound tie-in. A coating requires suitable substrate, preparation, adhesion review, moisture evaluation, and reinforcement at changes in plane. Recovery depends on layer count, attachment, insulation condition, drainage, compatibility, and perimeter height. A replacement scope may be more direct if the existing assembly cannot support another layer. The owner should see which facts support each alternative and what additional test would change the recommendation. Do not let a membrane label replace a check of the deck, edge, drains, and penetrations.Metal and low-slope systems bring different details. Standing-seam metal needs movement allowance and proper clips, while silicone coating depends on preparation and compatible transitions. Compare those options only where the building and existing assembly make them reasonable.
Daily closeout: define what happens at the end of each shift
Before tear-off, choose an area small enough for a planned dry-in and inspection. Mark the cut line, temporary closure, drain protection, and the person responsible for checking it. If weather interrupts production, the superintendent should know how to secure the exposed boundary and report its condition. The roofer should coordinate penetrations and equipment work before final membrane tie-ins. Assign who disconnects, moves, and restarts any equipment. For occupied areas, identify interior protection and access paths that remain in service. A phased reroof scope should name the daily release point and who receives a status update.Approvals may govern the schedule as much as roof production. Set a review step after removal if insulation or deck may need additional work. Agree on who can authorize a change and what quantity basis will be used.
Price and allowances: connect price to scope and measured risk
Area, roof height, access, lifting, removal depth, attachment, edge complexity, drainage, penetrations, and occupied-space protection all affect cost. Present quantities by zone and describe the assumed assembly. Keep the known work separate from allowances for moisture, deck repair, or additional flashing discovered during removal. State whether permits, testing, disposal, crane service, equipment shutdown, and interior protection are included. A multi-site record can standardize how owners compare properties, but every number must still use the correct address and roof measurements.Timing changes when access windows are short, equipment shutdowns need approval, or material lead times extend. Show the owner which selection controls procurement and which survey gap affects price. If a temporary repair is needed while a broader decision waits, define its area and inspection responsibility. An alternate should use the same included/excluded work so the owner sees what changes.
Closeout: preserve a baseline for future work
Turnover should carry the roof plan, dated images, work limits, installed-product data, test locations, and unresolved recommendations. Keep the same zone labels across the proposal, change orders, and completion notes. Record whether removal confirmed the assumed substrate or exposed additional work. Include applicable warranty and maintenance documents for the installed system. Identify access instructions and the point of contact for future inspections. If another trade must complete an interior repair or equipment restart, list that work as a separate handoff.Sunnyvale's General Plan guides land use, circulation, and long-range development; a project record should describe the property that was actually surveyed. A later technician can compare a new observation against the prior map, see which seams were repaired, and determine whether a test area was opened. That baseline is more useful than a general statement that a roof was serviced.
Before a work window is approved, the property contact should identify equipment that must remain active, areas with restricted entry, and the route for deliveries. The roofing crew can then divide removal into zones that can be dried in safely and specify the point at which work pauses if weather or a concealed condition changes the sequence. Keep the quantity measured in the field separate from any contingency, and make the owner approval step visible before the repair limit expands.
Commercial Roofing Questions
Does a General Plan reveal a building’s roof condition?
No. It provides citywide context. Verify access, construction records, roof zones, and visible conditions at the address being priced.
Why map delivery and roof access before mobilization?
Route restrictions, staging, lifts, and work windows can change crew sequencing, production quantity, and the protection required below.
What is required before pricing a coating?
Review substrate, preparation, moisture, adhesion, transitions, and repairs that must be completed before application.
How should hidden deck damage be handled?
State the inspection point after removal, unit or quantity basis, temporary protection, and the owner approval that precedes added work.
What records help a future service visit?
Retain zone drawings, dated images, repair limits, products, tests, changes, open items, and roof-access instructions.
Plan a Sunnyvale roof assessment
Share access rules, available roof records, and operating constraints. Commercial Roofing San Mateo can define the survey and identify scope decisions.