
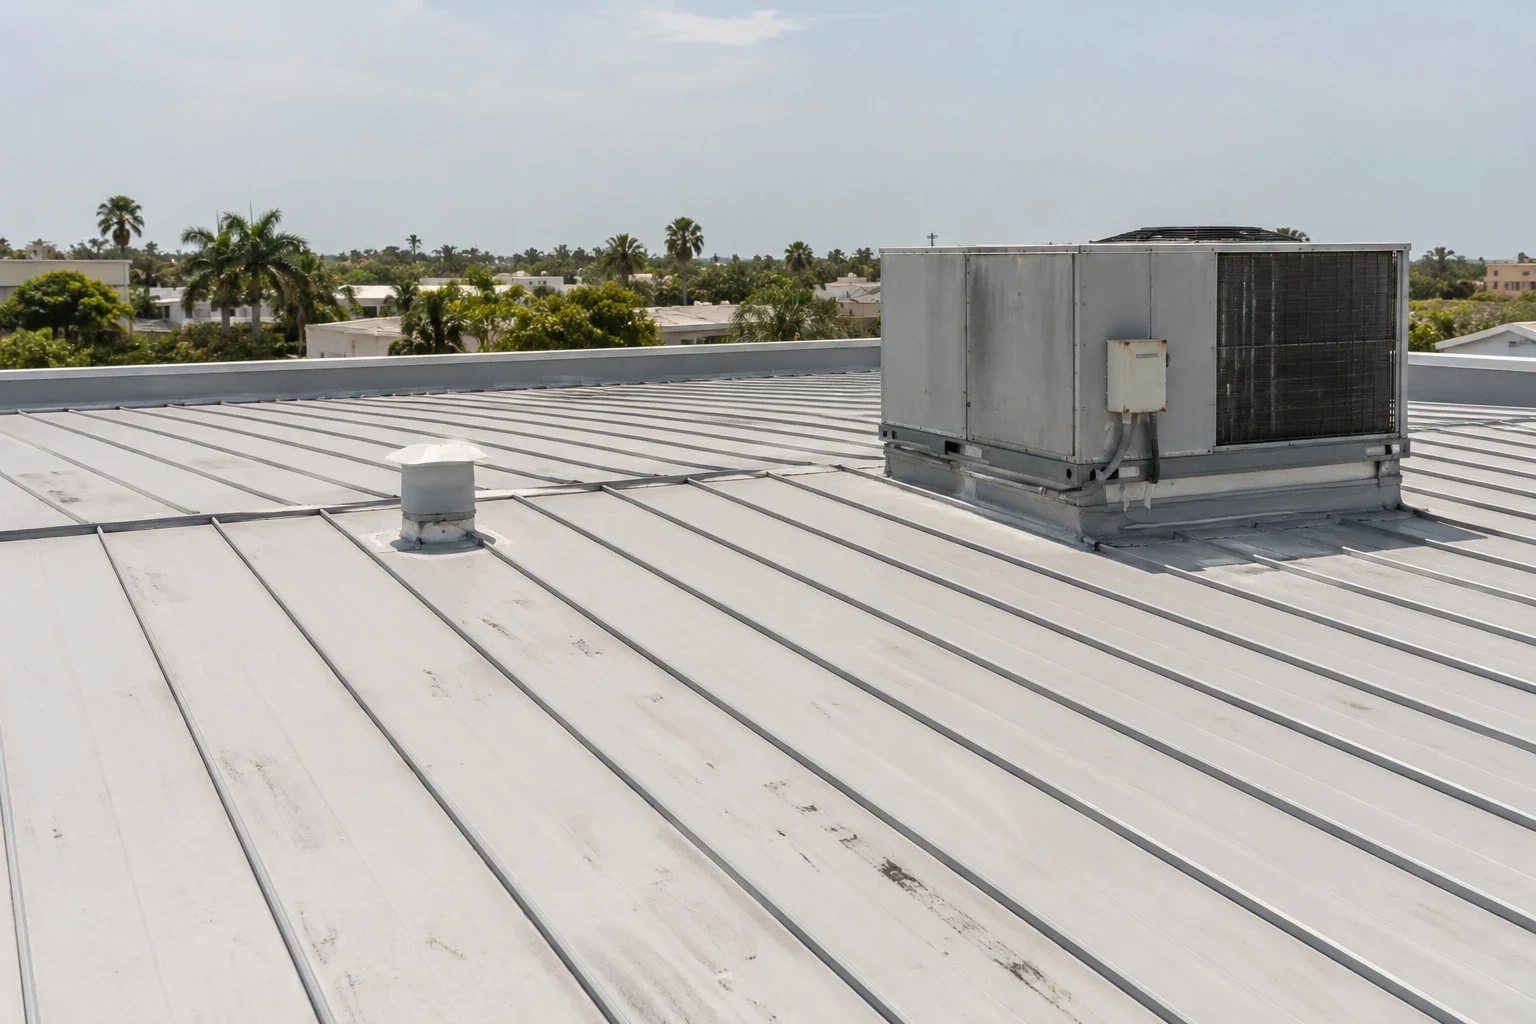
Standing Seam Metal Roofing for Commercial Buildings in San Mateo, CA
CATEGORY
Roof Systems
LOCATION
San Mateo, CA
A standing seam panel moves as temperature changes, and its clips and end details have to let that movement happen without opening the water path. Before a replacement is priced, we check the panel profile, slope, attachment, underlayment, transitions, and the structure that receives the clips. San Mateo planning names US 101, State Route 92, El Camino Real, and Caltrain as major circulation or growth corridors. Delivery access and panel staging should be checked at the property, since a corridor map does not set a truck route or lift location. A Downtown San Mateo building still needs a field check at its eaves, ridges, and penetrations. We document the assembly and access limits so the GC can define a system that drains and releases movement as designed.
Panel and clip review: match the panel and clip to the roof geometry
Standing seam is a panel assembly, not a panel finish alone. We identify seam height and shape, clip type, fastener attachment, panel length, underlayment, and the transition to adjoining roof sections. A concealed clip may be difficult to inspect without lifting a panel or opening a detail, so the scope should say which parts are confirmed and which remain assumptions. The roof slope and water path matter: a profile selected for one exposure or slope may not suit another installation.
Before material is ordered, compare the field measurements with the approved drawings, panel manufacturer requirements, and structural design. Edge zones, corners, clip spacing, and substrate capacity are project-specific. A commercial roof assessment can record the visible conditions and identify the questions that belong to the design professional.
Movement and attachment: give long panels room to expand and contract
Temperature movement can stress a metal panel when a clip is fixed where the assembly calls for a sliding connection or when a fastener is placed through the wrong portion of the profile. We look for oil canning, fastener withdrawal, seam distortion, buckling near fixed points, and separation at ridge or eave conditions. Those observations do not automatically require panel replacement, but they do shape the next check. We map the affected run, compare panel lengths and attachment, and determine whether a local repair can restore the detail.
San Mateo's Bay-influenced shoreline exposure is a reason to pay attention to metal interfaces and drainage, not a substitute for inspecting the coating, cut edges, and fasteners. If the roof sits near other exterior work, coordinate access so no trade penetrates the panel without an approved detail. A written repair boundary helps the GC assign responsibility for that tie-in.
Water and penetrations: keep water moving past seams and interruptions
Standing seam sheds water along panel length, while cross-seams, curbs, skylights, ridges, valleys, and wall terminations interrupt that path. We inspect whether the flashing is compatible with the panel movement and whether a sealant repair is being asked to bridge a detail that needs mechanical work. A neat bead at a curb may crack if the panel continues to move underneath it. The Diligence Notes should identify the adjoining metals, sealant condition, and the direction water travels across the roof.
Equipment and skylight work needs coordinated sequencing. A mechanical contractor may lift or replace a unit after roofing is complete; the approved curb detail should still allow the panel to move. A perimeter metal review can cover eave, rake, and ridge transitions, while a solar-ready scope should coordinate attachment points without puncturing an unapproved panel area. A drain review can also help distinguish an outlet concern from a panel or flashing defect. Where the roof layout is too complex for a local repair, a broader assembly comparison may be warranted.
Design inputs: use local code references within the approved design
The number is a code input, not an attachment schedule. The design professional establishes project-specific wind pressures, clip spacing, edge conditions, and structural connections. Our field scope can photograph existing seams and perimeter details for comparison with issued documents; it cannot replace engineering or permit review.
Confirm the adopted provisions and permit requirements with the project professional and authority having jurisdiction. If a reroof changes panel weight, support, or drainage geometry, the drawings should settle the design before procurement. A contractor proposal can state the roof work and exclusions, then track written revisions as site conditions are exposed.
Operations and cost: sequence panel removal around building activity
Metal panels can arrive in long lengths that affect truck access, staging, lift placement, and the route across the property. The GC should confirm where material can be unloaded, which entrances remain available, and what areas below need protection. Office, restaurant, and retail uses across San Mateo create varied operating schedules, but a district label does not tell us the hours or traffic at an individual building. We ask the building contact to identify restricted windows and sensitive spaces before setting production assumptions.
Compare bids by panel profile, gauge, finish, clip and fastener schedule, underlayment, insulation, curb and edge details, removal quantities, and disposal. Access, panel length, custom flashing, and tie-in count can drive labor and lead time. A insulation scope helps separate thermal upgrades from the metal package. If a low-slope portion exists, compare the proposed assembly with TPO or a metal retrofit only after slope, drainage, and approved design are reconciled.
Handoff and maintenance: record panel details for future repairs
Closeout should include panel profile and finish, clip or fastener information available to the project, flashing details, repair locations, and the limits of any testing. Photograph representative seams, ridge and eave conditions, penetrations, and transitions before access becomes restricted. Keep notes on equipment work that could affect the roof later. If a panel is replaced after a storm or a mechanical change, the next contractor needs to know how it was tied into the surrounding runs.
Keep a small set of spare panel and trim details with the closeout record when the specification permits. Record the profile, finish, seam direction, and approved repair method so a later trade does not introduce a mismatched fastener or sealant. A seasonal walk can check loose trim, debris at valleys, disturbed clips, and penetrations added after the reroof. That inspection is a condition record, not a promise that concealed fasteners remain unchanged.
San Mateo's shoreline adaptation planning considers infrastructure and coastal flooding at a community level. It does not define exposure at one roof. Site observations, design documents, and maintenance records should carry that responsibility. Share the panel schedule, prior leak notes, staging constraints, and the planned trade sequence with us. We can define the field work and give the GC a clear handoff for repairs, inspections, or replacement.
Commercial Roofing Questions
Can a standing seam panel be patched without replacing the full run?
Sometimes. The panel profile, movement, seam condition, and access determine whether a local repair can remain compatible. We identify the affected run before selecting a patch detail.
What causes raised seams or panels to buckle?
Restricted thermal movement, clip placement, fixed points, or an unsuitable panel length can contribute. Field review and the approved attachment design are needed before assigning a cause.
Can solar equipment attach through the seams?
Some attachment methods clamp to compatible profiles, but the panel and system requirements must be confirmed. The solar designer and roofing scope should agree on loads, attachment locations, and water-shedding details.
Which details should the GC include in bid comparisons?
Align panel profile, finish, underlayment, clip schedule, insulation, substrate, edges, ridges, curbs, removal, access, staging, and exclusions for concealed conditions.
Can a new metal roof go over the existing roof?
Only after slope, structural capacity, moisture, drainage, existing layers, and the proposed attachment are reviewed. The design and permit documents determine whether a recover assembly is appropriate.
Set the panel details before material release
Share panel schedules, roof plans, access and staging limits, and prior repair records. We can document visible conditions and define a field scope for the GC.