
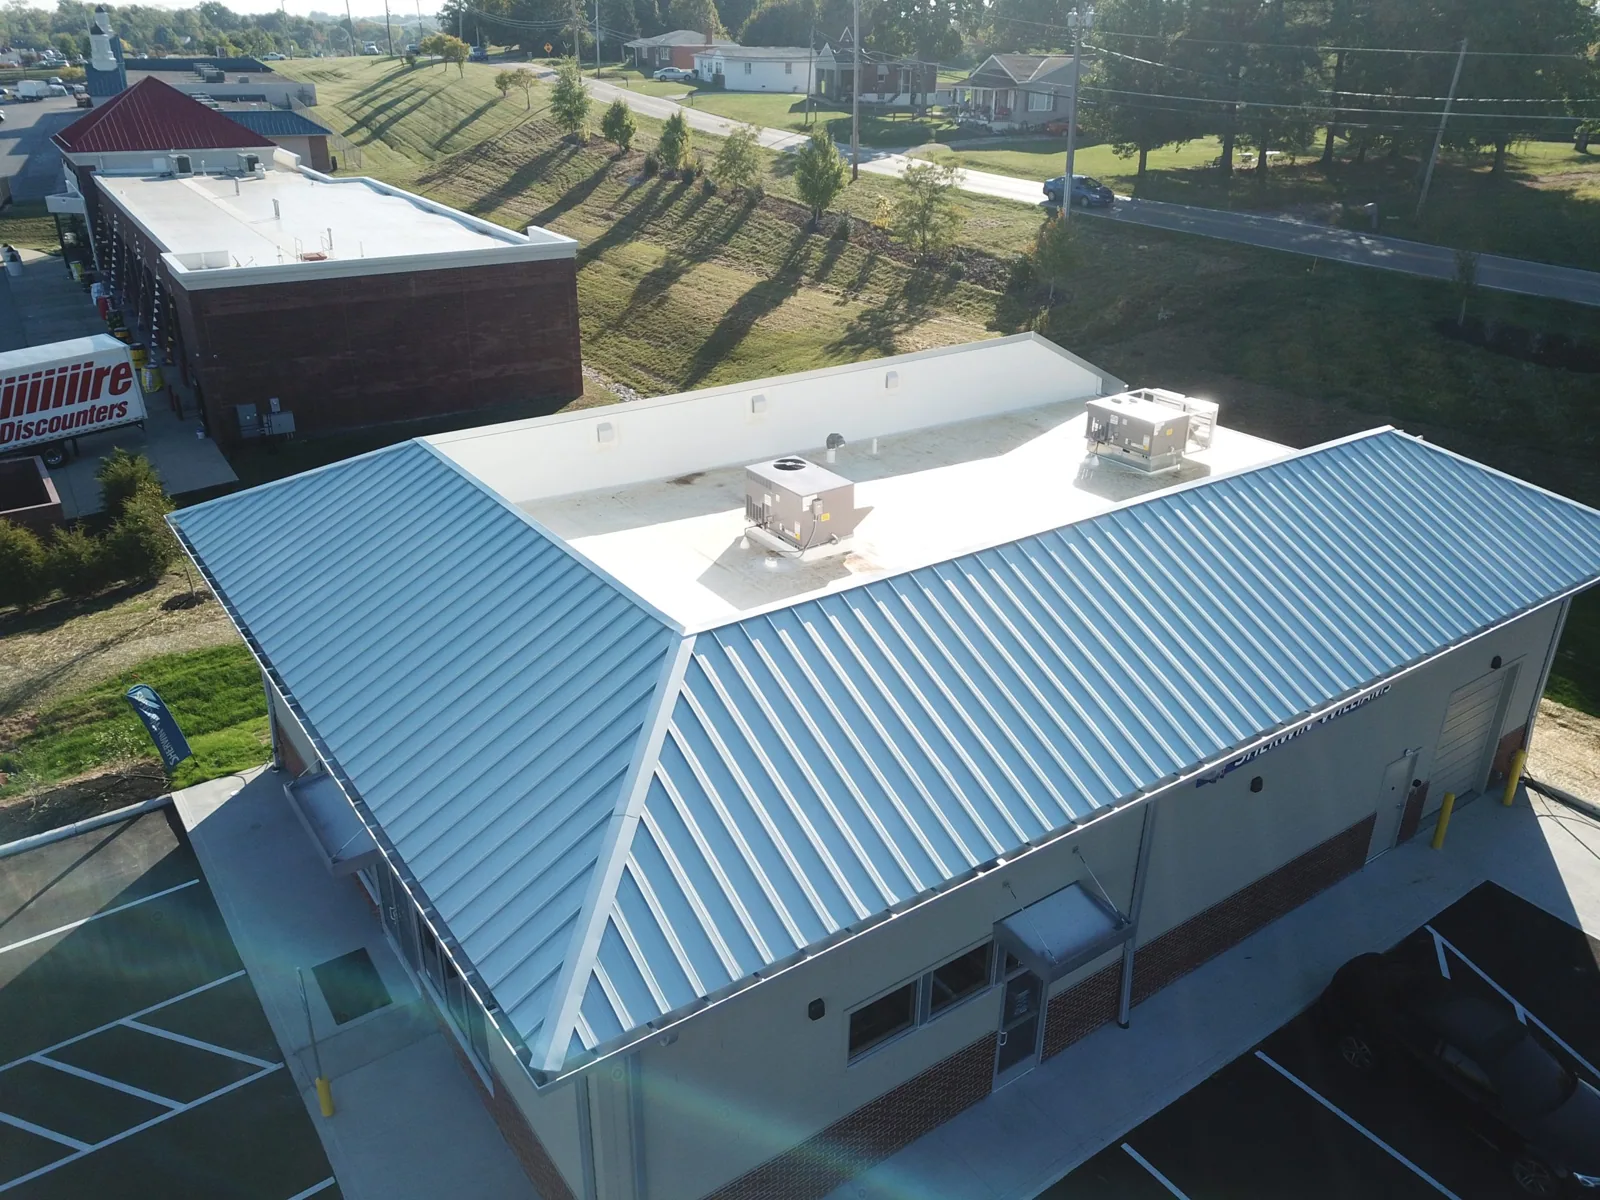
Commercial Roof Edge Metal and Coping in San Mateo, CA
CATEGORY
Commercial Roofing Services
LOCATION
San Mateo, CA
A low-slope roof perimeter joins the membrane termination, edge metal, coping, and wall assembly in one working detail. A loose cleat or open lap can admit water behind a parapet; a clogged gutter can keep water at the edge. We inspect the length of the affected run, check attachment and seams, and mark where the detail changes near corners, drains, and rooftop equipment. San Mateo lists an 85-mile-per-hour three-second-gust basic wind speed in its code summary. That design reference does not predict performance or prove event damage at a specific roof. The State Route 92 corridor and nearby commercial districts include varied properties, so the work scope starts with the actual edge condition.
Roof detail: trace the termination across the roof edge
We follow the detail from the roof membrane to the wall or fascia. The inspection looks for a secure termination bar, compatible sealant, sound cleats, continuous metal laps, closed corners, and attachment into the intended substrate. At a parapet, we review coping seams, cleat engagement, end dams, inside corners, and transitions to adjoining walls. At a gutter edge, we check slope, outlets, hangers, seams, and how the membrane terminates behind the metal. A defect at one corner may not continue along the whole run, so photographs should show both the local condition and enough context to locate it.
San Mateo planning also names Third and Fourth avenues, Hillsdale Boulevard, and El Camino Real as major corridors. A street map helps with orientation, but drawings and a roof walk establish the actual parapet and fascia detail. At a property near Downtown San Mateo, we use the building drawings and field access to identify each parapet and fascia condition. Where plans are missing, we record assumptions and recommend a close review before metal is fabricated.
Wind and attachment: check securement and movement
Edge components see movement from wind, temperature, and building changes. We look for lifted metal, open seams, loose fasteners, pulled cleats, corroded sections, and signs that water has tracked behind the fascia. A short exposed fastener repair differs from a failed continuous cleat or deteriorated nailer. If the substrate is not sound, new metal alone may not hold. We identify the attachment point, substrate condition where visible, and any area that needs removal to confirm what lies underneath.
If an edge shifted during a reported storm, we document the current condition and compare earlier images or repair records when available. A storm assessment can distinguish observed movement from older wear. The repair scope should state whether it includes metal, cleat, blocking, membrane tie-in, and interior protection, with an approval hold if tear-back exposes deterioration.
Water management: keep gutters and outlets in the same review
Water can reach the perimeter because a gutter is blocked, a slope is interrupted, or the roof field directs flow to a point that cannot accept it. We check gutter seams, hangers, outlets, downspout connections, scuppers, and overflow openings visible from a safe position. The inspection notes sediment, corrosion, loose sections, standing water, or a discharge path that needs a separate trade. Cleaning may restore an open flow path; it does not repair a split seam, failed membrane transition, or undersized leader.
San Mateo’s code summary uses a minimum rainfall rate of two inches per hour for roof-drain design. The criterion is not a field measurement or a substitute for checking the installed system. If an outlet or sump is part of the problem, a drain and scupper review can define its repair separately from coping work. We keep the water path and metal scope on the same roof plan so the GC can coordinate both boundaries.
System interfaces: coordinate edge metal with the roof system
The metal detail must suit the existing assembly. We identify membrane type, insulation height, cover board, wall construction, and the intended transition before proposing new edge work. A coating or recover can change the termination height, while a replacement may require new metal and blocking. The detail should show the membrane tie-in, cleat position, corner treatment, fastener spacing specified by the approved design, and water-shedding direction. We do not price new metal as a cosmetic overlay when the underlying substrate is unstable.
At intersections with mechanical curbs, walk pads, solar equipment, or wall flashings, scope lines need to show which trade owns each seal or penetration. A cover-board and insulation review can identify height changes; a replacement scope may include perimeter work if removal is planned. We photograph the existing tie-in and note the dimension or test needed before fabrication when field conditions are concealed.
Scope boundary: define the repair limit before fabrication
The proposal should identify the roof elevations, parapet runs, corners, gutter segments, and transitions included. It lists metal profile, material, finish, cleats, blocking, fasteners, membrane tie-in, sealant, removal, and disposal where they affect scope. If the owner wants an alternate, keep the base repair and optional replacement detail separate. Note any items excluded, such as structural blocking, wall repair, downspout replacement, or interior finish. If removal exposes wet insulation or damaged deck, work stops at the agreed hold point until the owner reviews the change.
A targeted edge repair is appropriate when surrounding details remain sound. Repeated edge movement, broad corrosion, or failed substrate may justify extending the work. The scope records the condition driving each choice and the closeout check used to verify the finished termination. This gives the GC a defined handoff to the roofing and sheet-metal crews without implying that a patch fixed unrelated leaks.
Access: plan the perimeter work window
Edge work may require lifts, fall protection, pedestrian control, material staging, and access from adjacent property. We confirm the work side, lift footprint, overhead lines, loading route, weather limits, and the person who can authorize a street or site closure. At an occupied building, notify tenants and operations before work begins near entrances or loading doors. The city’s code adoption and permit information should be checked against the project scope; do not assume that a particular repair needs or avoids a permit.
For multi-building owners, the closeout should identify the elevation and detail at each address rather than group all edges as one line item. Photos show the before condition, exposed substrate if opened, new attachment, and completed termination. If a follow-up inspection is needed, record its trigger and date. An edge condition record can support later comparison with adjacent roof zones.
Closeout: verify the finished edge and water path
After installation, review laps, corners, cleats, fasteners, sealant, membrane tie-ins, and the finished runoff path. Check that gutters and overflow openings remain clear and that temporary protection has been removed where appropriate. The report notes any detail that could not be inspected, the reason, and the next step. A visual check does not replace a specified test or engineer’s review when the contract requires one.
Retain product and finish information, photos, and a marked plan with the work order. That record helps facilities staff locate the detail during future maintenance and prevents a later crew from confusing the repaired run with an unreviewed section. Share roof drawings, prior photographs, leak locations, and access rules to arrange an edge-metal inspection in San Mateo.
Commercial Roofing Questions
Can loose coping be fastened without removing it?
That depends on the cleat, attachment, substrate, and condition under the metal. We identify what is secure and what needs opening before pricing a repair.
Does new edge metal stop a roof leak?
Only when the edge detail is the entry path and the transition is repaired correctly. The inspection checks nearby seams, walls, drains, and other possible routes.
Should gutters be included with edge work?
Include them when they affect the water path. The scope separates gutter seams, hangers, outlets, and downspout work from membrane or coping repair.
What should a proposal identify?
List each elevation and run, material and profile, attachment, membrane tie-in, removal, access, exclusions, and the approval point for concealed conditions.
Does the city wind-speed value prove a detail failed?
No. It is a design reference. Field photos, repair history, and observed attachment condition are needed to document a particular roof.
Document the edge before ordering metal
Share roof drawings, photos, leak locations, and access rules. We will inspect the perimeter, identify the detail, and define the repair boundary.