
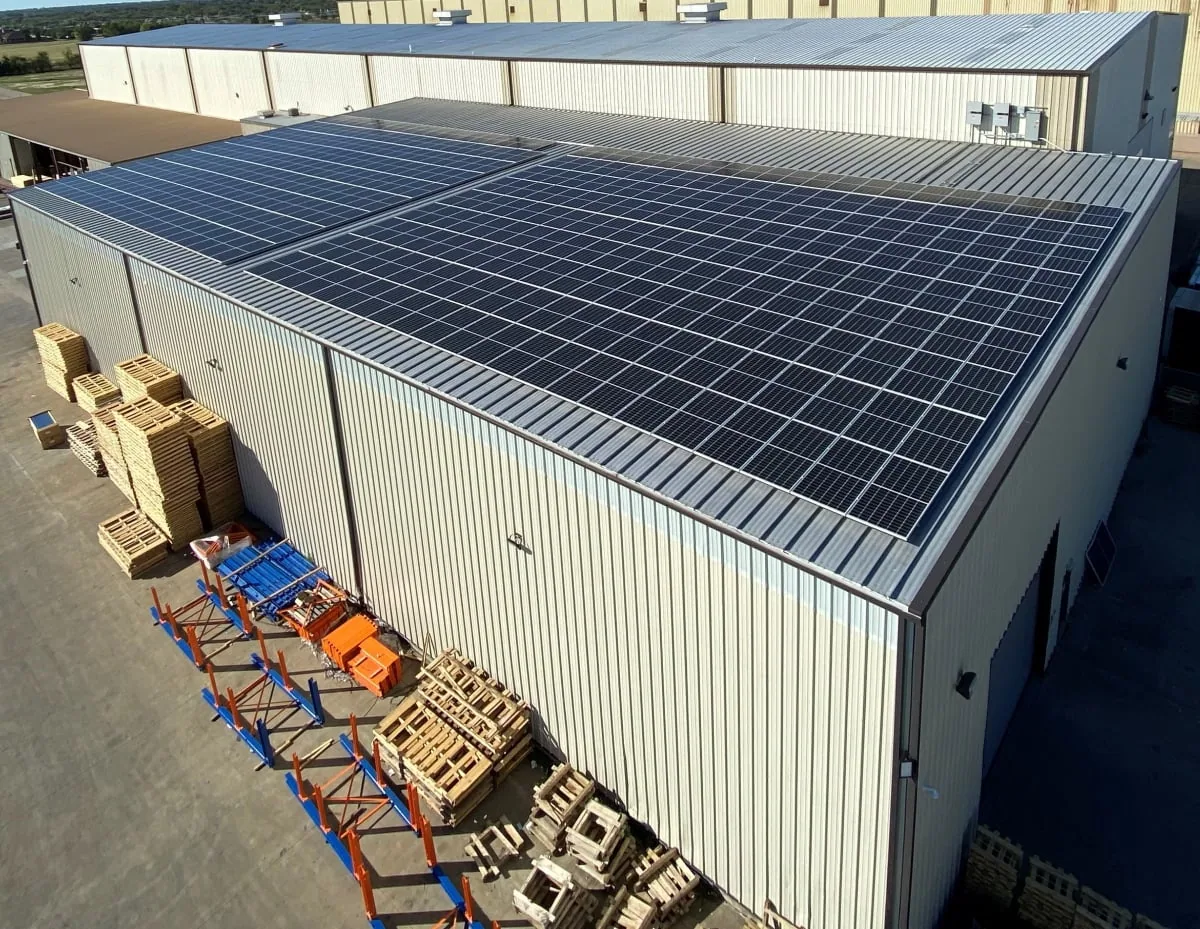
Solar-Ready Commercial Roofing in San Mateo, CA
CATEGORY
Commercial Roofing Services
LOCATION
San Mateo, CA
Solar equipment can outlast or complicate the roof beneath it, so readiness starts with the roof, not a panel layout. A San Mateo roof-drain design minimum uses 2 inches of rainfall per hour; the installed outlet and overflow still need a field check for blockage, condition, and water path. Regional routes include US 101, State Route 92, El Camino Real, and Caltrain, while material delivery still depends on the property's gate, lift location, and staging area. We inspect membrane condition, insulation, deck and attachment information, drains, curbs, and the paths technicians will use. A roof that cannot support the intended solar project life may need repair or renewal before equipment is attached. We compare the existing assembly with the proposed layout, mark what requires testing, and give the owner a sequence that does not bury a roof decision beneath solar procurement.
Roof service life: put roof service life on the same table
A solar installation should not force an early roof tear-off. We compare the documented condition and remaining serviceability of the roof with the proposed equipment layout and the owner’s capital schedule. Open seams, wet insulation, brittle flashing, or recurring ponding may make a roof repair or replacement more practical before attachments are installed. A roof condition report can identify observed defects and distinguish them from areas that need further testing.
The review includes more than the broad field membrane. We inspect penetrations, parapets, expansion joints, drains, and the planned paths for conduit. Equipment supports need a compatible flashing detail and an approved structural connection. We can coordinate attachment zones with the solar designer while leaving structural calculations and electrical design to the responsible professionals. For membrane options, TPO roofing is one assembly to compare when its substrate and attachment requirements suit the building.
Coordination: resolve attachment and flashing details early
The project team should agree on who supplies each support, curb, flashing, seal, and access route before procurement. We mark proposed penetrations against the roof plan and ask for engineering details where loads transfer to the deck or framing. A roof inspection can expose conflicts with drains, walk paths, mechanical equipment, and existing repairs. If the layout changes after the roof work is priced, the membrane scope and schedule may change too.
For work subject to San Mateo permits, the current standards cycle took effect on January 1, 2026, under California’s 2025 Building Standards Code. The exact permit path and design requirements depend on the project, so the owner and design team should confirm approvals. We can provide roofing conditions and flashing details for coordination, then install to the reviewed documents. curb and support work should be defined alongside the solar scope rather than left as an unpriced field decision.
Sequence: choose the order of work
There are three common sequences: repair a serviceable roof before the solar crew mobilizes, replace an assembly that will not support the intended project life, or coordinate roofing and solar work in one planned mobilization. The right order depends on test results, moisture, structural review, material lead times, and access. We identify roof areas that need repair, set a handoff point, and document what must remain protected as other trades work above it.
Near Mariner’s Island can include retail, office, and residential uses. That mix can affect delivery windows, tenant notices, and roof access, so confirm actual operating conditions with the site contact. Near the SR 92 corridor, loading and staging also depend on each property’s gate, lane, and hours. We prepare a sequence around the confirmed site constraints, not a generic calendar.
Drainage: protect drainage and warranty records
Solar supports must not obstruct drains or create a pocket where debris collects. We review the roof plan for water paths, inspect visible drain and overflow details, and coordinate support placement so maintenance access remains possible. San Mateo’s code summary cites a minimum two-inch-per-hour rainfall rate for roof-drain design. That is a design criterion, not proof of existing capacity. We note drain condition and refer any hydraulic redesign to the project engineer. drain and scupper review can be scoped before the array layout is frozen.
Closeout records should make future roof service possible. We identify attachment locations, flashing materials, membrane patches, equipment routes, and the party responsible for removing panels if a roof repair later requires access. The solar contractor’s drawings and roofing detail package should be retained together. A replacement scope can include the work needed to prepare the roof before equipment is set, while avoiding an assumption that every existing condition is visible from the surface.
Decision criteria: leave the building with a maintainable roof
Solar readiness is useful when it leaves a roof that can still be inspected, drained, and repaired. We review the proposed walking paths, panel clearances, access points, and equipment separation with the design team. The owner should know which surfaces remain reachable and how future membrane work will be handled under the array. A commercial roof inspection establishes the roof condition before installation; later reviews can check the exposed details without implying that the roof beneath every panel is visible.
The final scope states roof work, solar work, and engineering responsibilities separately. It identifies the roof areas included, details to be flashed, test openings, access assumptions, and any work excluded pending structural review. If the roof is not a candidate for the proposed sequence, we explain the condition and the next decision. That gives the owner a realistic order of work before solar equipment is purchased or delivered.
A useful coordination meeting includes the roof contractor, solar designer, structural engineer, electrician, property manager, and any mechanical contractor whose equipment sits in the proposed array area. We compare roof plans before equipment orders are released, then flag conflicts at drains, access lanes, expansion joints, and service clearances. The record should identify who approves a moved support and who repairs the membrane if another trade changes a penetration. That division is especially useful when procurement, roofing, and electrical work happen under separate agreements. The owner can then keep schedule decisions, structural approvals, and roof acceptance in one sequence without treating a conceptual layout as an installation drawing.
When panel layout is still moving, the roof work should carry a version date. We note which drawing set informed the attachment review, which penetrations were approved, and what changed after the walk-through. If later drawings shift rows or service lanes, the team can compare that revision against the roof details before fastening begins. This avoids treating an earlier flashing plan as approval for a new location. The building owner keeps the decision record, and the trade leads work from the same approved revision.
Commercial Roofing Questions
Should solar go on before or after a roof replacement?
The roof condition and project timing decide the sequence. We document defects, test for concealed moisture where authorized, and compare the roof scope with the planned equipment life. If replacement is already due, completing it before panel installation can avoid disturbing the array later.
Who designs the roof attachments?
The structural and solar design team should specify attachment loads and locations. We review the roof interface, flashing, membrane compatibility, and access needs, then install the roofing details shown in the approved documents. We do not substitute a field-selected support for engineered details.
Can existing penetrations be reused for conduit?
Only after their location, condition, and purpose are confirmed. We inspect the flashing and roof assembly, then coordinate the path with the electrical designer. Reusing an opening without checking the curb, seal, and interior route can create a leak or conflict.
What should be included in the roofing closeout?
Keep the roof plan, test results, membrane and flashing details, attachment locations, photographs, and maintenance responsibilities together. The records help future service crews find concealed interfaces and understand which trade owns each repair.
Does solar readiness require a reflective roof?
No. Reflectance is a separate assembly choice. The roof must first be sound, compatible with the proposed attachments, and accessible for maintenance. We can compare a reflective finish where suitable, but it should not dictate structural or electrical decisions.
Coordinate roofing before solar procurement
Share the current roof plan, proposed support layout, and known repair history. We will review roof conditions and identify roofing details that need design coordination.
Related Pages
- Commercial Roof Condition Reports
- TPO Roofing Systems
- Commercial Rooftop Equipment Curb and Support Roofing
- Commercial Roofing in Mariner’s Island, San Mateo, CA
- Commercial Roofing Along San Mateo’s State Route 92 Corridor
- Commercial Roof Drain and Scupper Service
- Commercial Roof Replacement
- Commercial Roof Inspection