
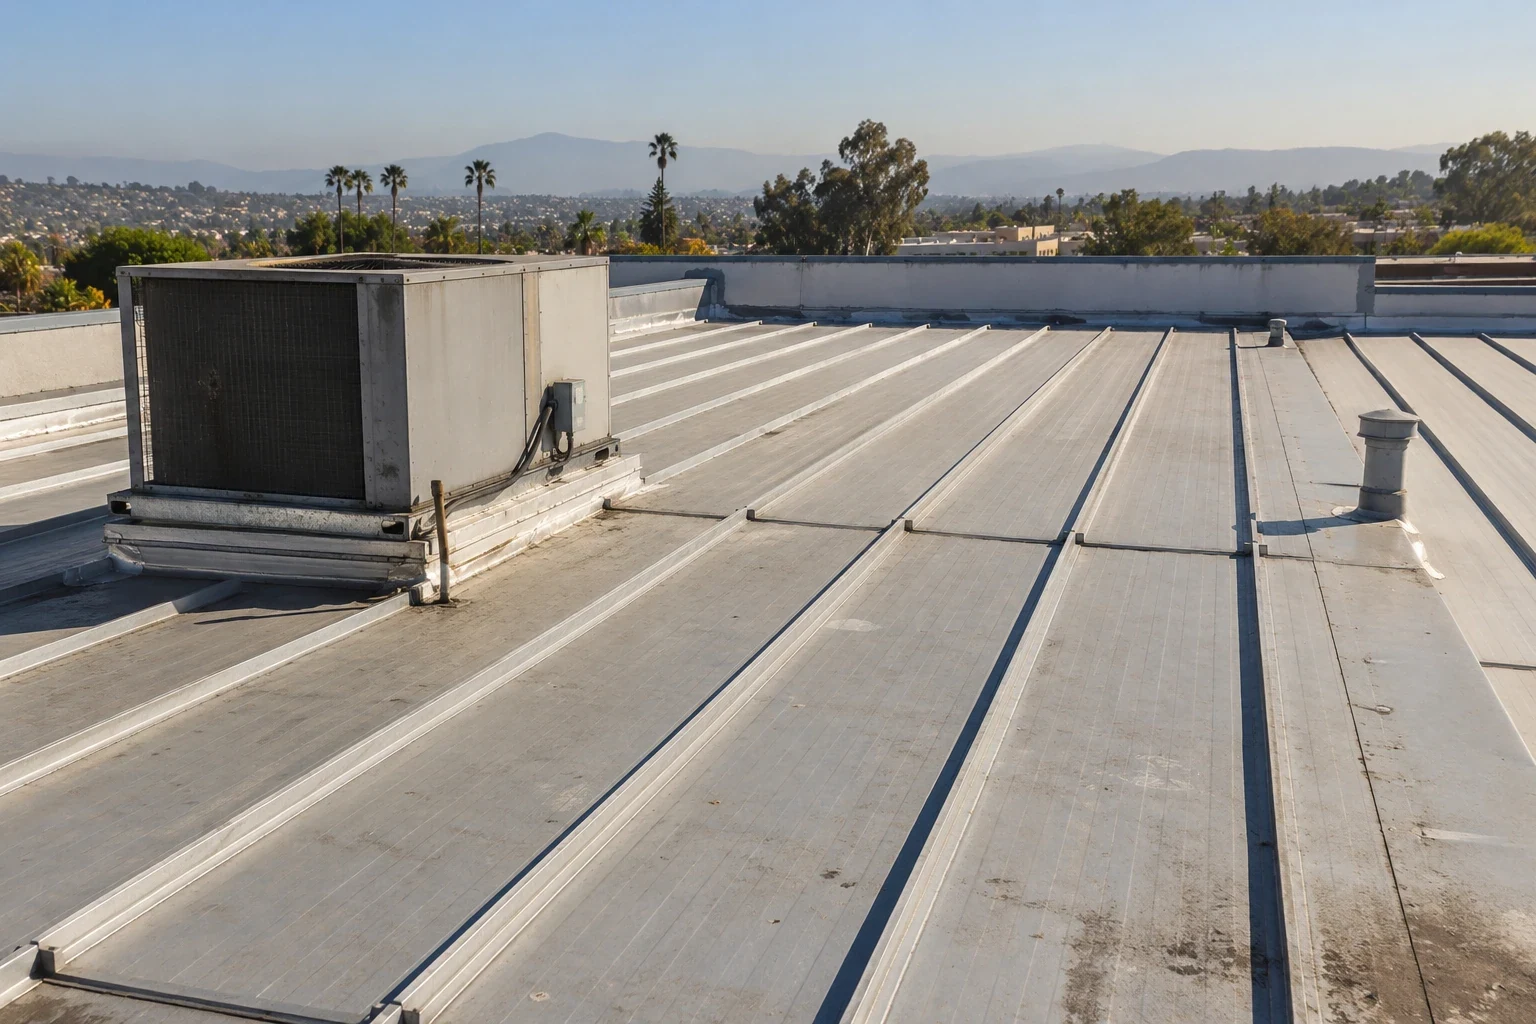
Commercial Metal Roof Retrofit in San Mateo, CA
CATEGORY
Roof Systems
LOCATION
San Mateo, CA
A metal-over-roof retrofit adds a new assembly above existing construction, so load, height, drainage, and attachment need answers before a price is useful. We start by mapping the existing roof, checking visible deck and perimeter conditions, and locating drains, curbs, and wall transitions. State Route 92 and US 101 appear in San Mateo's circulation planning, so lift access and delivery staging need to be checked against the actual property entrance. A roof along the State Route 92 corridor still needs a property-specific review of layers and structure. The field record gives the GC a defined basis to compare retrofit framing with removal and replacement.
Existing roof: confirm what the new frame will sit above
Before a retrofit is laid out, determine the existing membrane, insulation, deck type where records allow, ponding areas, and any previous recover layers. We inspect accessible roof zones and note soft areas, damaged decking, wet insulation evidence, open edges, and repair history. A new frame does not correct an unstable substrate or remove moisture trapped in the existing assembly. Test cuts, structural review, and selective opening may be needed if the available records cannot answer a question that changes attachment or load.
Where prior coatings or recover layers are present, note each test opening and whether the sample represents one roof zone or a wider area. A multi-building property can have different decks or attachment conditions from wing to wing. The plan should preserve those distinctions instead of carrying one observation across every roof. For each test opening, label the roof zone, framing direction, visible deck, and any moisture or corrosion found. Close the sample under an agreed repair detail before the crew advances, and state clearly that one opening describes only the conditions at that location.
The scope should say whether existing roofing remains, where a repair is required first, and what concealed condition changes the work. A commercial roof assessment can record those observations before the design is finalized. For a warehouse, roof equipment and operations also shape access and protection during installation.
Structure and attachment: resolve support and uplift before panels are ordered
The retrofit design must transfer loads through its framing and attachments into a suitable structure. That path can involve the existing deck, purlins, joists, or other members, and it must be verified by the design professional. We document visible framing and attachment constraints, then coordinate the approved layout rather than guessing from roof area alone. Fastener pattern, support spacing, panel profile, edge zones, and corners affect material quantities and installation time.
San Mateo lists an 85 mph, three-second-gust basic wind speed in its code summary. The published value is one design input, not an attachment schedule. The project engineer determines pressures and connection requirements for the building and system. The proposal can identify the information needed for that design and show where field access or test openings will resolve uncertainty.
Drainage and height: keep outlets and transitions at the new roof elevation
Adding framing changes the elevation of the roof plane. Existing drains, scuppers, overflow provisions, parapets, equipment curbs, doors, and adjacent roof areas must be reviewed at the proposed height. If water cannot reach an outlet or a new backwater condition forms at an edge, the retrofit may need revised framing or drainage work. We record each drain path and transition, then compare those conditions with the design drawings before material release.
That city criterion does not prove an existing drain layout is adequate for a modified roof plane. A drain and scupper review can identify outlet and overflow questions, while an edge-metal scope can set the new termination height. The GC should coordinate changes to piping below the roof separately.
Thermal and interior: plan insulation and moisture control with the assembly
A retrofit can change insulation location, vapor control, air movement, and condensation risk. The project team should review interior humidity, existing layers, deck temperature, and the approved insulation build-up before closing the assembly. We can document visible conditions and coordinate roofing scope, but hygrothermal analysis and structural design belong to the qualified project professional. If the building has process loads, food storage, or high interior moisture, the assumptions need to be explicit.
San Mateo planning describes commercial and office uses across several districts, but a land-use description does not tell us the actual temperature or humidity in one building. The facility contact can identify equipment, operating windows, and reported condensation. A cover-board and insulation scope should state thickness, attachment, and interface with the existing assembly. Keep the new curb and equipment elevations coordinated as well.
Scope and sequence: compare retrofit with tear-off on the same assumptions
A retrofit may avoid some tear-off work, but savings cannot be assumed until structure, moisture, drainage, fire and code requirements, and edge height are resolved. Compare it with replacement using the same measured area and a clear list of retained layers, removal, framing, insulation, panels, and flashing. Add design, testing, staging, protection, disposal, and any work below the roof plane. The allowance should name the condition that would trigger added removal or repair.
Also check roof-to-wall height, parapet coping, door thresholds, rooftop service access, and transitions to lower wings. A raised plane may require changes to equipment curbs, ladders, drains, or fall-protection connections. Each change creates a separate coordination point for the GC and the owner. Add those elevations and tie-ins to the drawing set before panels arrive; field improvisation at a finished edge can create both schedule pressure and a repair boundary nobody priced.
San Mateo's shoreline adaptation planning evaluates infrastructure and coastal flooding at a community scale. That study does not establish a roof's structural capacity or flood elevation, so keep site measurements, design calculations, and project approval in their own records. Where a new metal assembly is appropriate, compare it with a standing seam panel system. If the design instead calls for a low-slope membrane, review a TPO assembly on its own drainage and attachment details.
Closeout and maintenance: keep the retrofit record tied to the roof plan
Closeout should identify framing and panel details available to the owner, the attachment design references, insulation scope, drain adjustments, edge transitions, and any exclusions. Photograph representative corners, ridges, penetrations, and outlets with a roof-zone key. Record any areas where existing layers stayed in place and which inspection method was used. This gives maintenance staff a practical boundary for future service without implying that concealed conditions were opened everywhere.
A later roof walk can check exposed fasteners where specified, panel edges, trim, sealant joints, drainage, debris, and penetrations added by other trades. A new interior report should be compared with the water path and adjacent transitions before a cause is assigned. Share the structural documents, roof plan, prior repairs, access limits, and tenant constraints. We can define the roofing work and leave the GC with a clear sequence for trade coordination.
Commercial Roofing Questions
Can a metal retrofit stay over wet insulation?
The condition should be measured and resolved before it is covered. Trapped moisture can affect the assembly and substrate; test openings and the approved design determine what must be removed.
Does the existing deck carry the new frame?
That requires a building-specific structural review. We can document visible conditions, but a qualified design professional must verify the load path and attachment.
Will the retrofit change roof-drain performance?
It can change elevation, slope, and the path to outlets. Compare the proposed framing with drains, scuppers, overflow provisions, and parapet heights before ordering materials.
What makes retrofit pricing comparable?
Align measured area, retained or removed layers, structural design scope, framing, attachment, insulation, panels, drainage changes, edges, access, staging, and concealed-condition allowances.
Can the work proceed with an occupied building?
The plan depends on lift access, daily dry-in zones, protection below, material staging, noise, and equipment operation. The building contact and GC should set those constraints before work begins.
Resolve the roof elevation and load path first
Share structural records, roof plans, drain locations, access limits, and repair history. We can document visible conditions and define the roofing scope for the design and GC review.