
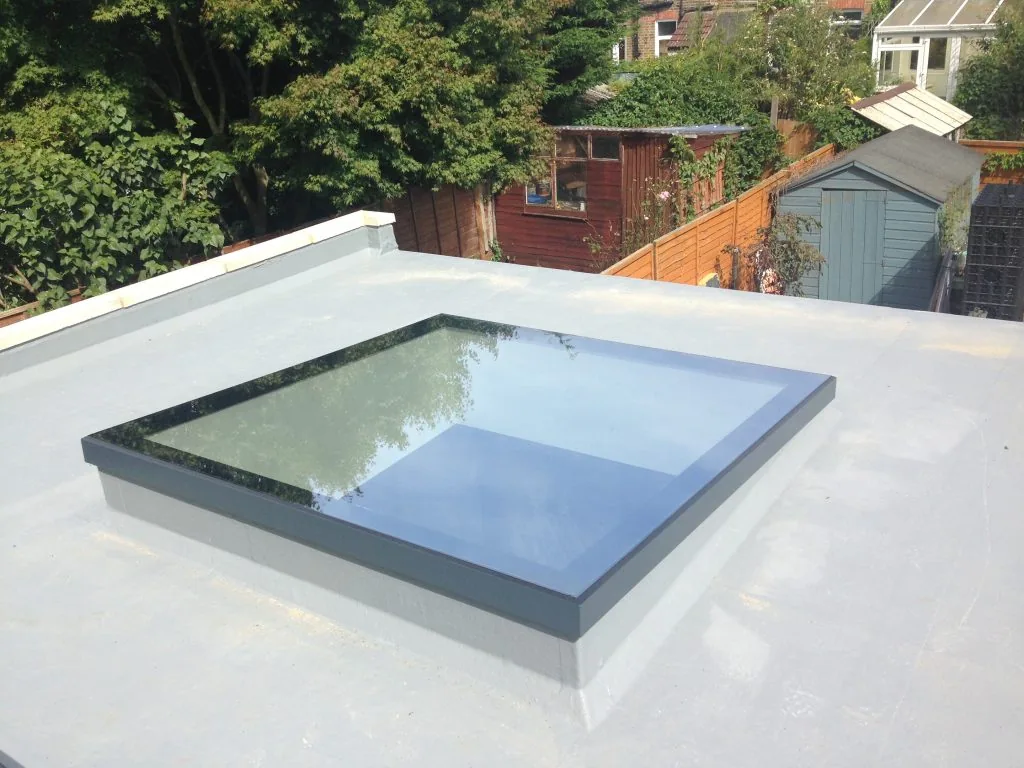
Commercial Skylight and Penetration Flashing in San Mateo, CA
CATEGORY
Commercial Roofing Services
LOCATION
San Mateo, CA
A skylight curb is a roof opening, flashing assembly, and interior coordination point in one footprint. When a leak appears at the ceiling, the source can be the curb corner, fasteners, glazing gasket, membrane transition, nearby drain path, or condensation inside the assembly. We map the opening and inspect each interface before assigning a repair. San Mateo planning materials identify commercial and office uses in Downtown, Hillsdale, Mariner's Island, Bay Meadows, and the State Route 92 corridor; that mix makes access and tenant coordination part of the field plan, not a footnote. A commercial property near the Hillsdale station area still needs its own roof condition documented before the work boundary is set.
Inspection boundary: start at the curb, then follow the water path
We record the curb height where accessible, corner transitions, metal counterflashing, membrane termination, sealant condition, and any visible glazing or frame damage. A stain below one corner does not by itself identify the entry point. Water can travel along a deck flute, insulation facer, or framing member before it becomes visible indoors. We note the interior location, compare it with the roof plan, and mark the inspection limit so the GC can see which openings were examined and which remain outside the scope.
San Mateo's code summary lists an 85 mph three-second-gust basic wind speed. That is a design reference, not proof that a particular skylight failed in wind. The field record should separate observed movement from reported event timing. If the curb is concealed or unsafe to access, we document the limitation and identify what lift, fall protection, or selective opening would be needed for a closer look.
Assembly review: check compatible layers at each transition
A curb repair has to work with the existing roof membrane, insulation, cover board, and attachment. We verify what can be seen at the perimeter before specifying a new flashing. Adhesion on dusty metal, wet substrate, incompatible coating, or aged membrane can turn a small detail into a larger removal. The scope notes whether the work includes new membrane flashing, counterflashing, fasteners, sealant, glazing components, or a manufacturer-approved accessory. Where the existing layer cannot be identified, the proposal carries an inspection hold rather than an assumed product match.
The Title 24 code cycle adopted locally took effect on January 1, 2026. A project professional should determine which code provisions apply to an alteration, opening change, or replacement assembly. Our Diligence Notes help establish existing conditions; they do not replace design, structural review, or permit direction. The broader roof walk can be scoped with a commercial roof inspection, then the membrane interface can be compared with the TPO system detail only when that is the assembly actually present.
Sequence: plan protection before removing flashing
Before the crew opens a curb corner, confirm interior protection, weather monitoring, material staging, and a dry-in method. A small opening can expose insulation or deck that cannot be left uncovered at shift end. We identify the number of openings, safe roof access, tenant-sensitive areas below, and any lift or escort requirement. The sequence can then distinguish a same-day detail repair from a multi-step replacement involving glazing, framing, or interior finish work.
Commercial districts along US 101 and State Route 92 have varied access patterns; that corridor context does not establish site access at any one building. The GC should provide delivery windows, loading limits, roof access rules, and restrictions on noise or occupied areas. For broader work inside an active property, a phased occupied-building sequence can set protection and release points. No schedule should assume that every opening can be reached or completed in one visit.
Field detail: separate the curb, frame, and glazing conditions
At the roof line, we inspect the membrane turn-up, corner patches, metal edge, and fasteners. At the frame, we look for loose joints, failed gaskets, and visible deformation. At the glazing, we note cracks, sealant gaps, impact marks, and evidence of prior replacement. These are different assemblies with different trades. If the roof flashing is sound while glazing is damaged, a roofing-only repair will not close the interior leak. The written scope should name the component repaired and list any observation that requires a glazier or building-envelope consultant.
Photographs should show the full opening, each curb corner, adjoining roof area, and a scale reference for visible gaps. We include a plan key or roof-grid reference where drawings are available. That record helps the GC compare openings, price repeated details, and keep change orders tied to a location. If a leak path is not confirmed, the report says so and sets out the next diagnostic step rather than treating a nearby stain as a definitive finding.
Cost drivers: price the known work and label the unknowns
Cost changes with opening dimensions, curb height, membrane type, access, number of corners, interior protection, and whether glazing or framing work is included. A unit rate can help compare repeated curbs, but only if the scope defines flashing layers, metal, fasteners, sealant, removal, disposal, and testing. We identify which quantities came from plans and which were measured in the field. Concealed wet insulation or deteriorated nailers remain allowances or authorized add-ons until opened and documented.
NOAA normals for the nearby San Francisco International Airport station show a 1991-2020 mean annual temperature of 58.7 F and 20.13 inches of precipitation. Those are station values, not a San Mateo roof forecast or a leak diagnosis. They provide regional context for planning weather-sensitive tie-ins, while the daily forecast and current roof condition govern the actual dry-in decision. A claim-support record can preserve dated observations without assigning cause or coverage.
Handoff: close the opening with a documented release
At completion, capture the curb corners, membrane laps, counterflashing, and adjacent roof area after debris is removed. Record any opening that could not be repaired, any concealed condition found, and the temporary protection left in place. The handoff states whether the scope included glazing, interior finishes, or only the roof-side flashing. This is useful when another trade returns later or the building manager compares the repaired detail with the original leak location.
San Mateo's code summary includes design criteria, but a field repair still needs to match the approved project documents and product requirements. The GC or design professional should resolve any conflict between existing conditions and the intended detail. A photo-indexed condition report can keep the roof opening and its limitations visible in the project file. If testing is specified, the test method and acceptance authority should be written before work begins.
Maintenance: keep recurring checks tied to real openings
After repair, include skylight curbs in the property's roof walk. Look for open counterflashing, lifted corners, sealant separation, debris against the curb, and changes to nearby rooftop equipment or walk pads. Record the date, roof area, and condition with consistent photos. Repeated observations can show whether a detail is stable or changing; one inspection cannot predict its remaining service life.
Where several openings share the same assembly, compare their condition rather than assuming identical construction. A replacement at one curb may have a different metal profile or membrane tie-in from an older opening nearby. Scheduled maintenance should track prior repairs and note access limitations. For a Bay Meadows property, citywide planning references help orient the service area, while roof plans and the field walk determine the actual building detail.
Commercial Roofing Questions
Does a ceiling stain prove the skylight is leaking?
No. Water may travel from the curb, roof field, adjacent flashing, or another opening before appearing indoors. We compare the interior location with roof observations and identify what remains unconfirmed.
Can a roofer repair the glazing gasket?
That depends on the assembly and assigned trade. We document visible frame and glazing conditions, then define whether the scope is roof flashing only or requires a glazier or envelope professional.
What should the GC provide before pricing?
Share roof plans, opening counts, access and lift rules, interior protection needs, known leak locations, and any product records. Those details help separate measured quantities from concealed-condition allowances.
Will a repair include testing?
Only if the proposal names the method, area, timing, and acceptance party. Testing can confirm a defined condition but does not prove the entire roof is watertight.
Define the opening repair boundary
Share roof plans, opening locations, access limits, and leak observations. We can inspect the curb and membrane interfaces, document the condition, and identify the next field step.