
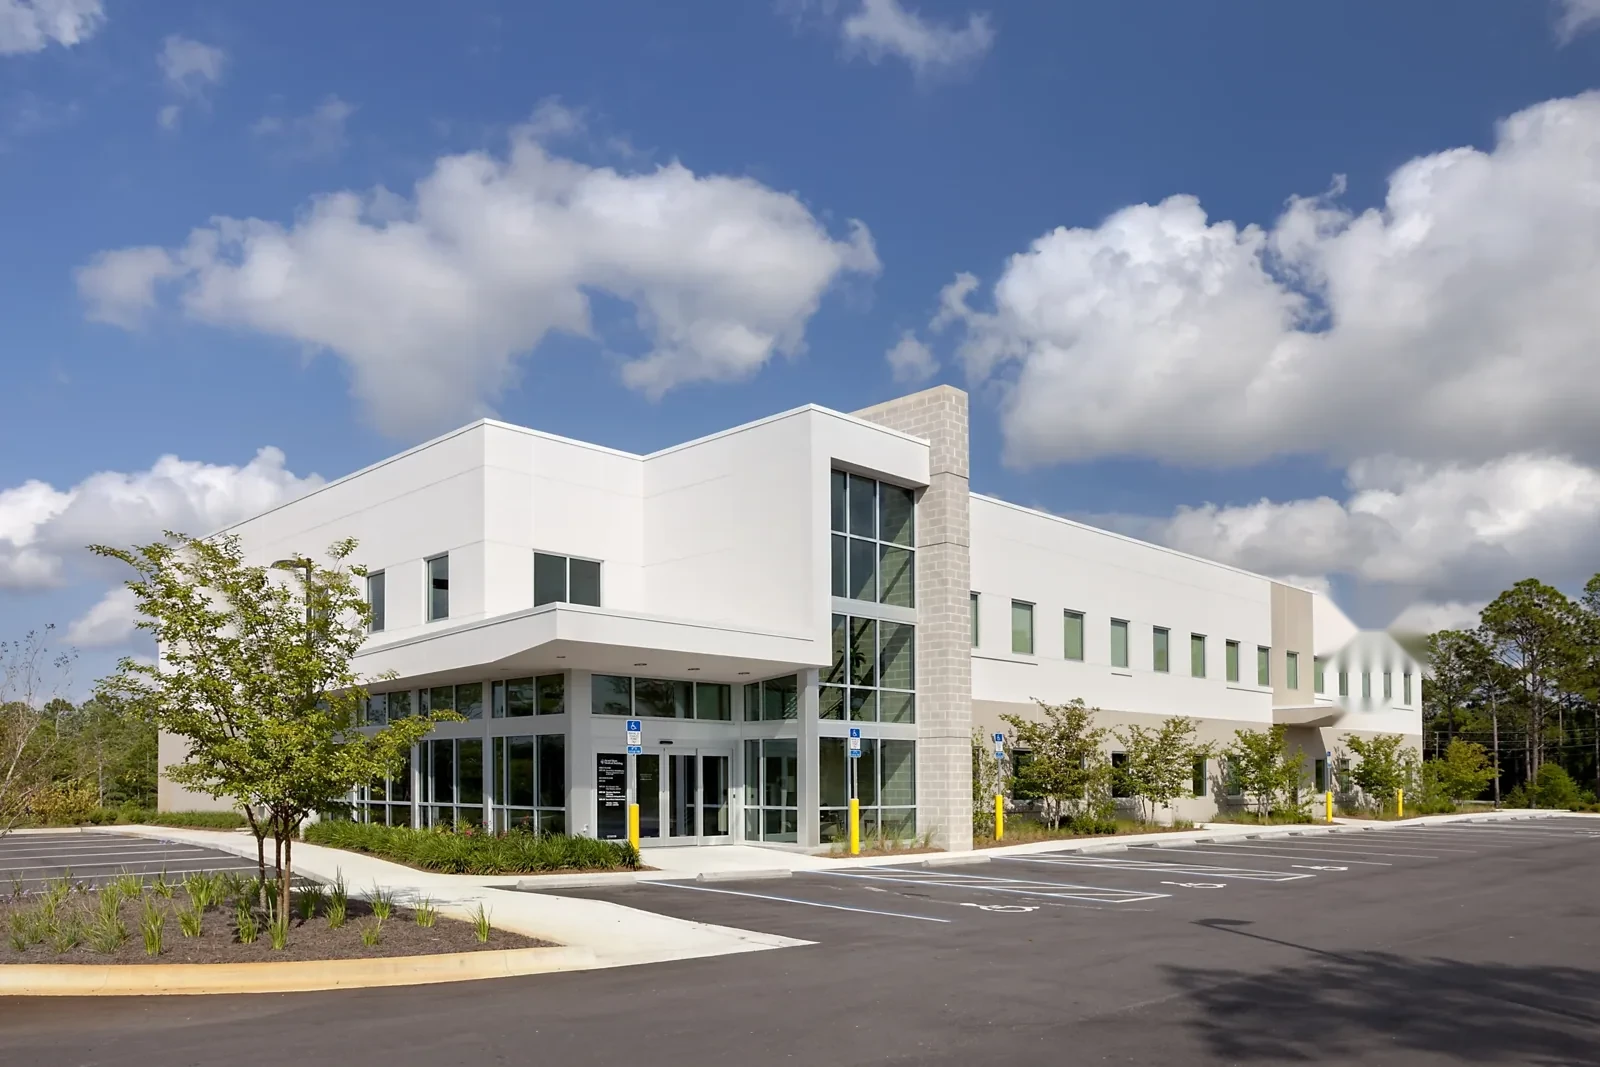
Medical Office Roofing in San Mateo, CA
CATEGORY
Property Types We Roof
LOCATION
San Mateo, CA
Medical office work has to protect patient routes, staff access, and building systems while the roof is open. We first identify entrances, loading, rooftop equipment, drains, and the interior areas that need protection. Office buildings serve uses in Downtown, Bay Meadows, Hillsdale, and the SR 92 corridor. We verify a medical property’s actual roof assembly and facility rules before writing its sequence. We verify the property’s actual use and operating rules, then map observed roof conditions to the areas the facility can release. The scope separates urgent leak control from longer-term renewal.
Access: protect patient and staff movement
The property contact identifies patient entrances, accessible paths, delivery doors, ambulance or service access where applicable, and the hours when movement is heaviest. We mark any route that a lift, dumpster, or delivery could affect. Roof access, hatch controls, and interior protection also need an assigned contact. A phased occupied-building sequence can list work zones, notices, and handoffs while the facility remains open.
Clinical operations and medical equipment may have building-specific controls; the facility director and engineering team define them. We do not assume a shutdown is acceptable because roofing work is above a room. The schedule identifies any unit that must stay in service and who approves a temporary interruption. If a work zone sits above sensitive use, the owner can specify barriers, monitoring, or a different phase before materials are staged.
Condition review: map symptoms to the assembly
A leak report begins an investigation, not a roof diagnosis. We inspect seams, penetrations, rooftop units, drains, and wall transitions above the affected area. If moisture is suspected within the assembly, we propose authorized testing and mark which areas remain unverified. A roof inspection can establish the condition; an infrared survey may help direct test openings under suitable conditions.
We write repair boundaries so the facility can tell whether an active water entry has been addressed and what condition remains. Repeated leaks in separate zones, wet insulation, or compromised deck attachment can support a replacement comparison. The owner receives a repair alternative and any renewal option with assumptions separated. A targeted repair scope should not be expanded across untested areas without additional evidence.
Mechanical coordination: coordinate rooftop systems before work
Medical offices may have air-handling, exhaust, communications, or medical-gas-related equipment that the facility must identify and control. We locate equipment and curbs on the roof plan, confirm service paths, and coordinate any temporary shutdown with the responsible engineer. We protect intakes and penetrations during tear-off or application. A curb and equipment support review can settle flashing details before the membrane work reaches those units.
A curb is not just a hole in the roof. We check its base, counterflashing, support attachment, and relation to nearby drains and walk paths. If an equipment vendor changes the unit or conduit route, the owner approves a revised roof detail before installation. We record the finished interface and any maintenance restrictions in the closeout file so future service does not compromise the roof.
Water management: keep drainage and interior protection aligned
At a medical office, confirm that every drain and overflow route stays accessible during the work phase. Inspect bowls, strainers, scuppers, and flashing, then flag any uncertain slope or capacity for design review before the roof field is opened. A drainage service review can be handled ahead of the main roof phase if outlets need repair.
During work, the daily plan shows the open area, temporary water path, and dry-in point. Interior protection is set below rooms where a leak would disrupt care, records, or staff activity. The facility team decides the room-access response and any clinical precautions. We maintain a contact for same-day decisions, photograph exposed conditions, and do not cover an unapproved repair. This ties the roof work to the operating plan without making a medical judgment.
Schedule: build a quiet, controlled sequence
Work windows should account for patient appointments, staff shifts, deliveries, and rooftop maintenance. We plan staging and noisy tasks around the facility’s approved schedule, then identify each phase’s release contact. The owner receives a notice with affected areas and any temporary route changes. Near Downtown San Mateo, office and retail uses sit alongside pedestrian-oriented streets. That setting can affect curb coordination, but the building manager confirms the actual access rules.
State Route 92, US 101, and El Camino Real connect San Mateo districts. A medical property’s gate, loading area, and delivery route need separate confirmation. We confirm the gate, loading area, lift setup, parking impacts, and any permit before mobilization. If access changes during work, the project lead updates the sequence before the crew opens another roof section. A change record shows the roof zone, reason, approval, and schedule effect.
Handoff: close out with a usable facility record
The owner should receive the completed roof map, material information, concealed-condition photos, inspection notes, drain and curb details, and remaining maintenance actions. We identify any area not tested or deferred, so future staff do not treat a limited inspection as a full roof certification. The manager can add repair history and equipment changes to the file as the building evolves.
A condition report can track findings by roof section, while a capital timing review can stage future work around facility priorities. The city’s commercial districts have varied uses, yet the current building’s roof and access controls determine the recommendation. We leave the facility director with a clear scope boundary, owner approval points, and the documents needed to plan the next service window.
The building manager can prepare a simple preconstruction packet with the roof plan, mechanical schedule, patient entry routes, delivery hours, leak locations, and emergency contacts. We use it to identify the roof areas that need escort, temporary protection, or a separate work window. If a suite is scheduled for renovation or equipment service, note the date before the roofing phase is assigned. These coordination details can change lift placement and the order of work. For comparison, a general office roof review and a hospital roof sequence have different access requirements. Bay Meadows properties should confirm their own curb and entry rules.
A medical-office roof file should help the property team protect access as well as the assembly. Keep a roof-zone map, approved work boundaries, equipment clearances, and the current contact for interior response with the closeout package. Record each test opening and its restoration so a later inspection does not mistake a prior repair for a new condition. If a tenant relocates a service or adds rooftop equipment, update the plan and inspect nearby flashing and drainage before the change is treated as complete. The property manager can use this record to schedule maintenance around clinic operations without assuming that every suite has the same hours, access rules, or sensitivity below the roof.
Commercial Roofing Questions
Can roof work continue during patient hours?
Possibly, when access, noise, interior protection, and equipment requirements allow a safe phase. The facility director identifies patient routes and approves the schedule. Some work may need an alternate window or temporary area closure.
How is patient access protected?
We mark entrances, accessible paths, delivery routes, and staging on the plan. The facility approves temporary changes and issues patient notices. We keep roof work inside the agreed boundaries.
Who approves equipment shutdowns?
Before any interruption, the facility’s engineering or operations lead approves it. We identify the affected unit and work zone, then coordinate timing and protection with the responsible staff.
What if a leak is near a treatment or records area?
Interior protection and room access follow the facility’s direction. We trace the roof condition above the report, document the entry path, and separate immediate protection from permanent roof work.
What closeout records are useful to facilities staff?
Keep the roof plan, test locations, photographs, material information, drain and curb details, approved changes, and any deferred condition. A section-based record helps later staff locate prior work.
Plan a medical office roof phase
Share patient access constraints, equipment requirements, leak reports, and roof plans. We will document the roof condition and propose a controlled work sequence.