
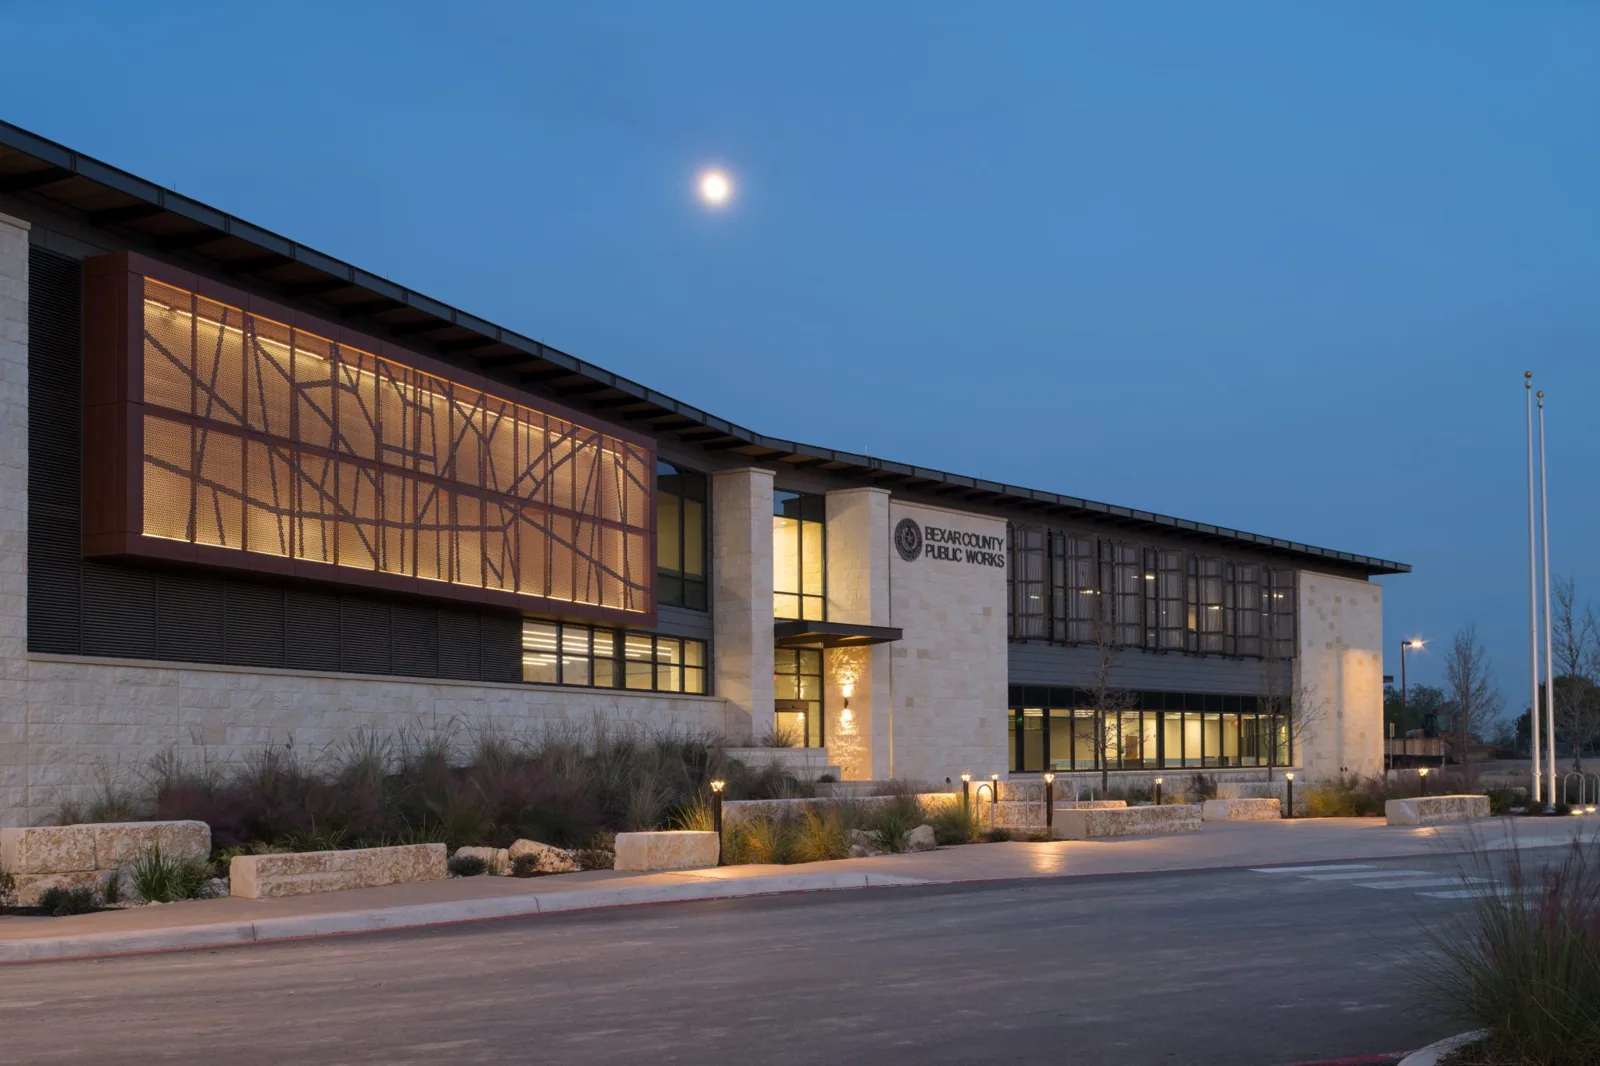
Roofing for Public Agencies in San Mateo, CA
CATEGORY
Industries We Serve
LOCATION
San Mateo, CA
A public building roof project has to produce a clear field scope, a workable procurement package, and records another facilities team can use. We inspect accessible conditions, identify questions that need testing, and separate the defined work from allowances or assumptions. US 101 and State Route 92 are two major routes through the city; a facilities program should record the exact street approach and authorized access contact for every agency parcel. For a public building, separate pedestrian routes from contractor access and identify the agency contact who can approve each temporary closure before work begins. That local framework helps plan visits; it does not replace access approval, code review, or a property-specific roof survey.
Scope definition: write the roof boundary clearly
A public bid package needs a location map, roof-zone labels, detail photographs, and a description of what is included. We identify the assembly where confirmed, then mark drains, curbs, edges, penetrations, and areas with reported water entry. If destructive testing is needed, state the test location and restoration responsibility. A written condition report can separate field observations from design requirements and owner decisions. The scope should identify access limits, protection, debris handling, inspection points, and closeout records. Clear boundaries make bids easier to compare and reduce the risk that one proposal includes an item another leaves out.
Code and design: keep review tied to the proposed work
California’s 2025 Building Standards Code became effective January 1, 2026; permit documents and project review establish the requirements for a specific public roofing scope. The code summary also lists an 85 mph three-second gust basic wind speed and climate zone 3. Those criteria should be checked against the actual building, project scope, and permit review; they are not a substitute for design. We document existing attachment, edge conditions, deck, and roof geometry, then identify where an engineer or architect must provide direction. A replacement scope can distinguish roofing contractor work from structural or design responsibilities. The agency can then procure a defined package without treating a general roof walk as stamped engineering.
Procurement comparison: normalize the alternatives
Compare repair, recover, and replacement using the same roof zones and assumptions. A repair should identify failed details and adjacent material left in place. A recover must state how moisture, layers, attachment, edge height, and transitions were evaluated. Full replacement should list removal, insulation, perimeter metal, penetrations, and disposal. A recover feasibility assessment can make the disqualifying conditions visible before pricing. We also note what access or testing remains unresolved. This allows an agency to review not just the lowest number but the scope boundary, risk, and owner decision attached to each option.
Public access: coordinate a safe work sequence
The project plan needs a clear route for staff and visitors, material movement, lifts, and daily cleanup. We identify work hours, quiet periods, loading restrictions, interior protection, and who can authorize an operational change. A phased schedule may let part of a building remain open, but agency staff determine which areas can safely stay in use. The occupied-building sequence can show work zones, dry-in checkpoints, and release times. Downtown San Mateo has retail and transit access; for a public property there, confirm the actual curb, security, and entry rules with the agency rather than assuming the district’s circulation plan grants access.
Local planning context: route the visit, not the conclusion
For a city-owned property, separate public-facing pedestrian routes from contractor access and mark who approves each temporary closure before work begins. El Camino Real provides another named city corridor, but the property contact must confirm where vehicles may turn, stage, and unload. Those places help the project team organize site visits and deliveries. They do not establish the facility’s roof type or condition. A Downtown San Mateo property review still begins with confirmed access, plans, and visible field conditions. For separate public assets, keep a distinct map and record so location context does not bleed into a neighboring building’s scope.
Records and closeout: make acceptance verifiable
At handback, the agency should receive marked plans, inspection records, material submittals, photographs, test results, warranties where provided by the manufacturer, and a list of open items. Distinguish completed work from recommended future work. If the owner requires specific retention or file formats, define them in the procurement package before mobilization. A portfolio maintenance record can support future comparison, while procurement and acceptance remain under the agency’s own rules. The facilities contact should be able to locate a repaired curb or drain using the final drawing, not a contractor-only shorthand. That record protects continuity through budget cycles and staff changes. A general contractor scope review can clarify trade boundaries where public roof work is part of a larger capital project.
Public owners often need a roof decision that can be explained to facilities, procurement, finance, and building users without changing the underlying scope. We can organize observations into a concise condition table: roof zone, condition, evidence, recommended work, access dependency, and next approval. Keep the table tied to the marked plan so a reviewer can trace each line to a location. If an agency requests alternates, define the assumptions separately for repair, recover, and replacement. State which tests or professional reviews would change the recommendation. For a multi-building program, the same fields make conditions easier to compare, but each asset needs its own photographs and roof map. Tie mobilization to approved building hours, staging, and public routes. If the owner requires a specific closeout format, include that requirement in procurement documents before work starts. A general contractor coordination scope can also clarify trade handoffs on a capital project, while the agency retains procurement, access, and acceptance authority.
For a roof project that has to pass through several review steps, identify the person who can answer each question: access, code, design, budget, and facility acceptance. We can provide a field record and technical scope, but the owner retains those approvals. Keep an issue log with the roof-zone reference and the date direction was received. If material substitution is proposed, compare it with the approved assembly and request design review where needed. A clear record protects both schedule and public accountability. When an added condition is discovered after tear-off, photograph it, secure the opening, and send a separate change request with price and schedule effect. That makes the decision visible before the work expands. An insurance restoration record can complement the agency’s procurement file by keeping observed damage and completed work distinct.
A project administrator can prepare for field change by assigning a reviewer and response window before mobilization. If removal exposes wet insulation, a damaged deck, or a concealed curb condition, the crew records the finding, protects the opening, and requests direction through that channel. Keep the accepted scope and the requested change side by side so the agency can see what is base work and what needs approval. This also helps operations know whether the area is secure while the decision is pending.
Commercial Roofing Questions
What makes a roof scope easier to bid?
Give bidders the same marked roof zones, access rules, observed conditions, testing basis, and owner options. State what is excluded and how concealed conditions will be handled so the proposals can be compared on equivalent work.
Does a roof inspection satisfy design review?
No. We document accessible conditions and identify questions requiring an architect, engineer, or code official. Design and permit decisions stay with the licensed professionals and authorities responsible for them.
How should an agency compare a recover with replacement?
Review existing layers, moisture, attachment, deck, edge height, drainage, and code requirements. We show the evidence and scope assumptions for both options, including what testing remains.
Can a public building remain partly open during work?
The agency approves access and occupancy boundaries. We define roof phases, public routes, interior protection, and the dry-in limit for each shift, then stop if the approved boundary changes.
What should the acceptance file contain?
Include the marked plan, dated photographs, approved material documents, inspection notes, test results, completed scope, and unresolved maintenance items. Label each item by roof zone for later reference.
Review the roof scope with our crew
Share the property type, roof condition, access rules, and timing constraints. We can inspect the assembly, define a field scope, and coordinate a sequence around the operation.