
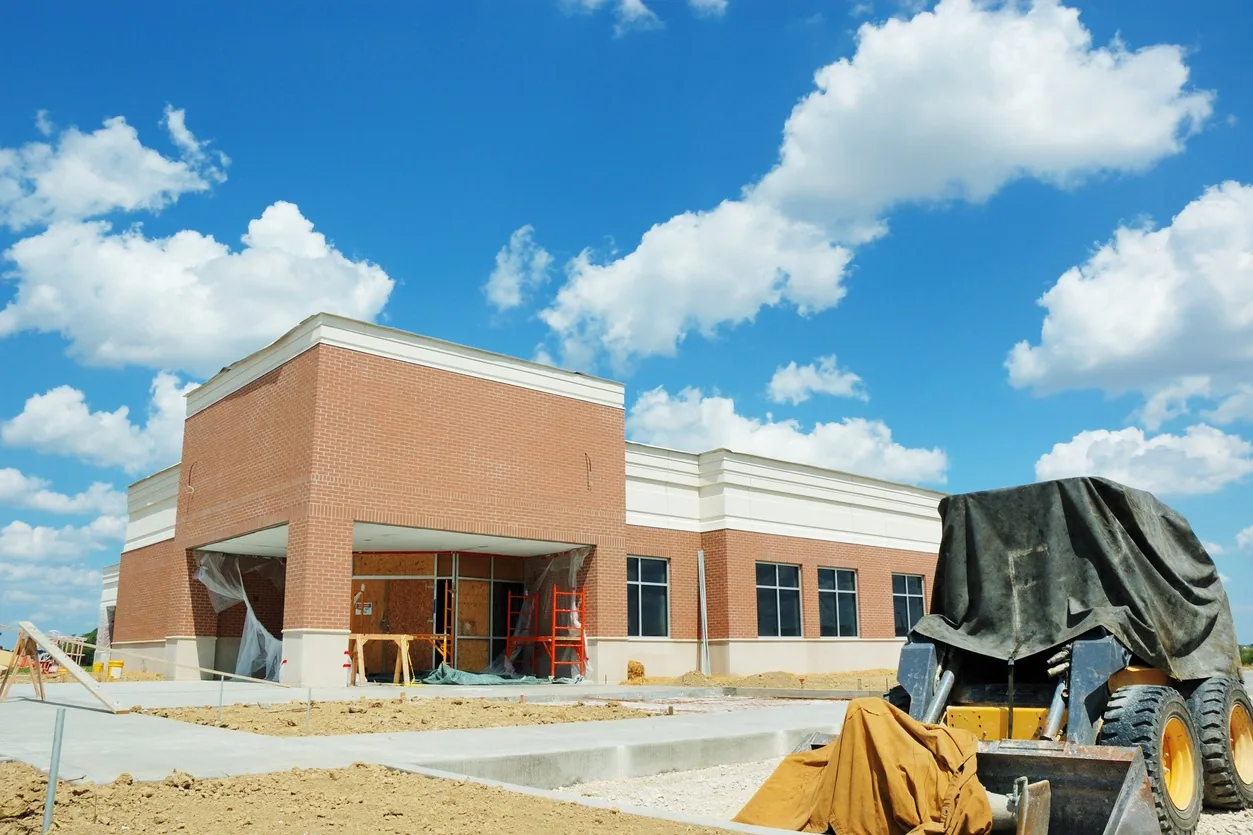
Roofing Support for General Contractors in San Mateo, CA
CATEGORY
Industries We Serve
LOCATION
San Mateo, CA
A roofing scope can hold up a larger project when the deck, equipment, edge condition, and tie-in responsibility are not clear. We inspect the roof assembly, define the work boundary, and coordinate with the GC before a sequence is locked. For a project near El Camino Real, distinguish the regional roadway from the parcel entrance, laydown area, and permitted delivery window; those job controls belong in the logistics plan. Those places frame the project area, while the actual building plans and field condition control roofing means, methods, and schedule.
Bid scope: define what the roofing number includes
A comparable roof bid needs the same system, substrate, tear-off limits, insulation assumptions, edge details, penetrations, drains, access, and closeout requirements. We mark existing conditions from available plans, then verify them at the roof. If the deck or attachment is concealed, note the test or allowance that will resolve it. A pre-bid inspection can identify access limits and visible conditions without substituting for design documents. The GC can then align roofing scope with framing, mechanical, electrical, and waterproofing packages. List who owns removal and reset of equipment, who supplies blocking, and who accepts each tie-in. Clear responsibilities prevent a detail from falling between trades.
Substrate and tie-in: resolve field conditions before transition
Roofing material meets parapets, curbs, walls, equipment bases, and other assemblies at locations where sequencing matters. We review deck type, existing layers, elevations, and available attachment before recommending the tie-in. A small elevation change can affect termination and edge metal; a wet substrate can change the removal area. The system comparison should reflect the design intent and substrate, not a generic substitution. If a roof opening is delayed, the GC needs to know what temporary weather protection remains. We document the transition and identify the trade whose work must be complete before final flashing. The result is a detail that can be inspected before it disappears behind another scope.
Schedule logic: connect roofing to the critical path
A roof schedule should identify when deck inspection occurs, when dry-in is achieved, which penetrations must be complete, and what weather contingency applies. We coordinate deliveries, crane or lift access, noise, staging, and inspection holds with the superintendent. US 101 and SR 92 shape regional travel, but they do not determine a project’s delivery window; site access and municipal controls do. A phased sequence can preserve operations where the building remains active. If a late equipment change moves a curb or adds a penetration, stop the affected roof detail until dimensions and responsibility are clear. That avoids a temporary patch becoming concealed work.
Local code: align scope with the permit set
A San Mateo permit package should identify California’s 2025 code edition, effective January 1, 2026, and carry the listed 85 mph three-second-gust basic wind-speed reference into the design review where applicable. The project design and permit determine the requirements for the actual building. We verify roof attachment, edge conditions, insulation, and details against the approved documents, then identify any discrepancy for the design professional. An existing-condition record can show what the field crew observed without changing the architect’s design. If the scope affects drainage or structural loading, request the required review before proceeding. That keeps a roofing substitution from being treated as a field decision when it changes an approved assembly.
Change management: keep the cost driver visible
When a concealed condition appears, document location, photos, extent, and immediate protection. State whether the condition changes removal, insulation, attachment, or detail work, and price the added scope separately. The superintendent can then route an approval without losing track of the dry-in boundary. A phased replacement proposal can identify base work and alternates, while a repair scope can address isolated defects. Avoid bundling unknown deck repair into a roof-field allowance unless the basis is stated. The owner and GC need to see what is known, what remains unverified, and how the next decision affects schedule.
Turnover: make the roof package easy to maintain
At turnover, deliver marked plans, approved submittals, warranty documents where issued, photographs of flashings and transitions, testing records, and open maintenance notes. Identify where mechanical or structural changes affect the roof so the owner knows which details need inspection after other trades finish. The city’s commercial uses span downtown and employment areas; a State Route 92 corridor project still has property-specific access and service routes. Keep the roof label system consistent with the GC’s as-builts. A later facility manager should be able to find each drain, curb, and repaired seam without translating construction shorthand. That makes the roof package part of the building’s usable asset record. A manufacturing roof plan can help coordinate equipment and production constraints when a project includes active process areas.
The superintendent should have a short list of roof hold points before trades begin. Typical examples include deck acceptance, attachment review, dry-in inspection, curb dimensions, drain tie-ins, and final flashing at parapets. We identify which points require the architect, engineer, owner, or roofing lead to sign off. This avoids covering an unresolved condition and then discovering it during punch list. When the sequence crosses a mechanical change, have the equipment dimensions and reset responsibility confirmed before membrane is cut. A Bay Meadows site walk can help align the trades, but dimensions, equipment clearances, and roof interfaces must come from the project documents and field verification. Record any deviation from the approved roof plan and obtain direction before extending it across adjacent zones. The handoff package should include as-built roof maps, approved submittals, photographs of tie-ins, inspection notes, and any remaining maintenance responsibility. That gives the owner a record that can be used after the subcontractor leaves.
When the roof is one part of a larger envelope package, coordinate transitions with walls, glazing, mechanical screens, and equipment curbs before procurement. We review where the roof membrane terminates, which trade supplies the substrate, and what inspection should happen before another material covers the edge. If a detail changes in the field, document the new dimension and request direction. The GC can then update drawings and the owner’s record instead of leaving an undocumented patch. For projects with a tight handback date, set a weather contingency and identify how temporary protection will be maintained if another trade delays the tie-in. This keeps the roofing schedule practical without transferring responsibility for unrelated work. A logistics roof sequence can provide a useful comparison for active loading operations, with each property’s route confirmed independently.
Commercial Roofing Questions
What information should a GC provide before roofing bids?
Share the current roof plan, deck and insulation details, penetrations, access rules, schedule milestones, and responsibility matrix. Flag concealed conditions and required testing so the bids state comparable assumptions.
Who should own equipment curb changes?
The contract documents should name the equipment, structural, and roofing responsibilities. We coordinate curb dimensions and flashing requirements, then identify the trade that resets and accepts each unit.
How do you keep an opening dry during a phased project?
The phase plan sets how much material can be removed, the temporary cover, inspection point, and end-of-shift boundary. The superintendent and roofing lead confirm the release before crews move.
What happens when the deck differs from the plans?
We stop the affected work, protect the opening, record the location and condition, and send the information to the responsible design professional. The revised scope and schedule proceed after approval.
What belongs in the roof closeout package?
Include approved submittals, marked as-builts, photos, test results, warranty documents where issued, and maintenance notes. Show changed details and any open item clearly.
Review the roof scope with our crew
Share the property type, roof condition, access rules, and timing constraints. We can inspect the assembly, define a field scope, and coordinate a sequence around the operation.