
Local weather advisory
Coastal Flood Advisory: Commercial Roof Help in San Mateo
The National Weather Service has issued a coastal flood advisory covering San Mateo. Heavy rain and drainage loading can expose roof leaks, blocked drains, and ponding water. This is a weather exposure advisory; it does not establish damage to a specific roof.
Do not access a roof during hazardous weather. Protect people first, avoid water near electrical equipment, and request roofing help when conditions permit.
National Weather Service · Updated Oct 28, 2026, 7:20 AM UTC
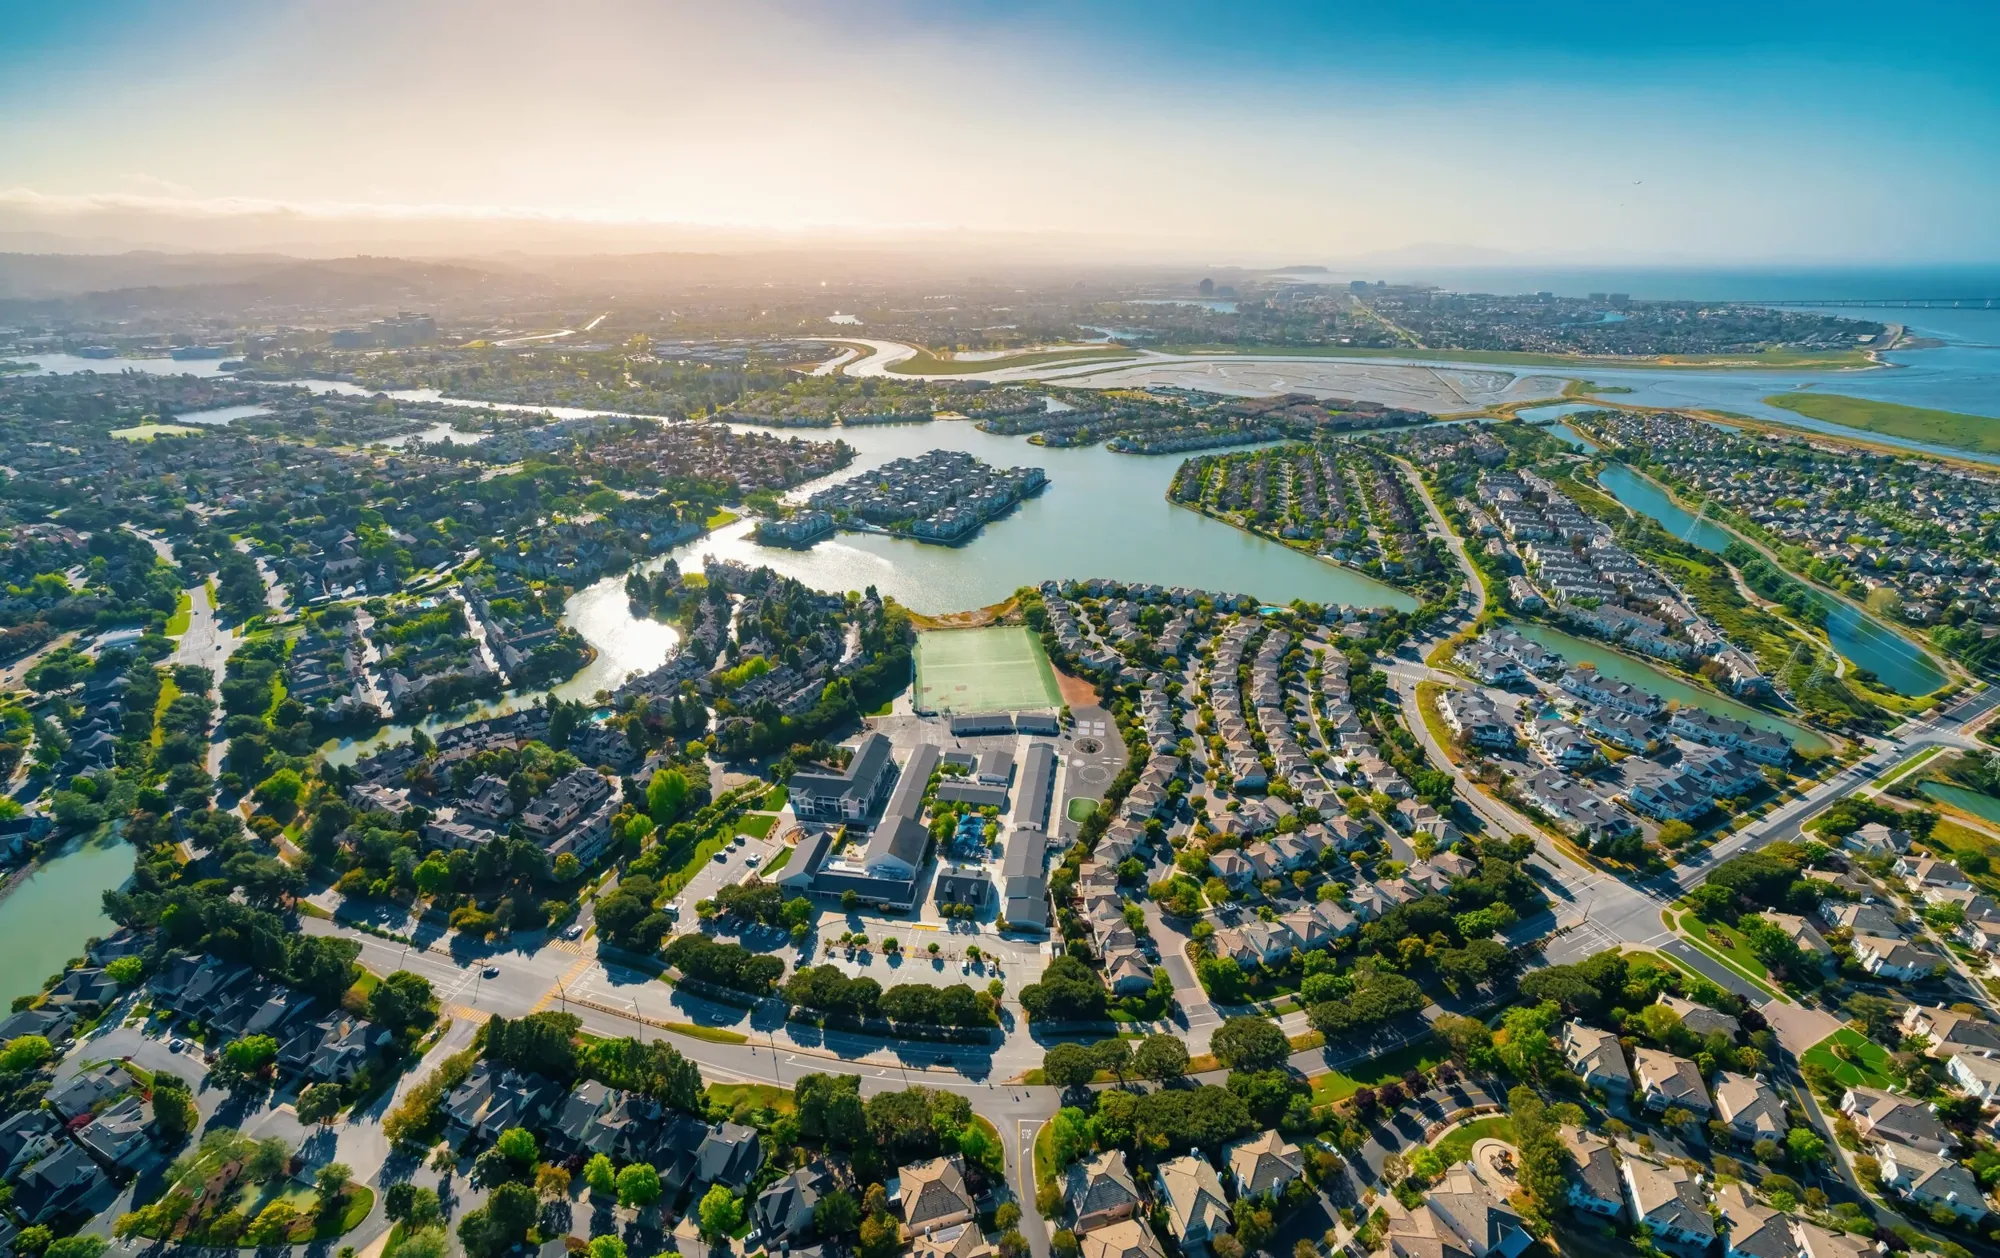
Commercial Roofing in East Palo Alto, CA
CATEGORY
Service Areas
LOCATION
San Mateo, CA
An East Palo Alto roof assessment starts with the building and its water path, not a citywide label. We verify the address and access contact, map roof sections, and inspect seams, drains, penetrations, and edge transitions before recommending work. The field record separates observed damage from assumptions and marks any area that needs a controlled test opening. That gives the owner a defined repair boundary and an honest next step for concealed conditions. Related roofing work includes Palo Alto and Menlo Park.
Field condition: property scope in a connected Peninsula market
East Palo Alto sits east of Menlo Park, with Palo Alto to its south. For an owner managing several Peninsula properties, that orientation helps separate city records and service visits. The Palo Alto service area remains a separate municipal stop. It does not indicate the type of roof or the condition of a particular property. On site, we map roof sections, locate access points, identify the reported interior area, and inspect the drains, seams, penetrations, edges, and transitions that could carry water toward it.
The city's planning program reviews development under local land-use and zoning rules. A roof replacement or structural change may require project-specific review, so we separate the roofing field scope from questions the plans examiner or design professional must resolve. A commercial inspection records visible conditions and open questions. If a leak is active, a repair visit can identify the likely entry path and temporary protection before a permanent scope is set.
Scope boundary: follow the evidence above the stain
A ceiling mark can be a late signal. We compare its location with roof slope, seams, drains, and penetrations above and upslope, then check whether water could travel along a deck joint or insulation interface. At a curb, we look at flashing height and attachment. At a parapet, we inspect the termination and coping connection. If conditions are concealed, the report identifies a test opening or record that would answer the question instead of treating a guess as a confirmed failure. On low-slope sections, look for ponding that remains after nearby drains clear, not simply a dark surface immediately after rain. We photograph the water line, measure the affected zone against the roof plan, and compare it with insulation seams and deck direction where those are visible. If a moisture survey is appropriate, its limits and readings go into the report, with a note that explains what was tested. A crew should not cut a larger area until the owner understands how that opening will be protected and closed before the shift ends.
Palo Alto distinguishes downtown from other commercial districts, while East Palo Alto applies its own land-use and zoning review. An owner with properties in both cities should retain separate site plans and permit correspondence. The roof file should also show the boundary between a repair and adjacent work by another trade. Where a new support or conduit interrupts the membrane, the sequence needs a documented flashing detail before the equipment is returned to service.
Sequencing: repair the failed detail, not just the visible mark
Once a defect is verified, we establish the repair area and the materials needed for a sound tie-in. The crew prepares the existing surface, restores the membrane or flashing, and checks the perimeter of the patch for a secure termination. A drain problem may need debris removal or correction at the connection; a failed curb may require a detail that accounts for equipment movement. The owner receives a scope that identifies each repair rather than one line item with no location reference.
When multiple zones show moisture or attachment concerns, a localized patch may not address the cause. We compare repair, recover, and removal based on existing layers, insulation condition, deck, edge height, drainage, and system compatibility. A commercial roof repair can address isolated damage. If the assembly requires broader work, a replacement plan should show tear-off limits, new insulation, flashing, drains, and how each open section is dried in before weather changes. A TPO system review is useful only when the roof survey confirms that the assembly and details can support that option.
System detail: schedule around adjacent uses
The daily plan should say which zone opens, how material reaches it, where the crew stages, and who can approve a change in building access. We confirm those rules with the property contact rather than assume that a city or district layout grants a right to stage. If the roof sits over active office or service space, the crew sets interior protection and communicates when the area is safe to use again.
Menlo Park's General Plan addresses land use and circulation, and the city lies immediately west of East Palo Alto. A regional operator may coordinate inspections in both communities on one route, but access and roof records stay tied to each address. A phased occupied-building sequence can divide work into controlled areas. For a property with critical mechanical equipment, a facility-specific roof record can help organize curbs and service access without presuming what equipment the building contains.
Cost driver: the closeout becomes the next baseline
After the work, we return a roof map with repair zones, photographs, material information available from the job, and any remaining item that could affect future maintenance. The facilities contact can use it to compare a later leak report with the same drains, seams, and transitions. We identify whether testing was completed, whether another trade still has an open task, and what observation should prompt a follow-up visit.
East Palo Alto and Palo Alto are separate municipal locations within the regional service plan. Keep their roof files distinct even if the same owner uses one capital schedule. A capital review should distinguish a repair allowance from a quoted construction scope, and both from work already completed. We note the date, roof zone, materials and access assumptions for each category. If a future budget uses the same roof map, the owner can see whether drainage, edge metal, or a mechanical curb has changed since the last inspection. That gives the next reviewer a practical starting point instead of a broad age estimate. Each report should identify the inspection date and the scope approved for that building. If your roof has a recurring leak or an aging assembly, send the site plan, access instructions, and known repair history. We will inspect the relevant areas and explain the field conditions that affect cost, timing, and the next decision.
Commercial Roofing Questions
How does East Palo Alto location affect a roof project?
The city’s land-use and zoning review is specific to the property and proposed scope. We document the roof and work boundary, then identify any permit or design question that needs project review.
Can you work on a roof while the building remains open?
Often, if the owner approves the work zones, access route, interior protection, and daily dry-in plan. We phase the work so the property contact knows which area is active and what must remain clear.
What if water appears far from the roof defect?
We trace slope and potential travel paths above the interior report, then inspect seams, curbs, drains, edges, and transitions. If visual inspection cannot confirm the path, we explain what testing would narrow it.
How do you compare a patch with replacement?
We check whether the failure is isolated or part of a broader condition. Moisture, attachment, substrate, edge height, drainage, and repeat repairs all affect the recommendation and cost.
Can one report cover East Palo Alto and Palo Alto properties?
A portfolio summary can group the projects, but each building needs its own roof map, access notes, condition findings, and approved work scope. City review and site conditions remain property-specific.
Plan a San Mateo roof review
Share the property location, roof access requirements, reported condition, and any available plan or repair history. We will inspect the relevant areas and provide a field-based scope for the next decision.