
Local weather advisory
Coastal Flood Advisory: Commercial Roof Help in San Mateo
The National Weather Service has issued a coastal flood advisory covering San Mateo. Heavy rain and drainage loading can expose roof leaks, blocked drains, and ponding water. This is a weather exposure advisory; it does not establish damage to a specific roof.
Do not access a roof during hazardous weather. Protect people first, avoid water near electrical equipment, and request roofing help when conditions permit.
National Weather Service · Updated Oct 28, 2026, 7:20 AM UTC
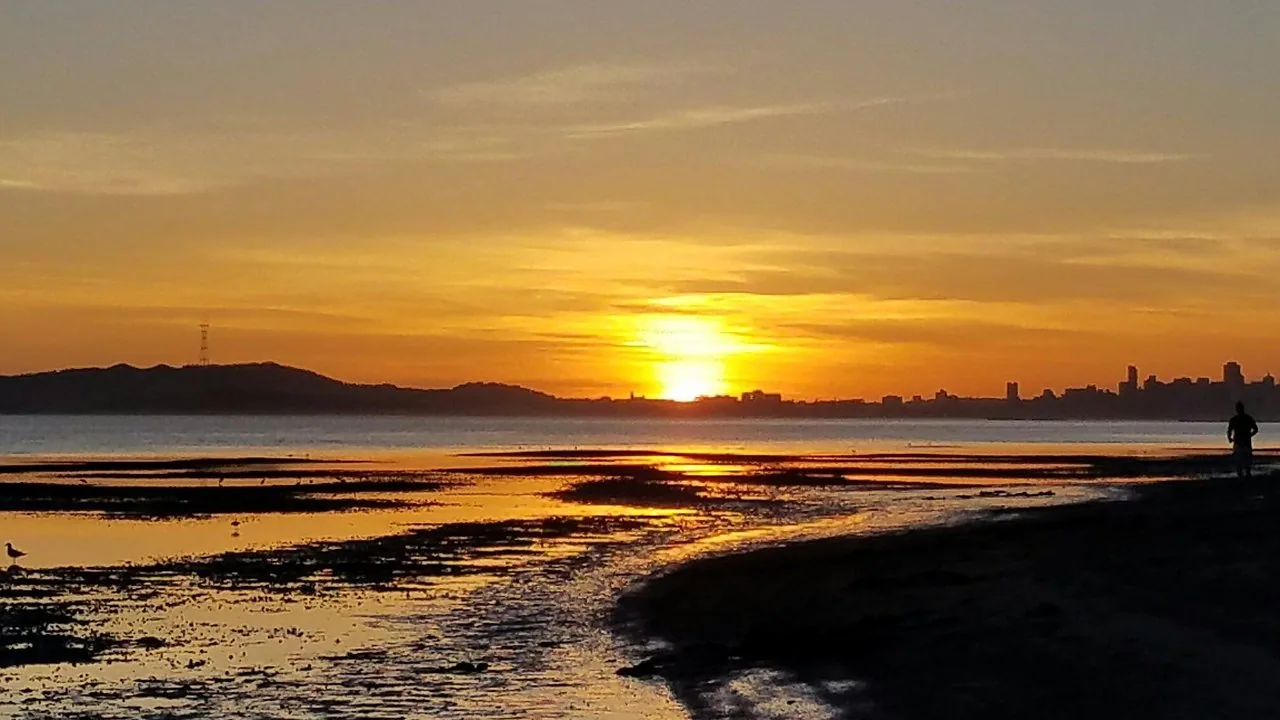
Commercial Roofing in Alameda, CA
CATEGORY
Service Areas
LOCATION
San Mateo, CA
A roof estimate in Alameda starts with the access route and the assembly, not a citywide assumption. We mark the work area, inspect drains, terminations, curbs, and visible membrane, and separate confirmed conditions from items that need testing. Alameda's island setting makes delivery and staging details worth confirming with the property contact before mobilization. The proposal then names the roof zones, protection boundary, and next trade handoff so the owner can compare a repair with broader renewal. Related roofing work includes Oakland and San Leandro.
Site access: confirm access before setting production assumptions
The access plan affects when material can arrive, how crews reach the roof, and where debris can be staged. Ask the owner to identify authorized entrances, loading limits, working hours, and areas that need to remain clear. Put these constraints on the preconstruction drawing instead of leaving them in a meeting note. Confirm whether roof hatches, ladders, or other access points require keys or escorts. If equipment must be lifted, identify the staging footprint and the approval needed for the lift. That information affects crew size, daily quantity, and whether separate roof zones can be completed in sequence. A proposal built on confirmed logistics is easier to schedule than one that assumes open access across the entire property.
Roof mapping: map the membrane and distinguish visible from concealed
Divide the surface by elevation, addition, drainage plane, or material change. Identify each roof area on a plan and record what the survey actually reached. Note open seams, prior patches, wrinkles, exposed fasteners, loose edge metal, damaged flashing, and equipment curbs without claiming a hidden cause. If old drawings list a membrane, compare them with the surface and report any mismatch. If the layers cannot be confirmed, define a test opening and its closure method. Mark blocked areas and include a follow-up visit in the proposal if access can be arranged later. A written inspection should state the observed limit, date, weather, and the areas that were not evaluated.
Water path: trace water from the symptom to a tested detail
An indoor stain can appear away from the roof opening because water may move along a deck or framing member. Record the room, timing, weather, and prior repair before interpreting the report. At the roof, examine seams, wall flashings, penetrations, curbs, drains, and changes in elevation around the corresponding zone. Follow slope toward each outlet and look for blocked strainers, standing water, open laps, or a failed termination. If an infrared scan or meter reading is used, list the locations and method. An investigation scope should separate confirmed defects from possible paths and state whether a test cut is needed. Temporary protection also needs a location, inspection plan, and responsible contact.
Repair scope: choose work that matches the verified boundary
A repair should identify the membrane or metal detail, preparation, reinforcement, and tie-in width. Do not price a patch as a broad correction if the water path or wet boundary is unknown. A coating proposal needs substrate preparation, adhesion review, moisture assessment, repairs before application, and reinforcement at transitions. A recover depends on layer count, attachment, wet insulation, drain geometry, edge height, and material compatibility. If an opening is required to verify one of those items, list it as a decision point with an approval and restoration detail. Standing-seam metal has different movement and fastening details from modified bitumen; compare systems only after reviewing the building's actual transitions.
Replacement cost: make quantity and allowance assumptions visible
A replacement scope should identify removal depth, insulation, cover board, attachment, edge metal, flashings, drains, penetrations, waste, and protection below. Separate measured roof areas from allowances for concealed deck or insulation repairs. State the unit basis or approval process for added work after tear-off. Access, material handling, roof height, equipment coordination, and custom metal can change price and duration. List whether permit costs, testing, lifts, disposal, and mechanical work are included. The owner should be able to see which choice changes the assembly and which only changes the repair limit. A capital review can group near-term water control and future replacement decisions, while the current proposal remains tied to the area surveyed.
Ask the estimator to show the base bid, unit prices, and allowances in separate lines. A moisture boundary may change after a test opening; the proposal should say who measures added removal, how the owner approves it, and how the exposed surface is protected while the change is reviewed. A change order should name the affected zone, the newly observed material, the added quantity, and any shift to the work sequence. If the test shows dry insulation and a sound deck, the original scope may continue. If it reveals deterioration, price the repair from the exposed condition rather than carrying a vague contingency. Record whether the added work changes the edge height, drain tie-in, or penetration flashing. These details give the GC a clear conversation with the owner before the crew expands the cut line. They also keep the final cost tied to a field observation instead of an assumption made before removal.
Phasing: keep the daily work area protected
Before removal, identify how much roof can be opened and closed within a shift. Mark the cut line, temporary dry-in, drain protection, and the person who inspects the boundary before crews leave. If weather interrupts, the project team needs a way to confirm that the temporary detail remains secure. Schedule rooftop equipment and penetration changes before the membrane tie-in. Assign each trade's scope and the owner approval required for a shutdown. For occupied areas, identify protected entrances, pedestrian paths, intakes, and interior finishes. A phased reroof should describe which rooms or operations may be affected and who receives a daily status note; broad language about keeping the building open is not enough.
Confirm roof access again at turnover. A later inspection should follow the same hatch route and zone labels, then update the condition record with any changed equipment or repairs.
Handoff: deliver records the next property manager can use
At turnover, provide the marked roof plan, dated photographs, repair limits, test locations, product documents, and outstanding recommendations. Use the same zone labels that appeared in the proposal so a later service call can locate the completed work. State where removal confirmed the assumed substrate and where it did not. Include only applicable warranty paperwork, plus the maintenance steps required for the installed system. Record roof access instructions, drain checks selected by the owner, and the process for reporting a new leak. A maintenance visit should begin with those property records and the actual assembly. Citywide context cannot substitute for the building file, which should contain the roof measurements, approvals, and decisions from the project.
If a building has a waterfront-facing edge or several levels, inspect each perimeter independently rather than copying a detail across the whole roof. Record visible metal movement, seam condition, drain locations, and the access used to reach the area. The property contact should confirm how a lift or material delivery enters the site and where pedestrian routes must remain open. A proposal can then state the daily work limit, drying method, and point at which a concealed condition requires a separate approval.
Commercial Roofing Questions
Does the city General Plan determine what roof is installed?
No. Verify the building records and field conditions; citywide land-use materials do not identify an individual roof assembly.
Why confirm material access before pricing?
Delivery, lift, roof entry, staging, and work-hour approvals affect production, protection, crew sequencing, and the daily area that can be closed.
What belongs in a leak investigation?
Record the indoor symptom, timing, prior repair, roof zones tested, method, result, and any location that remains uncertain.
When is a recovery option appropriate to evaluate?
After confirming layers, substrate, attachment, moisture, drainage, edge height, and compatibility with the proposed materials.
What should a roofing closeout include?
A zone map, dated photographs, repair limits, test notes, product records, applicable warranty documents, open recommendations, and access instructions.
Plan an Alameda roof assessment
Share roof drawings, repair history, and access requirements. Commercial Roofing San Mateo can define a field scope and clarify the next approval.