
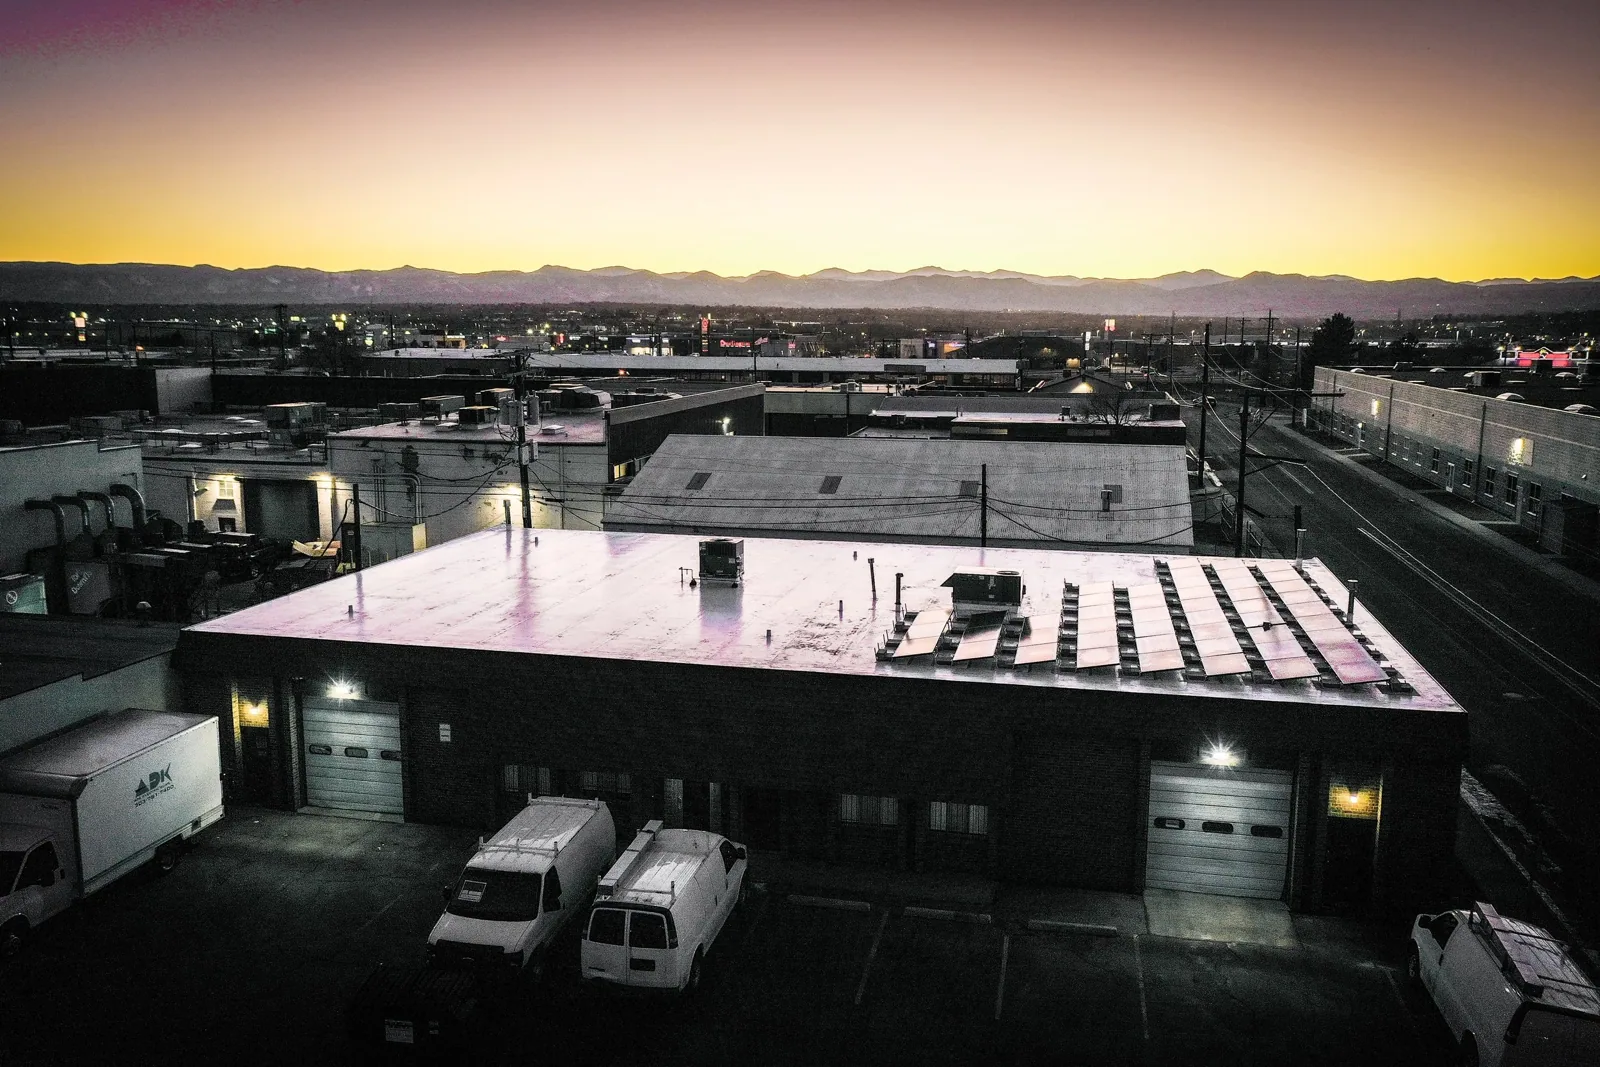
Duro-Last Commercial Roofing in San Mateo, CA
CATEGORY
Roofing Manufacturers
LOCATION
San Mateo, CA
A prefabricated roof package changes where much of the measuring and seam work happens. Duro-Last says up to 85 percent of its custom system's seams can be completed in a factory-controlled environment before delivery. That can affect rooftop labor and staging, but it does not remove field measurement, substrate review, or tie-in work. For a San Mateo, CA roof, we record the deck, parapets, drains, curbs, and equipment before the package is finalized. Factory-built sheets have to fit the building as it exists, not as an old drawing shows it. A GC needs the field dimensions, attachment detail, and transition list resolved before material is released. We compare the GAF product details and SOPREMA system options when the bid permits alternate manufacturers. We mark each opening and perimeter condition, then coordinate the fabrication information with the roof plan and work sequence.
System detail: measure every transition before fabrication
Custom fabrication can reduce some rooftop seam work when panel dimensions and details are known. A measurement error at a parapet, drain, or curb can still leave a field adjustment to make. We walk the roof, confirm each opening, and check where the membrane will terminate against walls, metal, and equipment supports. The assembly also includes insulation, cover board, fastening, and flashing, so fabrication should follow an approved detail set. Duro-Last's product information identifies PVC as its flagship membrane and describes factory-fabricated deck sheets and accessories. We use that information to discuss the system's installation sequence, not to imply that every roof can be prefabricated in the same way. The GC should confirm panel layout, delivery access, and the field work needed at irregular geometry before approving the package. We also confirm that the material list accounts for every measured opening, drain, and perimeter transition.
Field condition: verify the existing roof and substrate
Before taking final measurements, we inspect the surface and the layers below it. Loose membrane, wet insulation, a deteriorated deck, or unstable edge metal can change the proposed layout. A recover may keep an existing assembly in place if it is dry, stable, and compatible; otherwise removal and deck repair need to be included. We document drains, low points, wall transitions, and rooftop penetrations so the fabrication plan does not treat them as generic cutouts. Downtown San Mateo planning identifies retail activity and transit access, while Bay Meadows Phase II includes office and residential components. Those local uses can affect access or lift timing at a project, but they do not prove a particular roof condition. We base fabrication dimensions and the scope boundary on the actual site review. A roof inspection can record those conditions before the contractor finalizes measurements.
Cost driver: compare fabrication with field work
The estimate should distinguish factory-fabricated pieces from work that remains on the roof. Field seams, flashing at unusual penetrations, parapet terminations, drain details, and metal transitions may still require crew time. The submittal should list the membrane, insulation and cover board, attachment, edge components, and accessories. Roof geometry, access, hoisting, and existing-layer removal also affect cost. A GC can compare a Duro-Last bid with other PVC options only if the assembly, tear-off assumptions, and perimeter scope are aligned. We mark uncertain deck areas separately and state how concealed damage will be handled. The owner then sees whether a lower rooftop seam count affects labor without confusing it with the whole installed price. A replacement scope should list removal and dry-in apart from the prefabricated components. The GC can separately verify edge metal and coping details. A clear fabrication boundary also helps prevent field changes after material has been cut and shipped.
Sequencing: coordinate field survey, release, and dry-in
Fabrication adds an early coordination step: the roof survey and approved details need to be settled before the package goes into production. We confirm dimensions with the GC, verify staging and delivery access, and review the sequence for each roof section. Once tear-off begins, deck repairs and insulation placement may adjust the finished plane or a transition. The team should have a process to approve a dimension change before a prefabricated panel is forced into an inaccurate opening. Daily work still needs a protected stopping point, especially at curbs and edges that are not yet ready for the factory pieces. HVAC and electrical contractors should finish the work that affects penetrations before the membrane closes those details. The schedule includes field verification, fabrication release, delivery, installation, and an inspection of seams and terminations before release to other trades.
The roof plan should also identify what happens if a field measurement changes after removal. We compare the exposed deck and insulation with the survey, then record any change in parapet height, drain position, or curb dimension before a prefabricated piece is installed. If the opening differs from the measured condition, the crew protects the area and asks the GC for direction rather than forcing the material into place. The decision may require a revised piece, a field transition, or an adjustment to adjacent metal. Each option affects time and responsibility, so the work order should record who approves it. That step protects both the roof assembly and the fabrication investment while keeping the daily dry-in boundary clear for the occupied building.
Scope boundary: account for every roof opening
Factory preparation does not mean a roof has no field-built details. A field survey counts and measures pipes, supports, drains, skylights, expansion joints, and changes in wall height. We note what remains in service, what is being replaced, and what another trade must move. If the existing membrane is being retained under a new assembly, the scope must state how its surface and attachment will be accepted. The Bay Meadows district's mixed-use planning may make work-hour and material-lift coordination relevant, while the roof measurements drive the prefabricated panel layout. We set both the access plan and the technical boundary with the GC. This makes fabrication useful to the schedule without treating the product as a substitute for a site-specific roof survey.
Commercial Roofing Questions
How much of a Duro-Last roof is prefabricated?
Duro-Last states that up to 85 percent of system seams can be completed in a factory-controlled environment. The share depends on roof geometry and details. We survey the building and identify which seams, flashings, and transitions remain field work before comparing schedule assumptions.
Can custom-fabricated sheets fit an older San Mateo roof?
They can be laid out from current field dimensions, but the existing assembly must still be checked. We verify parapets, openings, drains, and substrate, then compare the measured roof with available drawings. Any changed curb or deck condition should be resolved before fabrication release.
Does prefabrication eliminate rooftop welding?
No. The manufacturer describes a large share of seams as factory completed, but field connections and details can remain. We identify the planned tie-ins and transitions, then set a daily dry-in boundary for work that must be completed on the roof.
What should a GC confirm before releasing the package?
Review field dimensions, membrane and insulation details, attachment, accessories, edge conditions, delivery access, and change approval. The GC should also confirm who owns equipment moves or late penetrations. A change after fabrication can affect panel fit and the installation sequence.
How does Duro-Last compare with another PVC assembly?
Compare the full scope: membrane, factory preparation, field details, insulation, cover board, attachment, tear-off, edge metal, and closeout. We can review a GAF commercial system or SOPREMA membrane option against the same roof conditions when alternatives are permitted.
Survey before the fabrication release
Send the roof drawings, access limits, and known field changes. We can measure the assembly, mark transition work, and coordinate a Duro-Last installation sequence with your San Mateo GC.