
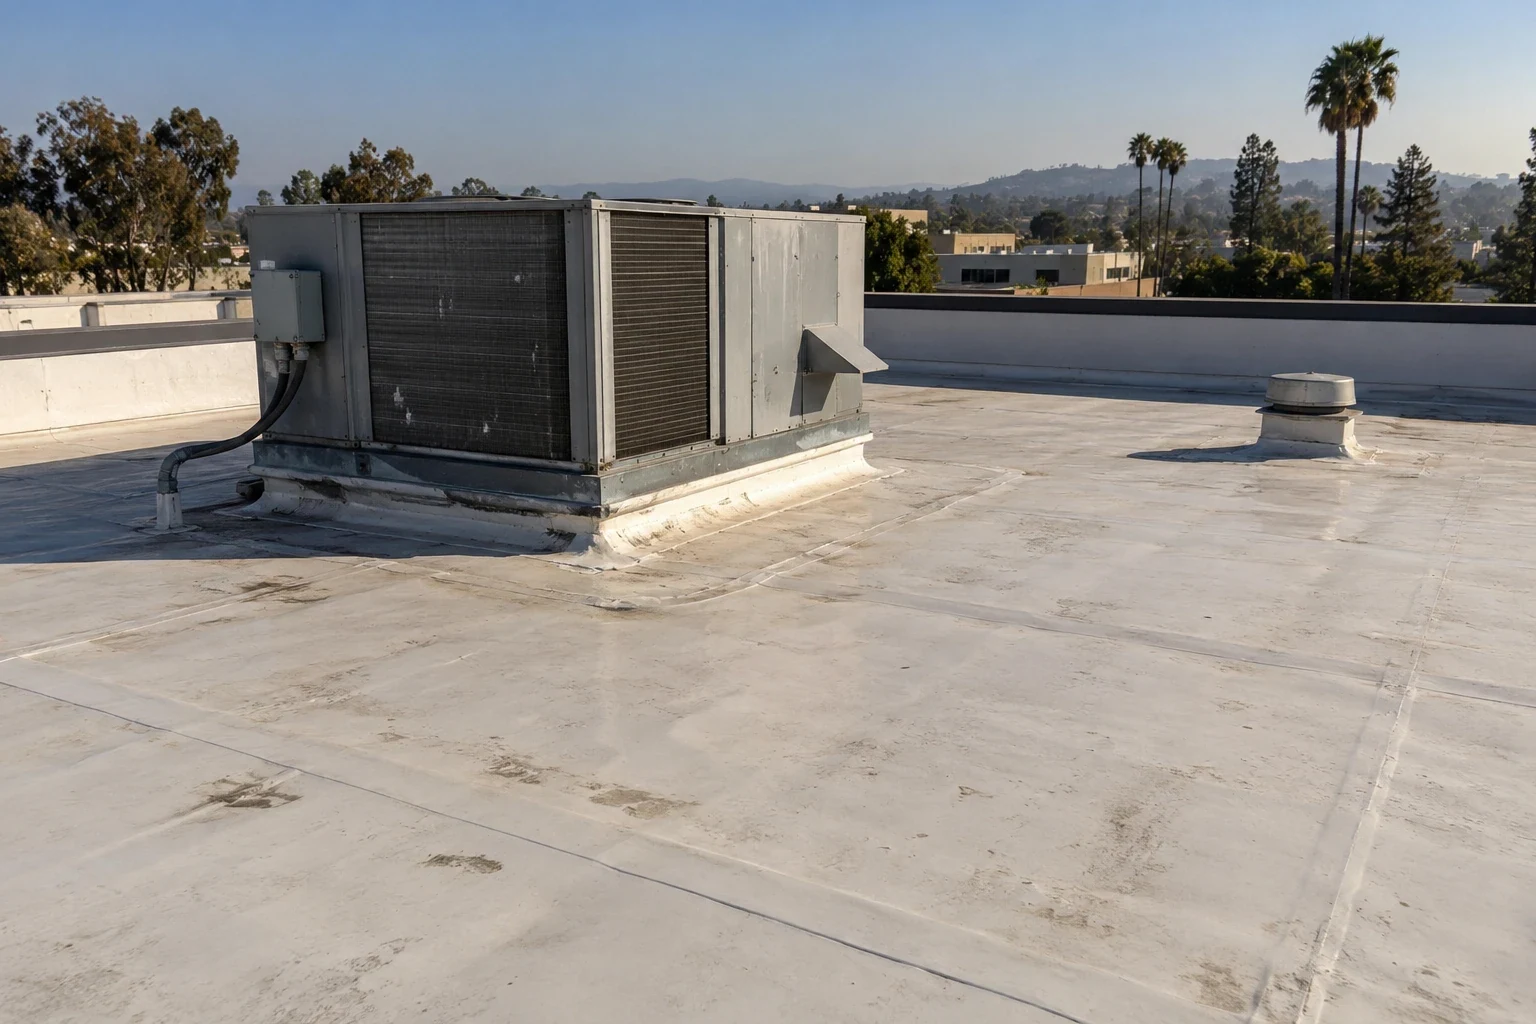
Carlisle SynTec Roofing in San Mateo, CA
CATEGORY
Roofing Manufacturers
LOCATION
San Mateo, CA
A GAF TPO assembly and Johns Manville TPO membrane provide another comparison alongside Carlisle SynTec Sure-Weld TPO puts three materials to work at each lap: a TPO base, polyester reinforcement, and a compounded top ply. The project still turns on the roof beneath that membrane. In San Mateo, CA, we check the deck, insulation, perimeter, and existing transitions before writing a tear-off or recover scope. That first look helps a GC compare the specified assembly with the actual field condition, not just the manufacturer line on a schedule. Heat-welded sheets need a stable substrate, clean lap surfaces, and consistent installation settings. A curb crowded by conduit or a drain set below the finished plane can change the detail and the time required to close it. We mark those conditions before the crew begins so the submittal, purchase list, and dry-in sequence stay aligned.
Scope: map the existing roof before bidding
The old roof controls what a new single-ply assembly can accept. We inspect representative seams, patch edges, drains, and terminations, then record the number and condition of existing layers. A roof core, when useful and approved, can show insulation type, moisture, and deck below; it does not replace a broader survey of the field. If the surface is sound and dry, the GC can compare a recover option with full removal. If wet insulation or loose cover board is present, those areas need a defined repair or replacement allowance. San Mateo planning identifies office and commercial uses across Downtown, Hillsdale, and Bay Meadows. Those districts give the GC a local frame for access and occupancy coordination, but they do not tell us what a particular roof contains. The roof walk makes that distinction clear before pricing.
Lap detail: make seam conditions repeatable
Sure-Weld TPO is heat welded at the lap, so sheet layout and installer access matter before rolls reach the roof. We plan the seam direction, end laps, and tie-ins around drains, curbs, and changes in plane. A clean surface lets the hot-air tool fuse the sheets; contamination or a poor overlap can leave a channel that needs correction. We perform test welds when conditions change and probe completed seams as the work advances. At a termination bar, the fastening and flashing detail must resist movement while shedding water. Exposed edges need edge metal selected to match the approved assembly and field dimensions. Those details are part of the system, not small accessories to decide after the membrane is down. The TPO roof system written submittal should coordinate membrane, attachment, flashing, and compatible components on one set of details.
Cost driver: compare sheet, attachment, and perimeter
Two Sure-Weld proposals can carry different installed costs because the underlying assemblies are not the same. Membrane thickness, roll layout, adhered or mechanically attached work, cover board, insulation, fastener pattern, edge metal, and tear-off all affect labor and material. Roof geometry adds its own work: penetrations, parapets, roof levels, equipment supports, and difficult access create more cuts and transitions. A GC should compare the complete assembly and the detail schedule rather than a single membrane line. We check whether the plan's fastening pattern matches the deck and whether the edge condition is included. If the existing roof has moisture, the proposal should say how discovered areas are measured and priced, with replacement work and localized repair separated where conditions warrant. That gives the owner a useful boundary for allowances and keeps the bid comparison from hiding scope in exclusions.
Sequence: keep open areas controlled
Removal and installation need a daily dry-in boundary. We divide the roof into sections sized for the crew, available staging, and the weather window, then coordinate material lifts with the GC. A recover can reduce demolition and debris handling, but only if the existing layers meet the assembly requirements. Tear-off reveals more of the deck and can uncover repairs that move the schedule. Before starting, we agree where work stops at the end of a shift and how temporary protection will be secured. HVAC, electrical, and other trades need a clear release point around curbs and rooftop equipment. On a Hillsdale Station Area project, city planning describes a mix of retail, office, and residential uses. The mix can make loading and tenant access a practical phasing item. We put that sequence on the job plan without assuming a roof condition from the district label.
Field check: close the perimeter and penetrations
At the roof edge, a good field sheet can still fail if the termination height, coping, or edge metal does not match the substrate. We verify parapet dimensions and securement, inspect the existing metal, and coordinate any replacement with the membrane detail. Pipes, curbs, drains, and expansion joints each need a compatible transition with enough room to complete and inspect the weld. A curb that must remain in service may require trade coordination before flashing is removed. We also note walk paths to equipment, since maintenance traffic can cut or abrade a membrane. A durable walkway and clear route reduce avoidable damage after turnover. The closeout walk records completed details and any owner maintenance items, giving the facility manager a usable handoff instead of a stack of unmarked photos.
Before the first roll is unwrapped, we check that the approved submittal, material list, and roof layout describe the same assembly. A substitution can change sheet width, lap position, fastener spacing, and accessory compatibility. Those are field decisions with cost consequences, particularly where a new membrane meets existing metal or an older roof at a phased tie-in. We flag missing dimensions while the roof is still closed, ask the design team to resolve specification conflicts, and keep the crew from discovering them after demolition. For a general contractor, a marked plan with a clear release sequence is more useful than a generic product list. It lets the next trade see the boundary and helps the owner understand what work is included before procurement.
Commercial Roofing Questions
What distinguishes Sure-Weld from a generic TPO specification?
Carlisle describes Sure-Weld as a three-layer membrane with a TPO base, polyester reinforcement, and a TPO top ply. The bid still needs to define thickness, attachment, insulation, edge details, and flashing. We check those pieces against the deck and project documents before ordering.
Can the existing roof stay below a Sure-Weld recover?
We inspect the surface and verify the existing layers before recommending a recover. Wet insulation, loose material, or incompatible attachment can change the scope. If a test cut is appropriate, we document what it shows and mark the repair boundary so the GC can decide between localized removal and a full tear-off.
How do you control TPO seam quality on a large roof?
The crew lays out sheets so the laps remain accessible and consistent. Test welds help set heat and speed when conditions change; probing completed seams identifies an unbonded edge while repairs are still local. We keep the field record tied to roof sections and transitions, not just a final note.
Which perimeter items belong in the Carlisle price?
The scope should list termination, coping or edge metal, drains, penetrations, and any movement joints that need work. We compare the details with actual dimensions and include fastening or substrate repair where required. A separate line for uncertain deck conditions keeps the base bid readable.
What needs coordination before tear-off starts?
Access, staging, daily dry-in limits, equipment shutdowns, and trade return dates should be settled with the GC. We also confirm how removed material leaves the site and where temporary protection ends. That gives the crew a safe work boundary and lets occupants plan around noise and access changes.
Review the Carlisle assembly in the field
Send the roof plan, deck information, and access constraints. We can check the existing layers, mark the perimeter details, and define a San Mateo installation sequence that the GC can price clearly.