
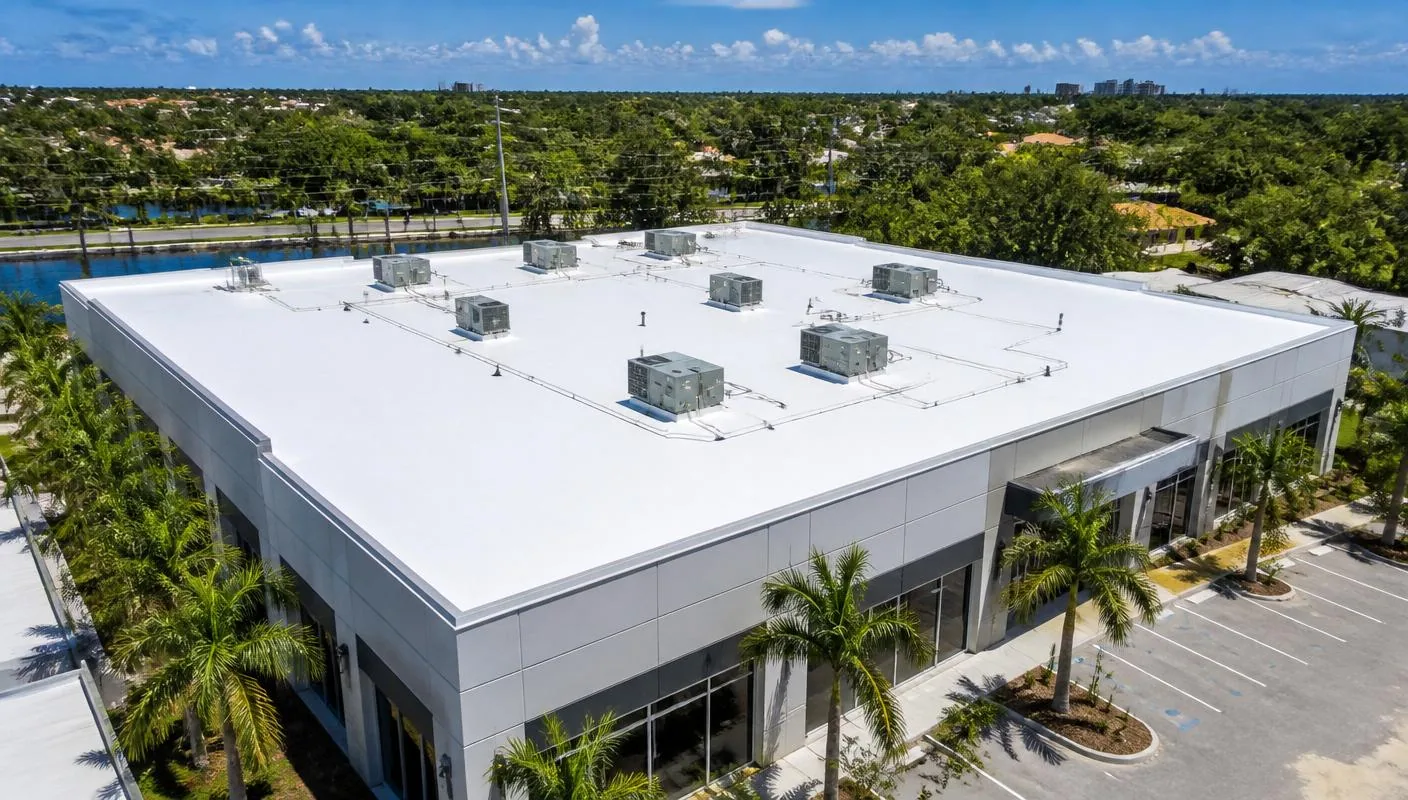
Cool Roof Installation in San Mateo, CA
CATEGORY
Commercial Roofing Services
LOCATION
San Mateo, CA
A bright roof is not automatically a sound roof. In San Mateo, a reflective finish has to suit the existing membrane, drainage pattern, equipment layout, and maintenance plan before it can be priced as a sensible upgrade. We inspect the surface and attachment, look for trapped moisture or active leaks, and separate coating candidates from roofs that need repair or replacement first. The city’s planning materials describe commercial and office uses in Downtown, Bay Meadows, and Mariner's Island, so access and occupied-space needs can change from one building to the next. We can map the roof areas, detail repairs, and proposed finish before setting a work window.
Assembly review: start with the roof already in place
A coating bonds only when the substrate is compatible, clean, dry, and sound. We identify the existing membrane or surface, check seams and penetrations, and note repairs that need to cure before a field application begins. A surface with widespread wet insulation, loose material, or open laps may not be a coating candidate. In those cases, a recover evaluation or a replacement scope may better address the assembly below the visible finish.
The inspection also separates field area from details. Parapet transitions, drains, scuppers, equipment supports, and prior patches need individual attention because a reflective layer cannot correct a loose termination or a blocked outlet. We document test areas and the preparation method, then define where the coating starts and stops. A written boundary prevents a small repair allowance from being mistaken for a complete restoration.
Performance criteria: set an honest performance target
Reflective finishes change how the exposed surface absorbs solar energy, but savings depend on the building, insulation, HVAC operation, roof condition, and the finish selected. We do not price a fixed energy reduction from a color choice. The useful comparison is whether the assembly can accept the coating, what preparation it needs, how drains and edges will be handled, and what maintenance follows. If the owner is comparing membrane options, a TPO assembly review can be evaluated against the same roof plan and detail list.
San Mateo lists climate zone 3 in its adopted code summary. That is a code designation, not a prediction of a particular building’s utility bill. We use the roof’s actual construction and operating schedule to set the scope. For a property in Bay Meadows, confirm rooftop equipment access, tenant notices, and delivery routes with the site contact before crews stage materials; the district’s mixed-use plan alone does not tell us how any individual roof is built.
Water management: do not trade drainage for reflectivity
A coating must leave water moving to the intended outlets. We inspect drain bowls, scuppers, overflow paths, and low areas before setting a slope or repair allowance. San Mateo’s code summary gives a minimum rainfall basis for roof-drain design, but that criterion does not certify the capacity or condition of an existing drain. We compare visible conditions with available plans and flag any question that needs a designer’s review. Drain and scupper corrections should be priced separately when the outlet, flashing, or connection requires work beyond surface preparation.
Temporary protection matters during cleaning and application. Loose debris can enter a drain, and wash water needs a controlled route that does not affect entrances or neighboring work areas. The crew should confirm where materials can be staged and how overspray or runoff will be contained. We record the starting condition with photos so the owner can distinguish pre-existing damage from the final coated surface. Where moisture is uncertain, an infrared moisture survey can help direct test openings, but the results still need field confirmation.
Application sequence: price preparation before the finish
The application scope begins with cleaning, adhesion checks, repairs, masking, and dry-weather windows. We identify which penetrations need new flashing, which seams need reinforcement, and which areas cannot be coated until a repair cures. Each step affects labor and access. A roof with several incompatible patches may require more preparation than its visible square footage suggests. We state the included test areas, surface preparation, coating system, application limits, and closeout checks so the owner can compare bids on the same work.
Building activity belongs in the sequence. Downtown storefronts may need protected entrances and a clear pedestrian path; an office property near the Mariner’s Island district may need equipment access coordinated with tenants and other trades. The city’s plan describes retail, office, and residential uses there, but the site manager must confirm actual hours and access conditions. We can align preparation, application, and inspection with those constraints after the roof survey and material lead time are known.
Maintenance: keep the finish tied to a roof record
A finished coating needs periodic observation, not an assumption that the surface has become maintenance-free. The closeout record should show the installed system, repair locations, drain condition, and any exclusions at transitions or equipment bases. Future technicians can then distinguish a designed seam detail from a later patch. A roof capital plan can put the coating decision beside other roof sections, expected access costs, and the owner’s timing priorities.
We review the application visually, check details and terminations, and identify any areas requiring correction before the work is accepted. The maintenance schedule should reflect roof traffic, nearby mechanical work, debris, and drainage conditions. If the substrate cannot support a coating after testing, we explain the alternate scope instead of carrying an unsuitable finish into the work order. A commercial roof inspection can establish that baseline for the next budget cycle.
The acceptance walk should compare the finished surface with the scope, not with a promise about utility bills. We check that the coating is continuous within the specified area, reinforced details are present where called for, and drains, overflow routes, and equipment clearances remain usable. The owner should receive photographs of representative edges and penetrations, the product information, and the maintenance notes. If an area could not be coated because of moisture or compatibility, the closeout should show that boundary and the next recommended action. Those records let a future service visit start from the installed condition rather than treating every roof section as identical.
Commercial Roofing Questions
What has to be true before a reflective coating is applied?
The existing surface must be compatible and sound enough to accept the system. We check adhesion, moisture, seams, penetrations, and drainage, then list repairs and preparation separately. A coating should not conceal wet insulation or an open termination.
Can a coating stop an active leak?
Only after the leak path and damaged detail are repaired. Water may travel beneath a membrane before it appears indoors, so we trace the condition and inspect nearby transitions. The coating scope follows those corrections, not the stain on a ceiling.
How should the owner compare two coating proposals?
Compare the included roof areas, surface preparation, test patches, seam reinforcement, flashing work, application limits, and closeout record. We also identify excluded conditions and access assumptions. That makes the price difference traceable to work rather than a finish name alone.
Will a reflective finish reduce cooling cost by a fixed amount?
No fixed reduction belongs in the scope without building-specific analysis. Roof reflectance is one input; insulation, HVAC efficiency, operating hours, and interior loads also matter. We describe the installed assembly and can coordinate energy questions with the owner’s design team.
What happens if moisture is found below the surface?
We mark the affected area, use test openings where authorized, and document the condition before covering it. The owner can then compare a localized repair, a recover, or replacement based on the extent and the deck condition.
Review the roof before choosing a finish
Send the roof plan, access notes, and known leak locations. We will inspect the assembly and return a defined preparation and application scope.