
Local weather advisory
Coastal Flood Advisory: Commercial Roof Help in San Mateo
The National Weather Service has issued a coastal flood advisory covering San Mateo. Heavy rain and drainage loading can expose roof leaks, blocked drains, and ponding water. This is a weather exposure advisory; it does not establish damage to a specific roof.
Do not access a roof during hazardous weather. Protect people first, avoid water near electrical equipment, and request roofing help when conditions permit.
National Weather Service · Updated Oct 28, 2026, 7:20 AM UTC
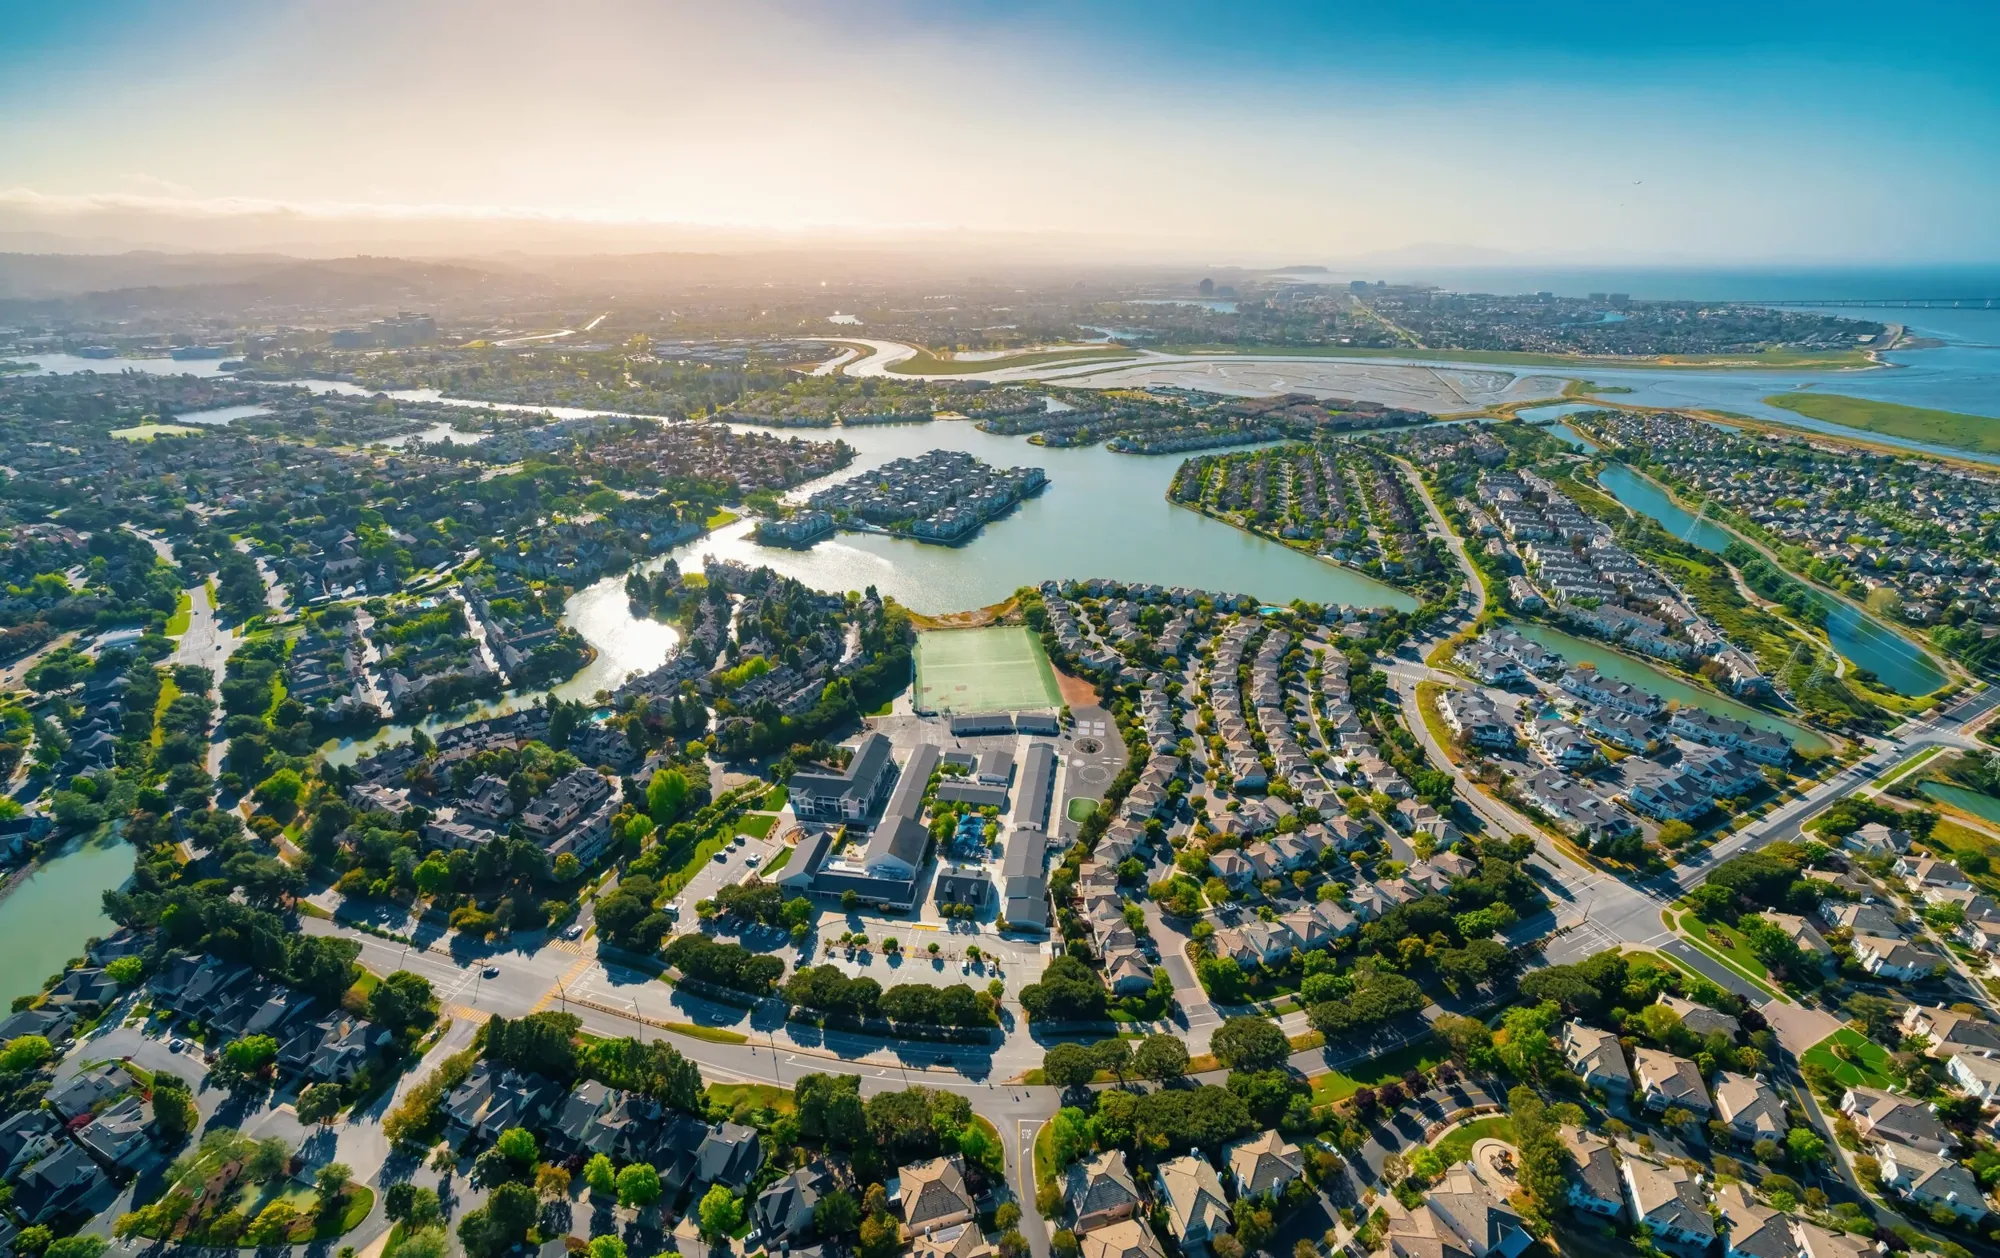
Commercial Roofing in San Mateo Shoreline District, CA
CATEGORY
Service Areas
LOCATION
San Mateo, CA
A roof near San Mateo's shoreline deserves a careful review of drainage, transitions, and the building's own exposure conditions. We verify the address and access authorization, inspect visible roof details, and document the limits of what can be seen or tested. The city is evaluating shoreline conditions and infrastructure for adaptation; that broad effort does not establish flood exposure or roof construction at a particular property. The field record keeps those questions separate and identifies any design review needed. Related roofing work includes Mariners Island business area and Bay Meadows district.
Exposure review: inspect the actual edge and drainage assembly
Start around the roof perimeter, where edge metal, terminations, parapets, and wall transitions can show movement or prior repairs. Record loose fasteners, open joints, incompatible sealants, or displaced counterflashing without assuming each condition caused an interior leak. At drains and scuppers, photograph the bowl, strainer, sump, flashing, and visible flow path. If water is present, note weather and timing rather than treating a single observation as proof of chronic ponding. Proximity to the shoreline is not a substitute for corrosion testing or moisture readings. If a coating or membrane has surface changes, describe color, texture, and location before recommending destructive sampling. A commercial roof inspection can document these visible conditions and list where further testing would add evidence.
Local exposure: keep district planning separate from roof engineering
A shoreline adaptation plan can affect how a property team thinks about long-term land use and infrastructure, but it does not set a roof's assembly or design elevation. Keep those questions in separate records. The roof review should identify its own drainage outlets, elevations where measured, tie-ins, equipment curbs, and any path through which water could reach occupied space. If a project needs a design professional to evaluate structural capacity, flood criteria, or code requirements, identify that separate scope instead of implying that a roofing inspection answers it. The roof survey record should make the review's limits visible to the owner and consultant.
Material compatibility: verify what the existing roof can accept
Before choosing a repair material, identify the visible membrane or coating, substrate, and prior patches at the proposed tie-in. Ask for closeout records and manufacturer information when available, then confirm field conditions at exposed edges. A test opening may be necessary to determine the layer count, attachment, or moisture below the surface; agree on its location and permanent closure before cutting. If moisture is suspected, define the reading method and grid so results can be repeated. Compare a compatible patch, coating restoration, recover, and removal only after that evidence is gathered. The PVC system detail and modified-bitumen assembly require different seam, flashing, and tie-in decisions, so an owner should compare scope against the actual roof rather than district characteristics.
Occupied access: protect operations below the work area
Ask the property contact to identify entrances, interior uses, deliveries, and rooftop equipment that need protection during work. Put routes, staging, overhead protection, and any lift setup on a site plan with an approval contact. For occupied buildings, define daily work limits and noise windows before material is removed. Assign a person to inspect the temporary closure at shift end and log the condition with photographs. Keep a route open for emergency access and list the party responsible for restoring it if a delivery changes the setup. If the building shares access with other uses, confirm boundaries before the crew enters an adjacent area. A written access plan is more reliable than a broad description of shoreline geography.
Cost and sequence: make cost assumptions visible
Separate measured quantities from allowances for concealed conditions. A repair price should identify its zone, tie-in, and any follow-up. A recover scope should list the verified layers, attachment method, edge-height limits, and areas excluded from the overlay. Replacement should specify demolition depth, insulation, cover board, perimeter metal, disposal, and temporary protection. If deck repair or wet insulation could change the total, state the approval step and unit basis before work begins. That lets the owner compare bids without mistaking a narrow scope for a lower cost. If sequencing depends on access or testing, show the time required for each decision and who provides the approval.
Closeout: record the evidence and the unresolved items
Use a roof-zone sketch to connect dated photographs, test locations, repaired details, and recommendations. Label each item as completed, observed, reported, or not inspected. If water staining remains after a repair, record whether the roof surface was wet and what follow-up inspection is proposed; do not claim a cause that has not been isolated. Provide product records, warranty documents when applicable, and instructions for maintaining drains and access points. Keep any structural, flood-planning, or code review in the appropriate consultant's file. The owner receives a usable roof history without confusing the shoreline adaptation work with property-specific roofing findings. Share plans, access constraints, and leak notes before the next visit so field time is spent on the open decision.
When an owner is evaluating long-range site plans, keep the roof report as one input rather than turning it into a flood or land-use conclusion. The report can show drain locations, parapet and curb heights when measured, visible transitions, and any observed water path. It should state the measurement method and areas that were inaccessible. A roofing contractor should not infer a design flood elevation, structural capacity, or future land-use outcome from a shoreline planning document. If the owner needs those determinations, route them to the responsible engineer or public agency. The roof scope can still identify practical actions such as clearing a blocked outlet, repairing a failed flashing, or testing a suspected wet area. List any temporary measure separately from permanent work, with a date for follow-up. A clear handoff prevents a maintenance note from being mistaken for a design recommendation and gives the property team a direct way to assign the next review.
When a capital-planning meeting references shoreline adaptation, attach the roof record as a separate building document. Identify the parcel and the roof sections actually visited, then list measurements, visible drainage details, and any follow-up that requires a design professional. Do not translate a district-level vulnerability study into a finding about this address. If a consultant requests roof elevations or drain locations, specify the survey method and the areas included before scheduling field work. A clean record lets the owner coordinate land-use questions with structural and roofing scopes while keeping each conclusion in the right discipline.
For each requested recommendation, list the responsible party, evidence needed, and decision date. Retain the roof drawing beside that separate planning fKeep an observed water stain separate from an exposure concern. Record the interior location, roof zone, visible drainage path, and any test result with its date and limits. If the site lies in a low area, the building owner or design professional can assess property-specific exposure; the roofing scope should identify membrane, edge, and drain work that the crew can verify rather than imply a flood conclusion from a district name.
Commercial Roofing Questions
Does the Shoreline Specific Plan establish a building roof condition?
No. It provides area planning context. A building survey must document its roof assembly and observed conditions directly.
Does coastal proximity prove corrosion or water entry?
No. Record the visible condition and use appropriate testing when the decision depends on material loss or concealed moisture.
Who should review flood or structural design questions?
The owner should engage the appropriate design professional or authority for those questions. A roof inspection can document interfaces and drainage observations.
Can coatings be applied over an existing membrane?
Only after compatibility, adhesion, moisture, and substrate condition are checked. The proposal should list preparation, repairs, test areas, and exclusions.
What belongs in the turnover package?
Include a roof-zone sketch, dated repair photos, test records, product information, maintenance notes, and a list of items outside the contract.
Review a Shoreline District roof
Provide the roof plan, access contact, and reported conditions to Commercial Roofing San Mateo. We can identify the field review and scope boundaries.