
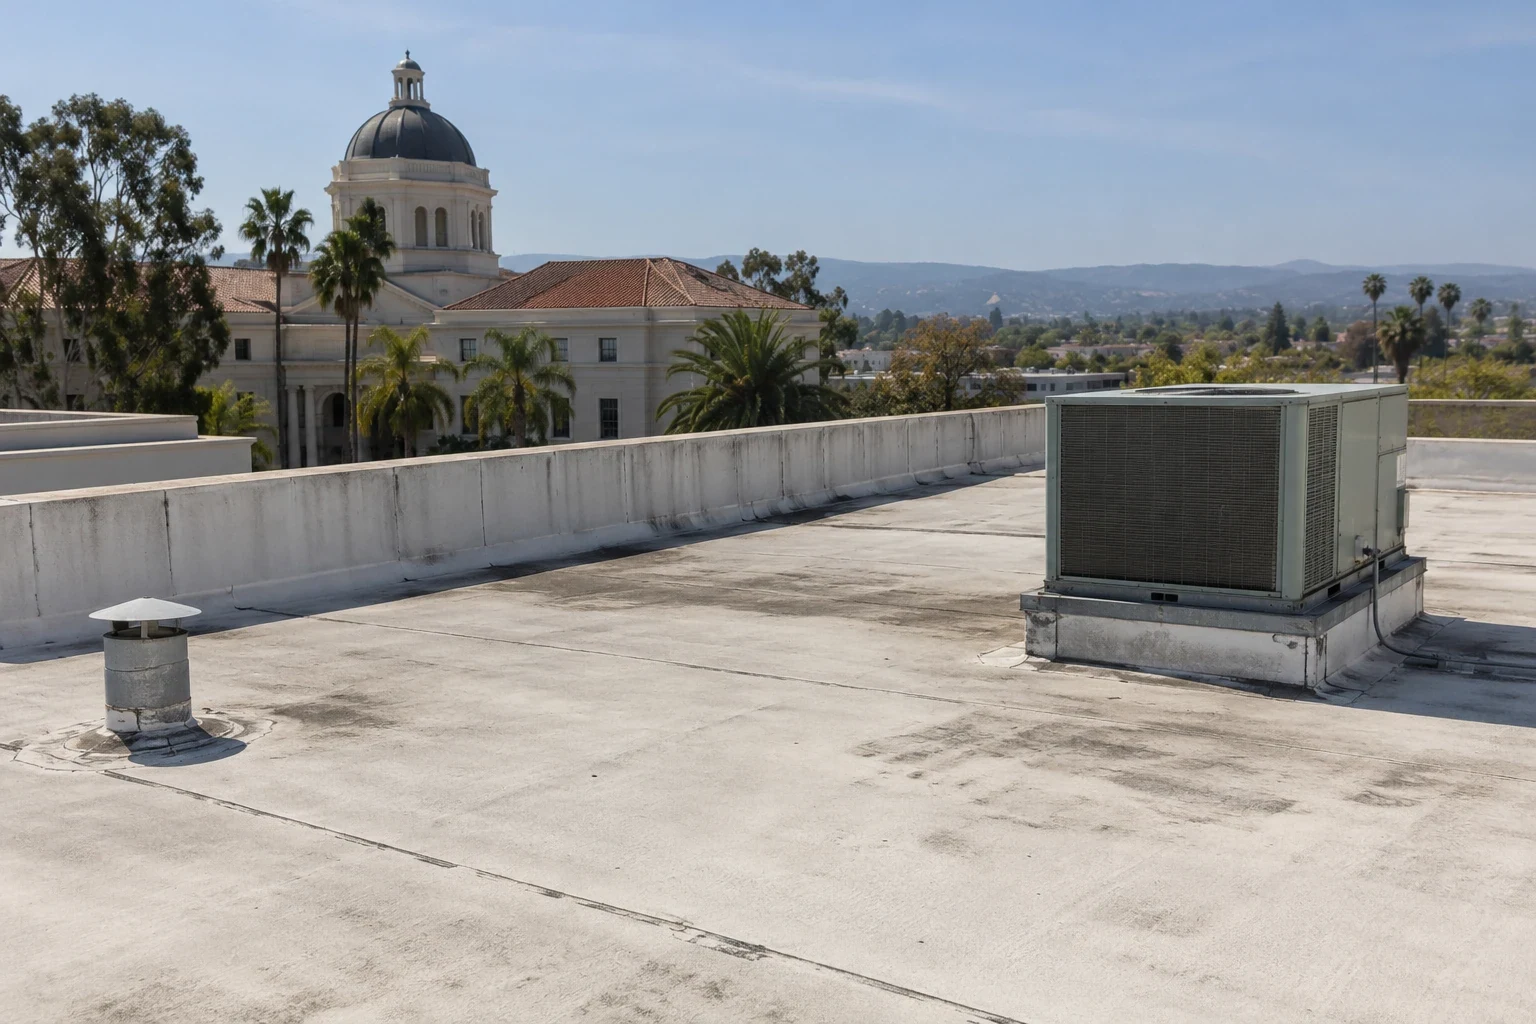
Government Building Roofing in San Mateo, CA
CATEGORY
Property Types We Roof
LOCATION
San Mateo, CA
A public counter cannot close every time a roof crew needs to move material. A public facility may evaluate TPO assembly details against the approved design. The work plan must show how people enter, what area is protected, and who can authorize a temporary interruption. Local code material provides a basic gust value on a three-second basis and points the design team toward wind and seismic review. That information frames the submittal discussion; it cannot replace engineering for the building’s geometry, deck, edges, and exposure. We inspect the roof, verify attachment and edge conditions, then document the work limit and approval points. On an occupied government building, staging and phasing also need to preserve public access. The scope records the sequence, temporary protection, and closeout evidence so facilities staff and the GC can track what was completed and what remains.
Public access control:
Before mobilization, the owner and GC identify public entrances, staff routes, security procedures, and any hours when the building must remain fully available. Public access planning also covers Hillsdale Station Area. We set a material path and a protected work zone that does not cross an active public queue. Third Avenue, Fourth Avenue, and State Route 92 appear in San Mateo planning as major corridors; site-specific delivery access should still be confirmed with the owner. The work schedule identifies who gives notices, who can grant roof access, and who receives an urgent weather update. If the building serves multiple departments, each contact should know the part of the site affected. This is not administrative filler: it changes staging, lifting, and production. A project can proceed in phases while keeping the public route stable, provided the daily dry-in boundary is clear and protected.
Design and submittals:
The roof assembly, deck, attachment, edge metal, and perimeter geometry determine what the design team must review. The adopted code directs reviewers to assess site exposure and seismic design provisions. The project engineer applies the relevant criteria to this building rather than treating a municipal summary as a completed attachment calculation. The building envelope scope can coordinate office building roof details. The contractor should use the project’s applicable criteria and approved details when preparing submittals, rather than treat a summary value as a complete uplift calculation. We document existing membrane layers, substrate, fasteners where visible, and areas requiring a test opening. The GC can then coordinate product data, fastening patterns, edge securement, and inspection hold points. If the deck differs from the drawing, the crew stops at a safe limit and asks for direction. That creates a traceable decision and protects the design intent from being replaced by a field guess.
Drainage and water management:
A public building can have occupied offices, records, equipment, and customer areas directly beneath the roof. We map drain bowls, scuppers, overflow routes, and transitions where water could move into an interior. The code summary for San Mateo says roof drains are designed for a minimum rainfall rate of 2 inches per hour. Before procurement, record warehouse roof access. Any new work should be checked against the permit scope and drainage design for that roof. In the field, we inspect whether outlets are clear, whether membrane is secure at the drain, and whether a recover changes the height of the connection. A temporary dry-in plan matters as much as the final detail because an exposed roof can threaten public services before a permanent repair is complete. The owner’s representative receives photos and a daily note about openings, protection, and the next inspection hold.
Repair, recover, or replace:
A targeted repair is economical only when the defect is bounded and the existing substrate can support a lasting tie-in. A capital phase may require commercial roof inspection. Recovery may preserve the deck and reduce tear-off, but the contractor must evaluate moisture, attachment, weight, edge height, and drains. Replacement is a clearer scope when failures span the field or the old assembly cannot support the required attachment. Public procurement may require alternates and a clear basis for each unit quantity. We identify removal, insulation, curb transitions, edge metal, staging, and schedule assumptions, then separate the base scope from concealed conditions. A documented roof condition report can support the owner’s capital decision with photos and a roof map. The proposal should name acceptance criteria for each phase and define who approves extra work before it proceeds.
Records and accountability:
A closeout package needs to make the completed work auditable by someone who was not present during construction. We record areas treated, material systems installed, details changed, inspections performed, and any locations where existing roof remains. For this design review, check roof replacement planning. The facility representative can compare those records with the approved scope and inspection notes. If a future project adds equipment or modifies a curb, the next contractor has a map of the earlier tie-in. Maintenance checks can then focus on drains, edges, penetrations, and areas that have received trade traffic. Photos also preserve the condition at each phase, which helps explain a schedule change or field directive. Send procurement requirements, roof drawings, access controls, and leak history before the site visit; we can return a scope with defined alternates, hold points, and a practical handoff for the building’s staff.
Before work is accepted, the owner can compare the installed scope against the bid schedule and approved submittals. We identify each roof zone, quantities changed in the field, and inspection points completed before concealment. If a deck repair or drainage correction was authorized, the record shows its location and the material used. This level of detail can help a facilities department plan the next capital request, because it separates the work already funded from the remaining condition. It also supports communication across procurement, building operations, and the GC when the project changes hands. A maintenance plan can assign responsibility for drain cleaning, rooftop access, and post-trade inspections instead of leaving those tasks implied. The closeout should remain concise enough for staff to use during a service call, with a roof map and dated photographs that match the written scope and identify any unresolved items.
Before final acceptance, reconcile the field log with the approved scope and identify any condition that remains outside the contract. A concise closeout note should name the roof zone, describe the completed detail, attach the relevant photograph, and state who received the record. This gives facilities staff a usable reference for later inspection, warranty questions, or a separate capital request without implying that unrelated areas were included.
Commercial Roofing Questions
Can a government building stay open during reroofing?
Often, with a phase plan that protects public entrances, maintains a stable route, and sets clear work-zone boundaries. The owner and GC confirm security, notice, and approval contacts before mobilization.
How should the wind criteria affect the roofing proposal?
The design team confirms applicable code provisions and project-specific uplift criteria. San Mateo’s code summary provides local reference values, but fastening and edge details must be designed for the actual roof and building.
What belongs in a public-project submittal?
Product data, assembly details, attachment and perimeter information, phasing, safety provisions, and inspection hold points should align with the bid documents and authority requirements.
How are hidden roof conditions approved?
The crew documents the exposed condition, secures the opening, and submits the added scope for the owner’s approval before continuing beyond the agreed limit.
What closeout records help facilities staff?
A roof map, dated photos, installed materials, inspection notes, and remaining conditions help staff verify the work and coordinate future maintenance or rooftop trades.
Define the roof scope
Share the roof plan, access limits, and recent leak notes for the government building roofing property. We will inspect the field condition, set a work boundary, and coordinate a practical sequence with the owner and GC.