
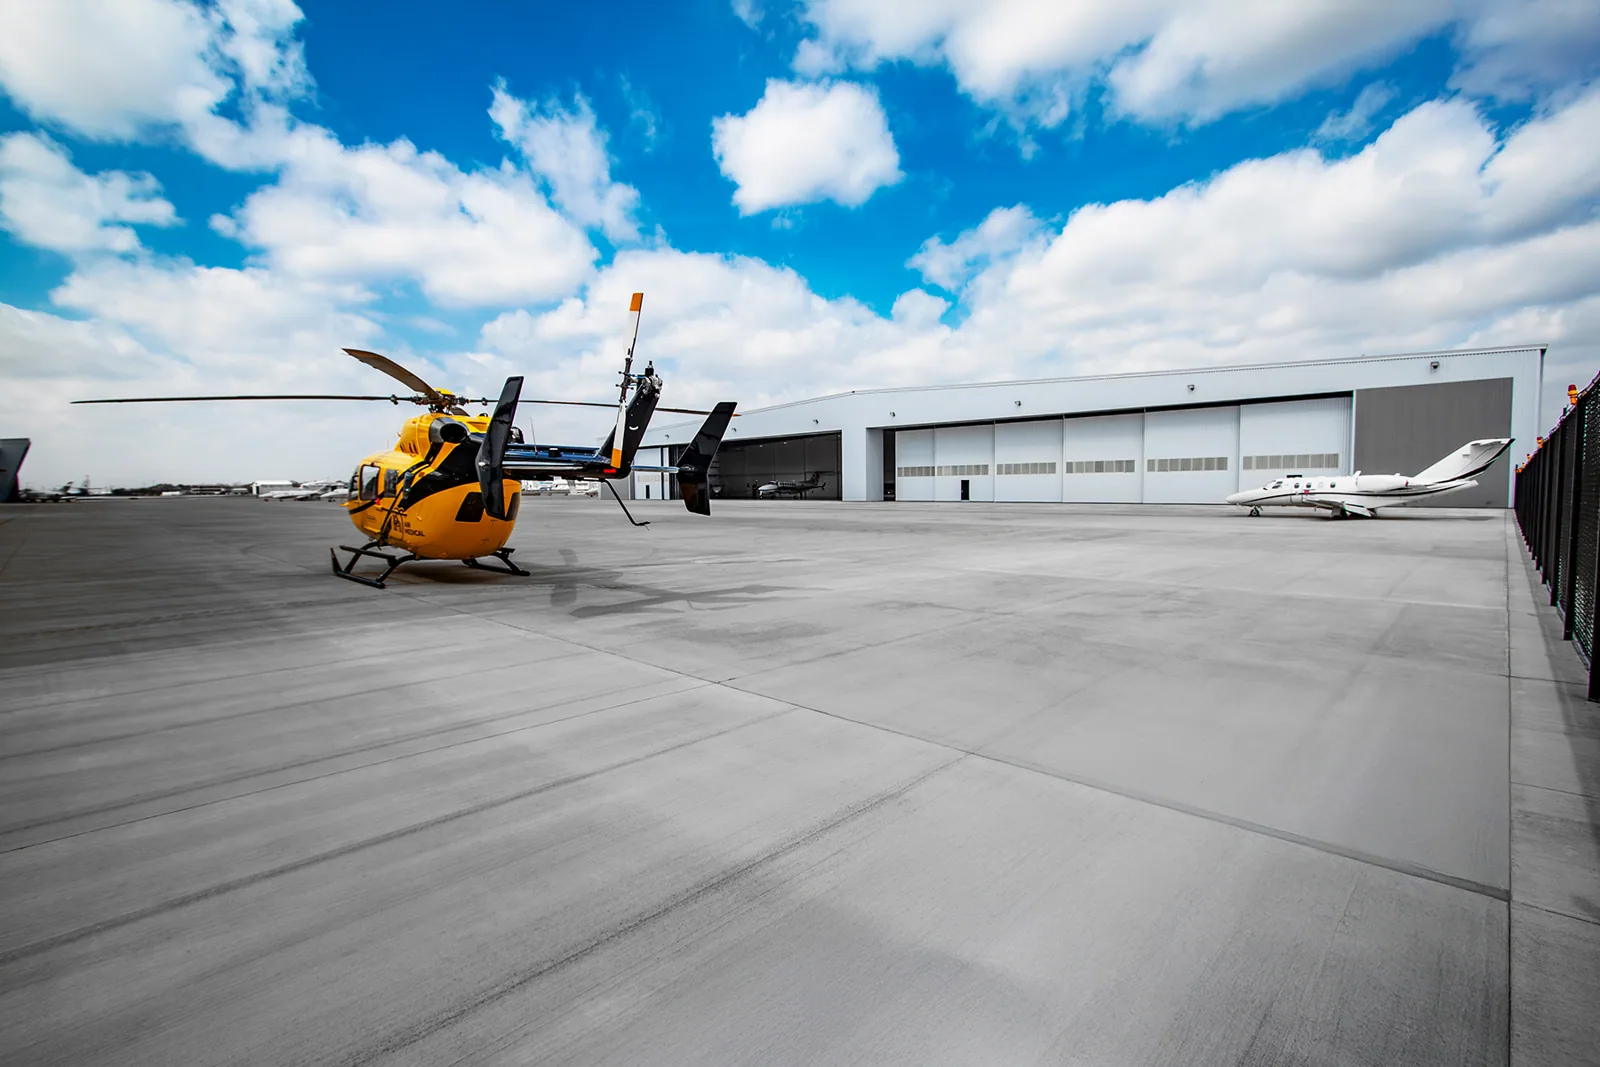
Aircraft Hangar Roofing in San Mateo, CA
CATEGORY
Property Types We Roof
LOCATION
San Mateo, CA
A hangar door track leaves no room for a roof detail that moves into its clearance envelope. A hangar design can evaluate TPO membrane details alongside its perimeter and door transitions. Before a crew stages material, the owner and GC identify door travel, equipment height, and the route that must remain usable. The adopted city code gives an 85-mph basic gust value over three seconds. Treat that number as one design input: a project engineer still confirms the hangar’s geometry, site conditions, and approved attachment criteria before work is specified. We inspect perimeter attachment, roof seams, curbs, drains, and transitions, then mark a work limit that can be secured before each shift ends. Hangar work requires careful sequencing because a door, aircraft access, and roof opening may compete for the same zone.
Door and clearances:
The first field check maps the full travel of the hangar door and any track, motor, or support that the roofing crew must protect. Regional work planning includes State Route 92 corridor. We note ceiling clearance, service access, rigging points, and the height of temporary equipment. The operator confirms when a door can be held out of service and who controls its movement during roof activity. San Mateo’s circulation corridors help frame regional access planning; the site-specific lift route and property rules determine how material reaches the roof. Work above a moving door requires a separation plan that keeps loose material, tools, and debris away from the mechanism. The written sequence identifies periods when the door is unavailable, how the roof is dried in, and who verifies that the track is clear before operations resume.
Perimeter attachment:
Large roof perimeters and openings need a detail that carries the design load into a sound substrate. We inspect edge metal, fasteners, membrane termination, door-head flashing, and any transition between roof and wall. A secondary roof type to compare is warehouse roof attachment. The design professional reconciles local wind requirements with the hangar’s perimeter, substrate, and door-head transitions before specifying securement. Those facts should inform the engineering review where applicable, but the design professional must determine the project criteria and attachment pattern for a specific hangar. The field survey records existing layers, deck type where visible, edge conditions, and any test openings needed to verify attachment. If a loose termination or deteriorated substrate appears, we document the condition and stop before covering it. A complete edge scope describes the fastening, metal, membrane, and closure at the interface instead of treating sealant as the primary restraint.
Drainage across the clear span:
A broad roof plane can move water toward gutters, drains, or scuppers that are difficult to reach once equipment is in place. We map the flow path, inspect outlets and overflow routes, and identify obstructions at valleys and transitions. If the assembly has internal drains, access and temporary protection around each opening need to be planned. The condition record should capture office roof access details. A recover may alter finished height at gutters and edge conditions, so that interface is checked before material selection. The scope records whether water is held by debris, a blocked outlet, or a membrane deformation. Where design review is needed, the estimate separates that work from a straightforward repair. The GC can then coordinate drainage changes with door service or structural trades without leaving a roof opening unsecured while access is rearranged.
Materials and phasing:
A hangar roof can contain different zones, repairs, and penetrations from earlier work. For full removal, coordinate roof inspection records. We identify which areas can accept a patch, whether a new assembly can tie in to existing membrane, and how each phase will terminate. Replacement may require a door or equipment shutdown; the duration must be confirmed with the operator and engineer. We compare removal, insulation, edge work, access equipment, and temporary protection as distinct cost drivers. A standing-seam metal assembly may suit a particular geometry, but material choice depends on structure, slope, attachment, condensation control, and project design. The GC receives explicit hold points at attachment and penetration details, plus a dry-in limit that allows operations to resume without relying on an incomplete temporary condition.
Operational handoff:
Before the next operation resumes, the owner verifies that roof tools, debris, protective covers, and temporary cables are clear of door travel and aircraft access. The closeout record marks roof zones, edge details, drain work, and any retained assembly. For a membrane alternative, review replacement dry-in planning. Photos can show where a new termination meets existing material and what condition remains at a future phase. Maintenance checks should inspect edge metal and penetrations after trade access, then confirm drains and gutters remain clear. If a door vendor later works above the opening, the roof map helps that contractor identify the finished boundary and required protection. Share structural drawings, door information, access rules, and prior repairs, and we can set a field scope that the facility operator and GC can coordinate around safely.
The owner and operator should agree on a response plan for a weather change before removal begins. The crew identifies which roof opening can be secured before the shift ends, where temporary materials are stored, and who can authorize a pause if wind exceeds safe handling conditions. Any access below the work is controlled while tools or membrane are overhead. We photograph each phase boundary and record the condition of the door head, perimeter, and drainage connection before concealment. If a later inspection finds movement or water entry, the record helps the operator distinguish a new event from an unfinished tie-in. Maintenance should also be coordinated with door servicing, because track adjustments or controls work can bring another trade close to the roof edge. A shared schedule and clear protection assignment reduce the chance that one scope compromises the other and keep the aircraft access decision with the facility operator.
Before mobilization, document how the door is secured, who controls movement, and what clearance remains below the planned work zone. Keep loose materials and temporary protection outside the travel path, and assign one contact to coordinate changes in operating hours. At each daily stop, verify that tools, cords, debris, and covers are accounted for before the owner resumes normal activity. The field log should distinguish completed work from a temporary condition that still needs review.
Commercial Roofing Questions
Can hangar doors remain in use during roof repair?
Sometimes, if the crew and operator agree on clearance, movement controls, and protected work windows. The sequence must make clear when a door is unavailable and who verifies it is safe to operate.
What roof details need close attention on a hangar?
Perimeter attachment, door-head transitions, gutters, penetrations, and drainage all affect the enclosure. The inspection records those interfaces and identifies where the engineer must confirm project criteria.
Does the San Mateo wind value determine the fastening pattern?
No. It is local code context. The design professional confirms project-specific wind criteria, exposure, geometry, deck, and edge conditions before attachment is specified.
Can a hangar roof be replaced in sections?
Potentially, where design and sequencing provide secure tie-ins and manageable door access. The plan divides work into zones with approved daily dry-in and inspection holds.
What should be shared before the inspection?
Provide structural drawings, door travel details, access requirements, equipment constraints, and repair history. These records help identify clearances and safe staging before a crew arrives.
Define the roof scope
Share the roof plan, access limits, and recent leak notes for the aircraft hangar roofing property. We will inspect the field condition, set a work boundary, and coordinate a practical sequence with the owner and GC.