
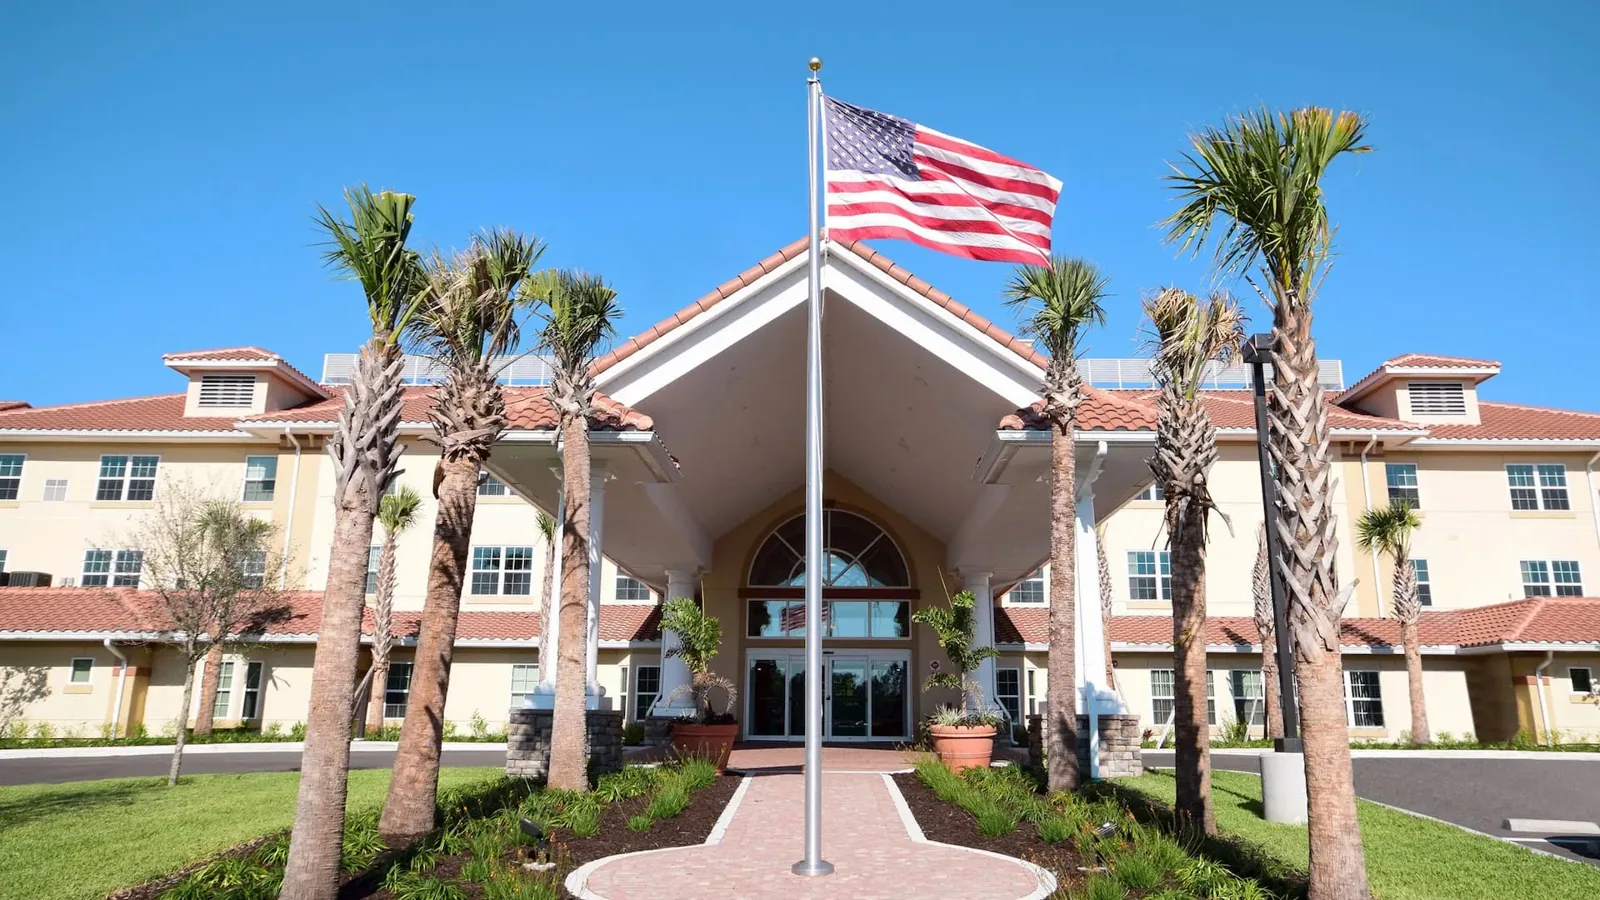
Senior Living Roofs in San Mateo, CA
CATEGORY
Property Types We Roof
LOCATION
San Mateo, CA
A quiet resident floor below a roof opening depends on a noisy set of decisions above it. For a senior living roof, TPO membrane selection still begins with the curb and edge details. Before work starts, we locate sleeping rooms, dining areas, service corridors, and the entrance route the crew will use. Local plans recognize commercial nodes near downtown and Hillsdale, together with a broader Route 92 corridor. That map is a starting point for logistics, not a claim about an individual care property. At the preconstruction walk, we confirm actual entries, roof access, and receiving limits. On a senior living building, the scope gives special attention to daily routines, sensitive areas, safe access, and a dry-in point the facility contact can verify. A repair should be quiet, bounded, and documented; larger replacement work needs a phase plan that protects the interior as crews move across the roof.
Resident access:
A roof crew should have a route that does not compete with residents, visitors, deliveries, or emergency access. This care-oriented work sequence also applies in Bay Meadows service access. At the preconstruction walk, we confirm the service entrance, stair or hatch location, equipment clearances, staging area, and any hours the facility needs kept quiet. A resident calendar can affect noisy removal, crane activity, and where workers enter. San Mateo’s mixed commercial districts include office and retail uses, but each care property has its own circulation pattern and contact chain. We document the approved route and daily limits in the work plan. Where the manager needs advance notice, the schedule names who sends it and how changes are communicated. The roof sequence can then protect entrances and keep a stable path through the occupied floor while the crew handles the membrane above.
Interior protection:
A leak over a common room or resident suite needs a response that accounts for what is below, not only the visible stain. We ask the facility lead to identify sensitive rooms, furnishings, medical or communications equipment, and areas where access must be limited. In shared-use buildings, compare office roof transitions for senior residences. Then the survey traces seams, penetrations, curbs, drains, and edges near the likely water path. The inspection records what is visible before an opening is considered. If removal is needed to test insulation or deck condition, the crew defines the size, temporary cover, and end-of-shift dry-in before proceeding. This gives the facility a predictable decision point. We can document a focused repair or set a broader replacement investigation, but the work limit stays tied to observed conditions and approved protection, not to a ceiling mark alone.
At the daily huddle, confirm the protected route for ladders, debris carts, and any lift before the first crew arrives. Record who can pause work if an entrance changes or an interior report develops. That simple handoff keeps the repair boundary understandable to both the roofing lead and the building contact.
Drainage and details:
Drainage is a sequence of slope, outlet, overflow, and flashing details. We check whether a drain bowl is clear, whether membrane has pulled from the edge, and whether a curb or pipe flashing has a sound termination. San Mateo’s code summary identifies a minimum rainfall rate for roof drain design, so drain condition and design assumptions deserve attention in this market. For roof-condition decisions, use warehouse access planning. The project team should confirm the governing code and any project-specific design criteria before changing the assembly. At an occupied care building, a blocked outlet can put interior spaces at risk before the next scheduled inspection. We photograph low points and transitions, note any water held by debris, and price drain corrections separately when they exceed the repair scope. The owner can then distinguish a membrane patch from work needed to restore the full drainage path.
Repair or replacement:
A localized repair can be the right choice when the defect is isolated, surrounding membrane remains sound, and the substrate supports a durable tie-in. The next inspection can document condition survey. A recover may reduce tear-off, but moisture, attachment, edge height, drain height, and existing layers must first be checked. Replacement becomes more practical when deterioration is broad or repeated patching would leave too many vulnerable terminations. We describe the alternatives with removal limits, insulation work, curb flashing, edge metal, access protection, and the phase where residents may notice noise. For planning context, Bay Meadows commercial uses sit within the market’s mapped employment areas, but roof options remain property-specific. If the building needs longer-range budgeting, a condition record can compare immediate leak repair with a planned capital phase without implying that every roof needs a full renewal.
Closeout and maintenance:
The closeout record should show where the crew worked, what detail changed, and which existing areas remain. Photos of seams, drains, curbs, and the finished tie-in give the maintenance manager a baseline. If removal is approved, set replacement phasing. We note any access restriction, deferred repair, or follow-up inspection needed after another trade finishes. A routine roof visit can clear outlets, observe penetrations, and identify loose edge metal before an interior leak develops. The manager can share that record with the next facility contact instead of asking residents to reconstruct a prior event. For a property with a long operating day, the next inspection should fit the care schedule and use the approved access route. The goal is a roof file that makes future work easier to plan and lets the facility decide what needs attention before a disruption reaches occupied rooms.
The facility contact should decide how the roof log moves from the construction team to daily operations. We label each repair by roof zone, note whether the interior below was occupied, and record what protection stayed in place. If several wings share one roof, the log separates them rather than calling the entire building complete. Staff can then report a new drip by location and compare it with the last service visit. A maintenance inspection may be scheduled between major activities, with drains and exposed edges checked before the wet season. The manager can also add new curb or equipment work to the same record so later trades know what was altered. These details help staff protect residents without diagnosing the membrane themselves. A clear call path directs a concern to the facility lead, who can arrange access and keep residents away from an active repair area.
Commercial Roofing Questions
Can roof work continue while residents remain in the building?
Often, with protected access, a daily dry-in limit, and a schedule that places noisy work around facility routines. We agree on restricted areas and the contact who can approve a change before mobilization.
How do you limit disruption to common rooms?
The facility identifies sensitive rooms and acceptable work windows. The crew then phases removal, protects the interior below, and communicates when a roof opening or equipment lift could affect access.
Does a small ceiling stain mean the repair is small?
Not necessarily. Water can travel across a roof assembly before appearing indoors. We trace the likely path and inspect the surrounding field, drains, penetrations, and substrate before setting the repair boundary.
What details matter most on an occupied care building?
Reliable dry-in, clear entrances, curb and pipe flashings, and drainage all affect occupant protection. The survey records those conditions and the facility’s access requirements before work begins.
What should the closeout package contain?
A roof map, photographs, completed details, existing areas left in place, and maintenance observations help the next manager plan inspections without repeating the original investigation.
Define the roof scope
Share the roof plan, access limits, and recent leak notes for the senior living roofing property. We will inspect the field condition, set a work boundary, and coordinate a practical sequence with the owner and GC.