
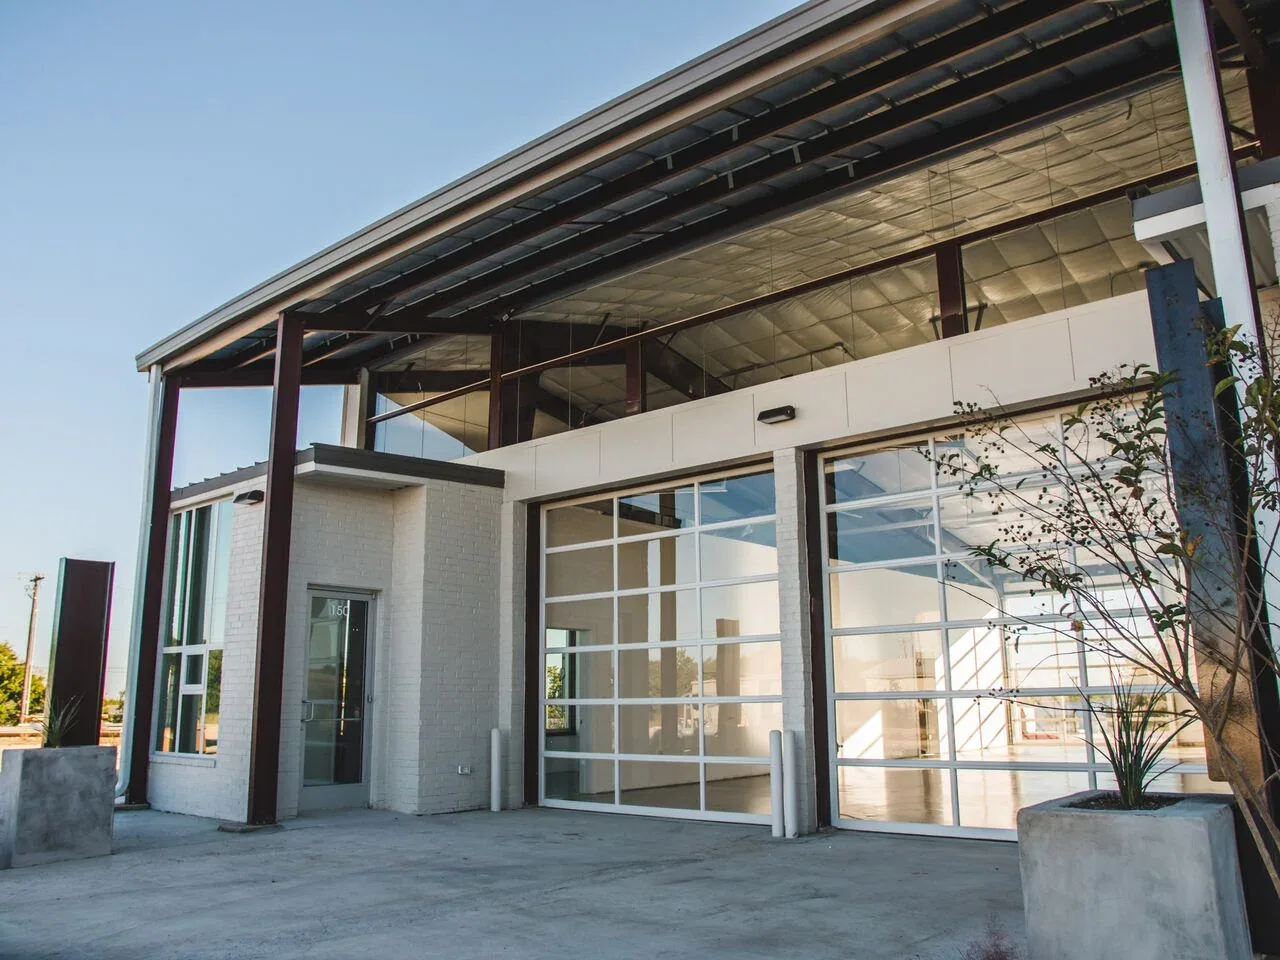
Flex Industrial Roofing in San Mateo, CA
CATEGORY
Property Types We Roof
LOCATION
San Mateo, CA
A flex building can shift from office to production space without changing its roof perimeter. A mixed-use roof may compare TPO systems after compatibility and attachment are reviewed. The roof scope still needs to account for each tenant’s access, equipment, and daily operating window. A city planning document describes Mariner’s Island as a mixed-use district between Marina Lagoon and Foster City. That regional pattern may involve different operating schedules, but it cannot establish an individual property’s tenant map, roof system, or use. The site walk confirms those conditions. We inspect the membrane, rooftop penetrations, drains, and edge conditions, then map the work zone by tenant and roof section. That gives the owner a sequence for repair or replacement that keeps active areas protected and defines who approves a change if concealed conditions are found.
Tenant-by-tenant access:
Office staff, light production, receiving, and service vendors may follow different routes through the same flex property. A mixed-use planning area nearby is Mariner’s Island planning area. At the walk, the owner identifies who controls each zone, what cannot be interrupted, and whether deliveries or equipment work overlap with roofing. We record roof access, staging, interior protection, and the path workers will use to reach each section. Mariner’s Island planning recognizes a mix of land uses, but it does not describe any one flex building’s tenant map. The property manager supplies that information. With it, the GC can phase a roof above one area while maintaining clear entry to another. The schedule names the notice contact and daily dry-in point, so an occupied tenant knows which route or room is affected and when access returns.
For a shared-use building, the manager assigns one contact to each roof zone and confirms how tenant notices will be delivered. The GC can stage by elevation, then release each area after the daily inspection and dry-in check. A tenant map is operational information supplied by the owner, not inferred from the city’s land-use designations. The same check applies in Bay Meadows, where a district label cannot reveal a building’s tenant schedule.
Equipment and penetrations:
Flex roofs often have a changing mix of HVAC units, exhaust, conduit, antennas, and service lines. We verify each curb and penetration before removal and identify the trade responsible for moving or disconnecting equipment. Office and production roofs share questions with warehouse roof phasing. A new membrane tie-in is only reliable if the curb flashing, support, and substrate can accept the detail. The survey notes which items are confirmed and which require a test opening. If production equipment must remain live, the facility lead defines protection and clearance. We document every interface in the scope to prevent a new roof layer from covering an unresolved penetration. That coordination is useful where office and production tenants share a roof, because one trade’s shutdown may affect another tenant’s process or schedule.
Drainage between zones:
Water paths can cross tenant boundaries, so a leak reported in one suite may enter through a low point or penetration above another zone. We map the roof slope, drain outlets, scuppers, and any changes in membrane elevation, then connect interior reports to roof-side observations. San Mateo publishes a 2-inch-per-hour design basis for drainage. Confirm how that criterion applies to the permitted assembly and existing outlets before changing elevations. The field record should distinguish a blocked inlet from a condition that calls for design work, including any connection to office roof tie-ins. We inspect for debris, loose flashing, and water held at a transition. A recover can change drain and curb heights, so the owner should review those details before the assembly is selected. Photos and measurements make the drainage issue visible to all tenants and trades without implying that one suite owns the full water path.
Separate immediate and capital work:
A repair can keep a sound assembly in service when one seam, curb, or puncture is the only confirmed defect. A capital schedule can coordinate inspection scope. A recover is considered after checking moisture, attachment, weight, and height at perimeters and drains. Replacement is more appropriate when failures repeat across roof zones or the assembly cannot provide dependable tie-ins. We break the scope into quantities by area and identify what remains existing. Cost drivers include removal, insulation, deck correction, edge metal, curb work, lift access, and tenant protection. The owner can then compare the immediate repair with a capital phase covering a wider roof section. For a broader picture of property condition, a roof capital plan can organize projects by evidence and timing. The contractor’s field report remains specific to the roof, so planning does not become an assumed replacement mandate.
Trade handoff:
Flex properties change as tenants add equipment or reconfigure interior space. Closeout should identify completed roof zones, new penetrations, capped openings, drain corrections, and limits where existing material remains. Membrane details should be compared with replacement sequencing. Photos give the next electrical or mechanical contractor a baseline before equipment is moved. We can also note maintenance items, such as debris at an outlet or a curb requiring a later review. When another trade accesses the roof, the owner can request protection and a follow-up inspection. The work record should name the phase and date so the manager can match it to tenant operations. Share available drawings, maintenance records, and the current tenant schedule; the team can define a sequence that keeps work limits, access restrictions, and approval paths clear across a mixed-use property.
A tenant turnover can create a second opportunity to inspect penetrations, remove abandoned supports, or correct a detail before the next occupant moves equipment into place. The owner should list planned changes early, because each new curb or pipe boot affects the membrane warranty conditions and the roof record. We distinguish roof work from tenant-improvement work, assign the trade responsible for each opening, and schedule an inspection after the equipment is set. If a new use increases exhaust or roof traffic, those changes are reviewed on their own merits rather than assumed from the building label. At turnover, the manager can compare the marked roof map with current tenant changes and assign a contact for any future equipment move. That record keeps the roofing scope separate from later tenant improvements and identifies where a follow-up inspection belongs. A phased scope with dated photos lets the manager see which zone is finished and where future tenant work needs protection.
Commercial Roofing Questions
Can a flex roof be repaired without closing every tenant area?
Often, with roof sections and interior protection planned around active uses. The owner identifies access, equipment, and work windows so the crew can keep the repair boundary controlled.
How do you handle equipment that cannot be shut down?
The facility contact identifies live equipment and the responsible trade. The roofer plans around required clearance and does not move equipment without approval.
Why might a leak appear in a different tenant suite from the roof defect?
Water can move across the deck or insulation before reaching the interior. We inspect the roof-side path and compare it with the reported location before defining the repair.
Can recovery work across the whole flex building?
Only after moisture, attachment, weight, drainage, and edge heights are checked. Different zones may have different assemblies or conditions, so each area needs its own evaluation.
What records help with future tenant changes?
Keep roof maps, photos, penetration details, and completed phase limits together. That record helps a later contractor coordinate new equipment and protect prior work.
Define the roof scope
Share the roof plan, access limits, and recent leak notes for the flex industrial roofing property. We will inspect the field condition, set a work boundary, and coordinate a practical sequence with the owner and GC.